Save
Ask
Tour
Hide
Share
$675,000
40 Days On Site

6528 Shoreline Drive
Little Elm, TX 75068

For Sale|Single Family Residence|Active
4
Beds
2
Total Baths
2
Full Baths
2,366
SqFt
$285
/SqFt
2005
Built
Subdivision:
Sunrise Bay At Lake Lewisville
County:
Denton
Call Now: (817) 765-6730
Is this the listing for you? We can help make it yours.
(817) 765-6730
6528 Shoreline Drive6528 Shoreline Drive6528 Shoreline Drive6528 Shoreline Drive
Save
Ask
Tour
Hide
Share

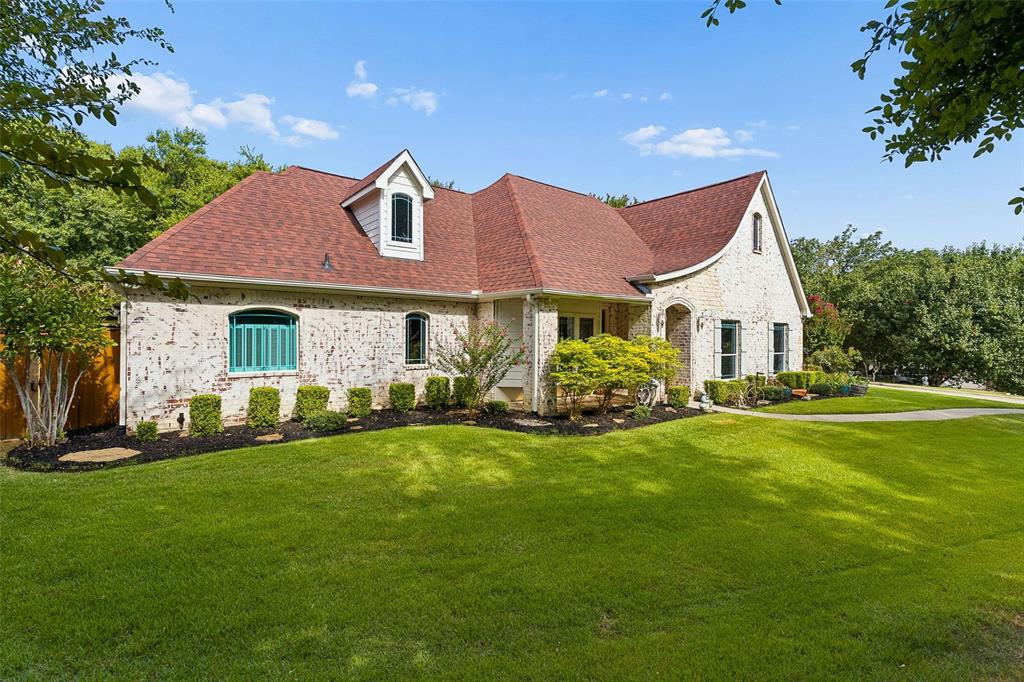
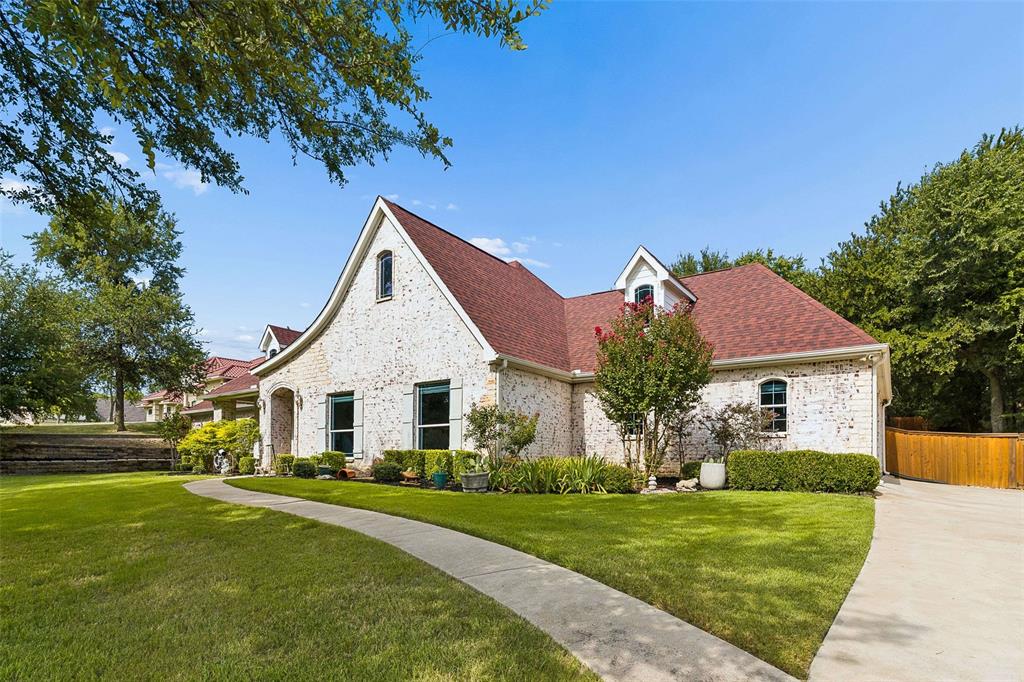
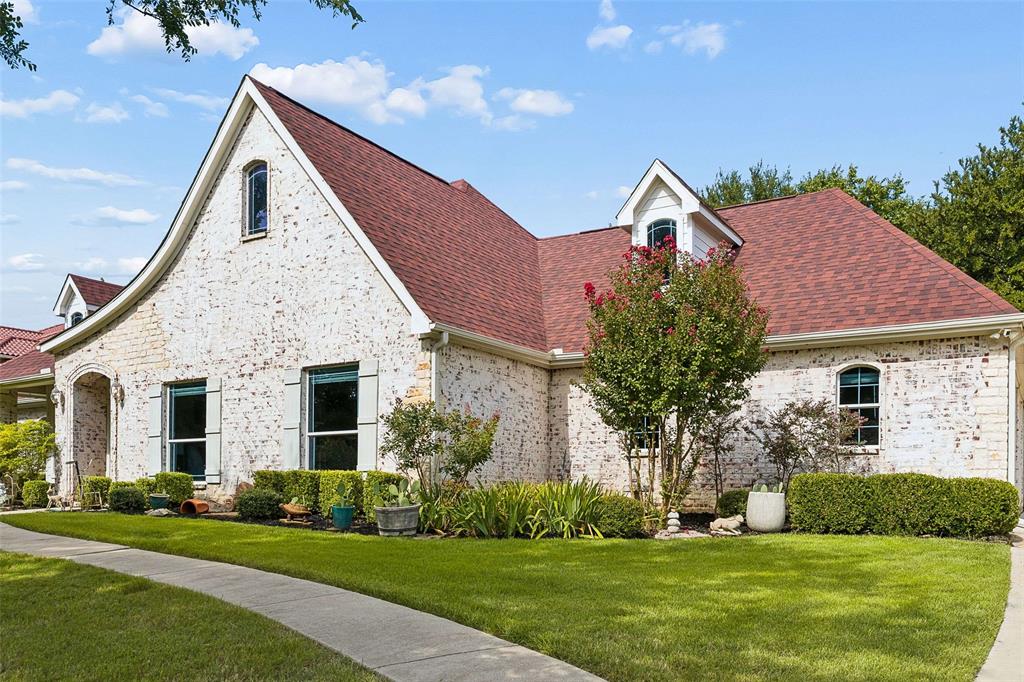
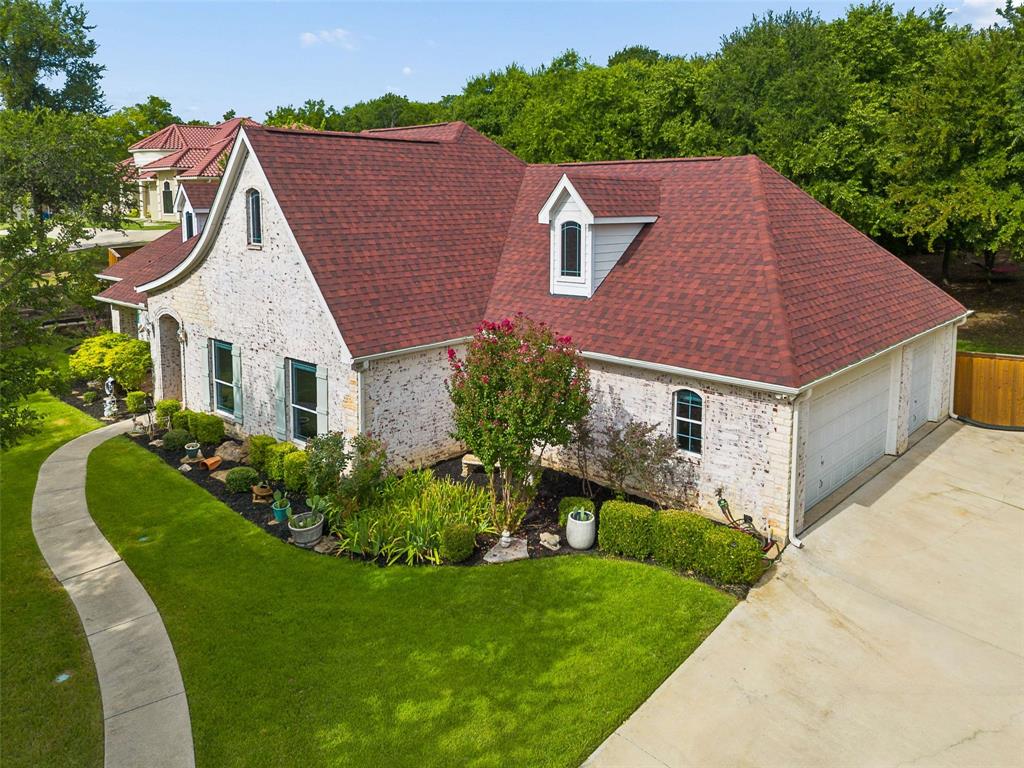
Rare custom-built French Country estate on a private one-acre lot, masterfully transformed in 2026. Set among mature trees, this single-story residence offers a gently sloped, park-like landscape with a balance of sun and shade. Enjoy miles of peaceful neighborhood roads for walking and biking, minutes from Lake Lewisville. Designed to embrace its acreage, walls of windows and two covered tiled patios create a seamless connection to outdoor living, while a private side-entry 3-car garage completes the estate setting. Inside, soaring 10-12’ ceilings, hand-scraped oak hardwood floors, designer lighting, original custom millwork, built-in storage, and exceptional craftsmanship define every space. The gourmet kitchen features custom cabinetry, premium stainless appliances, an oversized island, and dramatic floor-to-ceiling tile. The expansive primary retreat is designed for comfort, privacy, and luxury, while a laundry room with a built-in dog spa completes this one-of-a-kind residence. New Roof 2026, HVAC 2022.

Save
Ask
Tour
Hide
Share
Listing Snapshot
Price 
$675,000
Days On Site 
40 Days
Bedrooms 
4
Inside Area (SqFt) 
2,366 sqft
Total Baths 
2
Full Baths 
2
Partial Baths 
N/A
Lot Size 
1.03 Acres
Year Built 
2005
MLS® Number 
21345251
Status 
Active
Property Tax 
$13,100
HOA/Condo/Coop Fees 
$20.83 monthly
Sq Ft Source 
N/A
Friends & Family
Recent Activity
3 days agoListing updated with changes from the MLS®
3 weeks agoPrice changed to $675,000
a month agoListing first seen on site
General Features
Acres 
1.03
Attached Garage 
Yes
Foundation 
Slab
Garage 
Yes
Garage Spaces 
3
Levels 
One
Parking 
DrivewayGarageGarage Door OpenerGarage Faces SideAttached
Property Sub Type 
Single Family Residence
Security 
Smoke Detector(s)
Sewer 
Septic Tank
Special Circumstances 
Standard
Style 
FrenchTraditional
Utilities 
Propane
Water Source 
Public
Interior Features
Appliances 
DishwasherDisposalGas CooktopMicrowaveTankless Water HeaterVented Exhaust Fan
Cooling 
Ceiling Fan(s)Central AirElectric
Fireplace 
Yes
Fireplace Features 
Dining RoomGas
Fireplaces 
1
Flooring 
Ceramic TileWood
Heating 
Exhaust FanCentral
Interior 
Granite CountersNatural WoodworkOpen FloorplanPantryWalk-In Closet(s)High Speed Internet
Laundry Features 
Electric Dryer HookupWasher HookupOther
Window Features 
Bay Window(s)Window Coverings
Bath-Full 
Dimensions - 0 x 0Level - First
Bedroom 
Dimensions - 12 x 11Level - FirstFeatures - Walk-In Closet(s)
Dining Room 
Dimensions - 20 x 11Level - FirstFeatures - Ceiling Fan(s)
Kitchen 
Dimensions - 13 x 12Level - FirstFeatures - Breakfast Bar, Pantry
Living Room 
Dimensions - 21 x 16Level - FirstFeatures - Ceiling Fan(s)
Master Bathroom 
Dimensions - 0 x 0Level - First
Master Bedroom 
Dimensions - 13 x 12Level - FirstFeatures - Ceiling Fan(s), Walk-In Closet(s)
Utility Room 
Dimensions - 7 x 6Level - FirstFeatures - Other
Save
Ask
Tour
Hide
Share
Exterior Features
Construction Details 
Brick
Exterior 
Rain Gutters
Fencing 
Wood
Lot Features 
LandscapedRolling SlopeSubdivided
Patio And Porch 
CoveredFront PorchPatio
Roof 
Composition
Windows/Doors 
Bay Window(s)Window Coverings
Community Features
Association Fee 
$250.0
Association Fee Frequency 
Annually
School District 
Little Elm ISD
Schools
School District
Little Elm ISD
Elementary School
Oak Point
Middle School
Lakeside
High School
Little Elm
Listing courtesy of Brad Huey of Monument Realty bradhuey@monumentstar.com


© 2020 North Texas Real Estate Information Systems. All rights reserved. Information is deemed reliable but is not guaranteed accurate by the MLS or NTREIS. The information being provided is for the consumer's personal, non-commercial use, and may not be reproduced, redistributed, or used for any purpose other than to identify prospective properties consumers may be interested in purchasing.
Last checked: 2026-09-09 11:24 AM CDT

Neighborhood & Commute
Source: Walkscore
Disclosure: Community information and market data powered by Constellation Data Labs. Information is deemed reliable but not guaranteed.
Save
Ask
Tour
Hide
Share
Scroll to Top