Save
Ask
Tour
Hide
Share
$544,990
41 Days On Site

4412 Wordsworth Avenue
Celina, TX 76227

For Sale|Single Family Residence|Active
5
Beds
4
Total Baths
3
Full Baths
1
Partial Bath
3,566
SqFt
$153
/SqFt
2026
Built
Subdivision:
Sutton Fields
County:
Denton
Call Now: (817) 765-6730
Is this the listing for you? We can help make it yours.
(817) 765-6730
4412 Wordsworth Avenue4412 Wordsworth Avenue4412 Wordsworth Avenue4412 Wordsworth Avenue
Save
Ask
Tour
Hide
Share

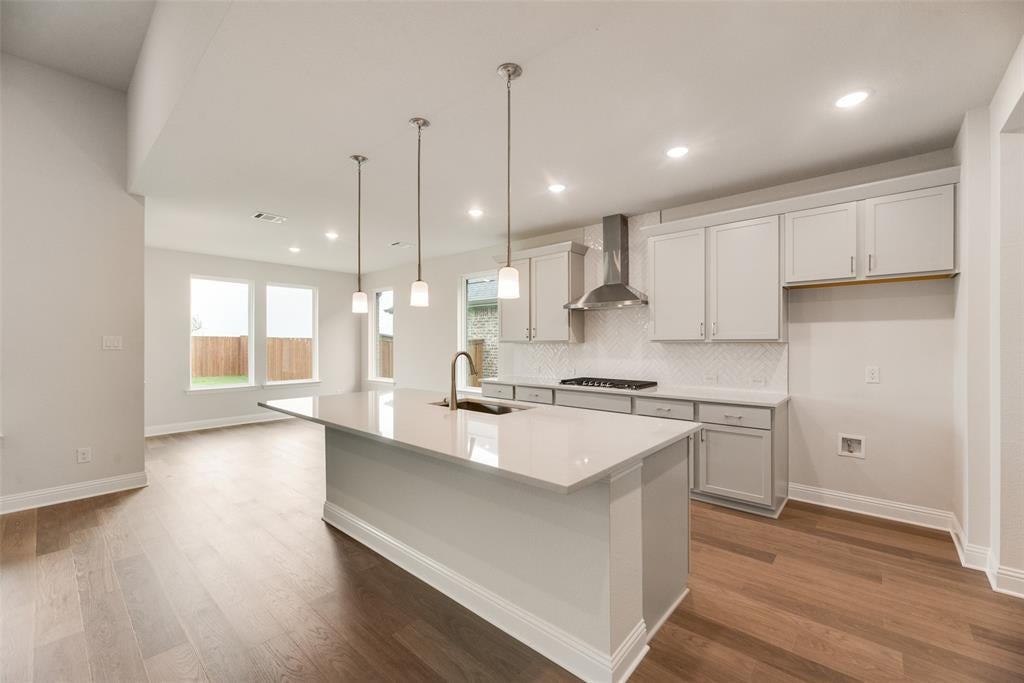
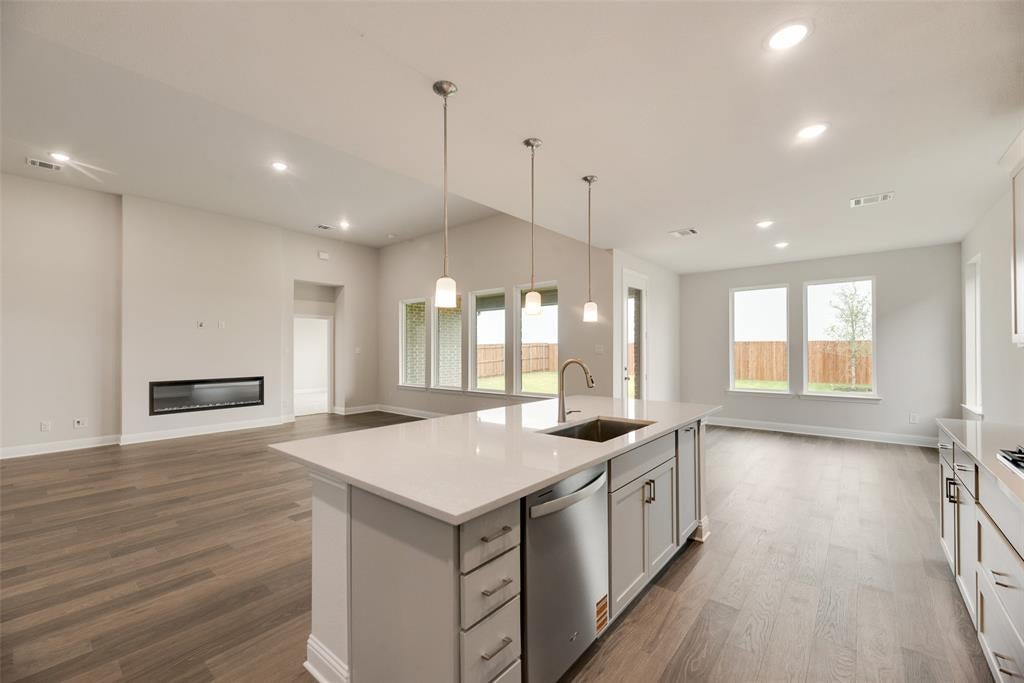
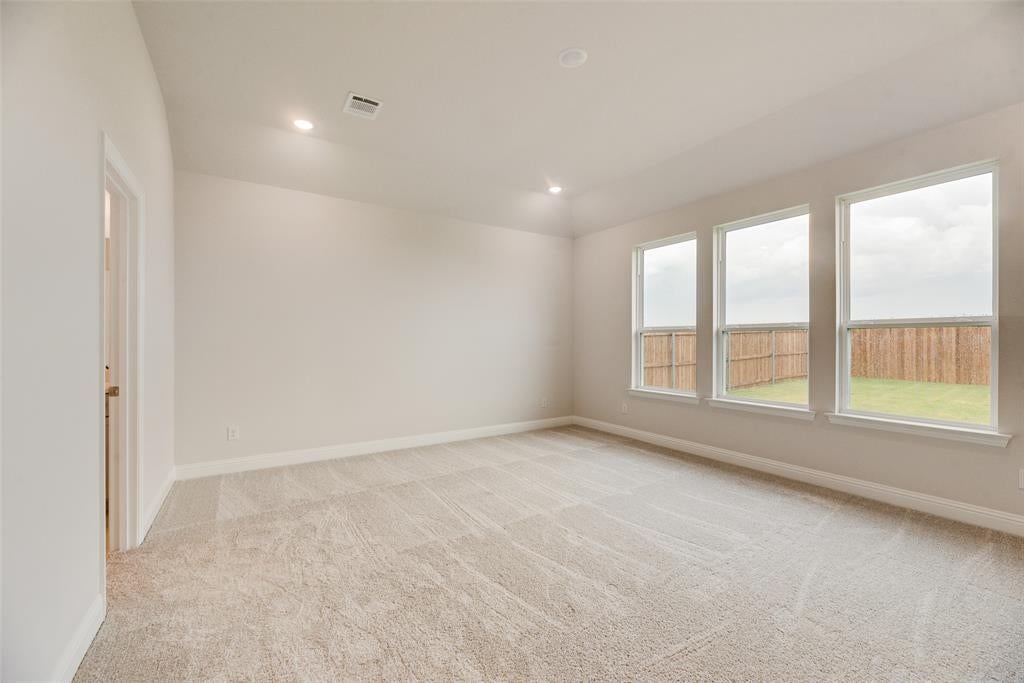
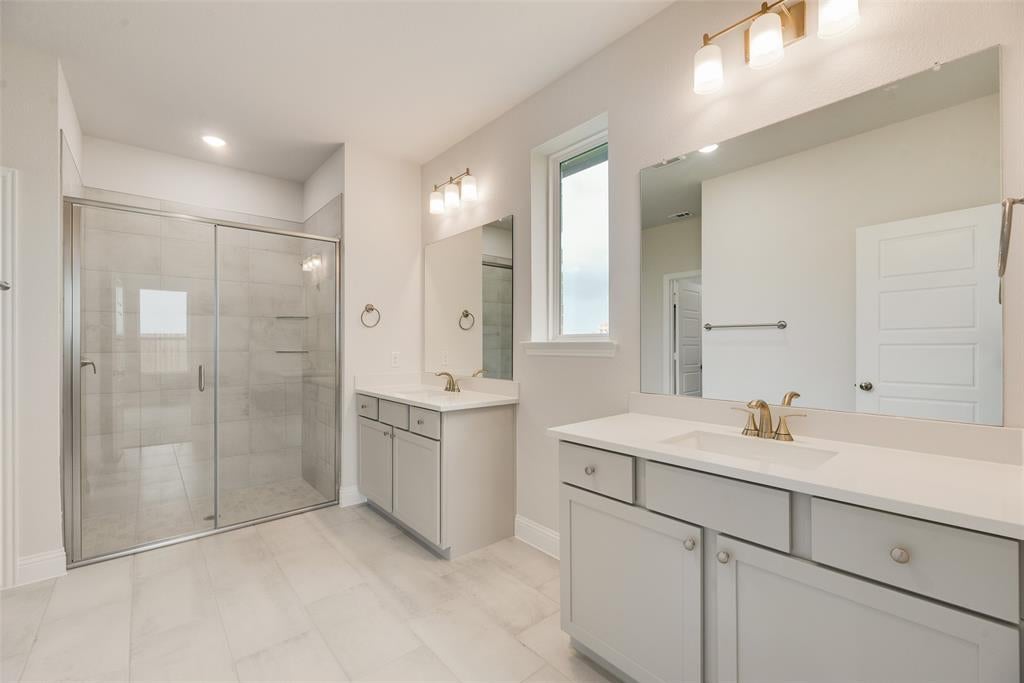
Built by Mattamy Homes - The Polermo - Available Now! The Polermo floor plan combines elegant design with a functional layout, offering 5 bedrooms, 3.5 bathrooms, and versatile spaces for modern living. The owner's suite, located on the main floor for privacy, features a walk-in closet, a spa-inspired bathroom with dual vanities, and a large walk-in shower. The open-concept Great Room, with a cozy fireplace, flows into the dining area and gourmet kitchen, which includes a large island, solid surface countertops, a walk-in pantry, and designer finishes. Three secondary bedrooms on the main floor are thoughtfully arranged, with one featuring an en-suite bathroom and the other two sharing a full bathroom. A half bathroom near the foyer adds convenience. Upstairs, the game room offers endless possibilities for entertainment or relaxation, alongside a flex room, an additional bedroom with a walk-in closet, and a full bathroom. Outdoor living shines with a covered patio and gas stub for grilling. Energy-efficient features like a tankless water heater, LED lighting, and a Wi-Fi-enabled thermostat provide comfort and savings. The Polermo is designed to fit your lifestyle.

Save
Ask
Tour
Hide
Share
Listing Snapshot
Price 
$544,990
Days On Site 
41 Days
Bedrooms 
5
Inside Area (SqFt) 
3,566 sqft
Total Baths 
4
Full Baths 
3
Partial Baths 
1
Lot Size 
0.162 Acres
Year Built 
2026
MLS® Number 
21345246
Status 
Active
Property Tax 
N/A
HOA/Condo/Coop Fees 
$45.83 monthly
Sq Ft Source 
N/A
Friends & Family
Recent Activity
a week agoListing updated with changes from the MLS®
3 weeks agoPrice changed to $544,990
a month agoListing first seen on site
General Features
Acres 
0.162
Attached Garage 
Yes
Foundation 
Slab
Garage 
Yes
Garage Spaces 
2
Levels 
Two
Parking 
Electric Vehicle Charging Station(s)Garage Door OpenerGarage Faces FrontAttached
Property Condition 
New Construction
Property Sub Type 
Single Family Residence
Security 
Carbon Monoxide Detector(s)Smoke Detector(s)
Sewer 
Public Sewer
Style 
Traditional
Utilities 
Cable AvailableUnderground Utilities
Water Source 
Public
Interior Features
Appliances 
DishwasherDisposalGas RangeMicrowaveTankless Water Heater
Cooling 
ElectricENERGY STAR Qualified Equipment
Fireplace 
Yes
Fireplace Features 
Electric
Fireplaces 
1
Flooring 
CarpetCeramic TileLaminate
Heating 
CentralENERGY STAR Qualified Equipment
Interior 
Granite CountersKitchen IslandOpen FloorplanPantryWalk-In Closet(s)High Speed Internet
Laundry Features 
Electric Dryer HookupWasher Hookup
Bath-Half 
Dimensions - 6 x 6Level - First
Bedroom 
Dimensions - 11 x 11Level - First
Bonus Room 
Dimensions - 11 x 14Level - Second
Dining Room 
Dimensions - 12 x 13Level - First
Game Room 
Dimensions - 21 x 20Level - Second
Kitchen 
Dimensions - 13 x 16Level - FirstFeatures - Breakfast Bar, Kitchen Island
Living Room 
Dimensions - 17 x 20Level - First
Master Bedroom 
Dimensions - 17 x 15Level - FirstFeatures - Walk-In Closet(s)
Save
Ask
Tour
Hide
Share
Exterior Features
Construction Details 
BrickRadiant BarrierStone
Exterior 
Rain Gutters
Fencing 
Wood
Lot Features 
Interior LotLandscapedSubdivided
Patio And Porch 
Covered
Roof 
Composition
Community Features
Association Fee 
$550.0
Association Fee Frequency 
Annually
Community Features 
PoolClubhouseCurbsFitness CenterParkPlaygroundSidewalks
School District 
Prosper ISD
Financing Terms Available 
CashConventionalFHAVA Loan
Schools
School District
Prosper ISD
Elementary School
Dan Christie
Middle School
Moseley
High School
Richland
Listing courtesy of Karla Davis of Pinnacle Realty Advisors karla@listingforzero.com


© 2020 North Texas Real Estate Information Systems. All rights reserved. Information is deemed reliable but is not guaranteed accurate by the MLS or NTREIS. The information being provided is for the consumer's personal, non-commercial use, and may not be reproduced, redistributed, or used for any purpose other than to identify prospective properties consumers may be interested in purchasing.
Last checked: 2026-09-09 11:59 AM CDT

Neighborhood & Commute
Source: Walkscore
Disclosure: Community information and market data powered by Constellation Data Labs. Information is deemed reliable but not guaranteed.
Save
Ask
Tour
Hide
Share
Scroll to Top