Save
Ask
Tour
Hide
Share
$400,000
40 Days On Site

5933 Lovills Creek Street
Fort Worth, TX 76179

For Sale|Single Family Residence|Active
4
Beds
2
Total Baths
2
Full Baths
1,844
SqFt
$217
/SqFt
2023
Built
Subdivision:
Marine Creek Ranch Add
County:
Tarrant
Call Now: (817) 765-6730
Is this the listing for you? We can help make it yours.
(817) 765-6730
5933 Lovills Creek Street5933 Lovills Creek Street5933 Lovills Creek Street5933 Lovills Creek Street
Save
Ask
Tour
Hide
Share

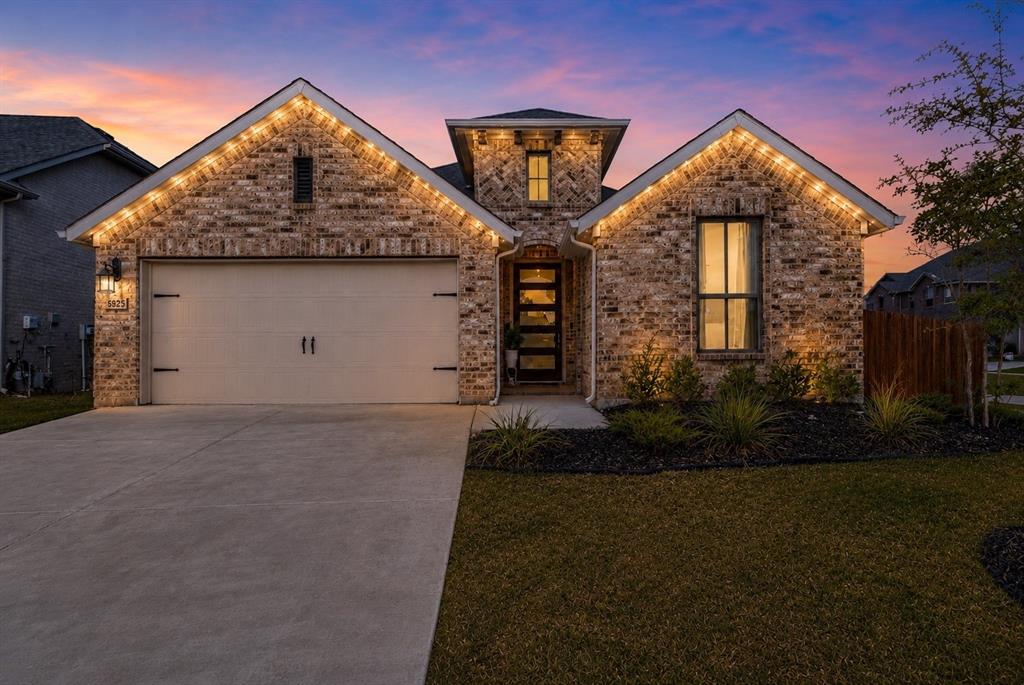
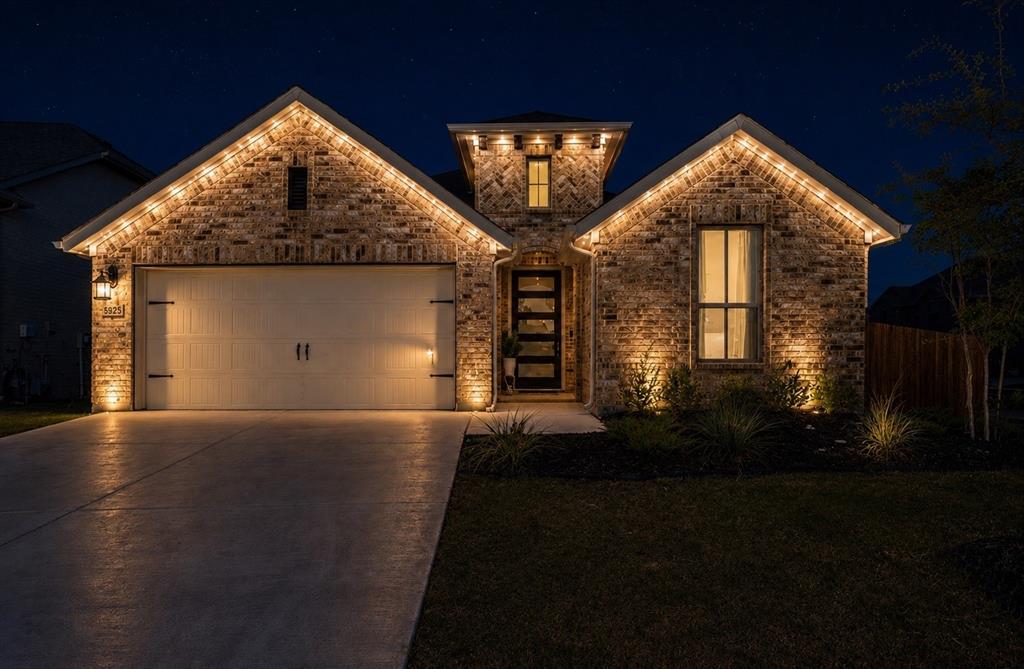
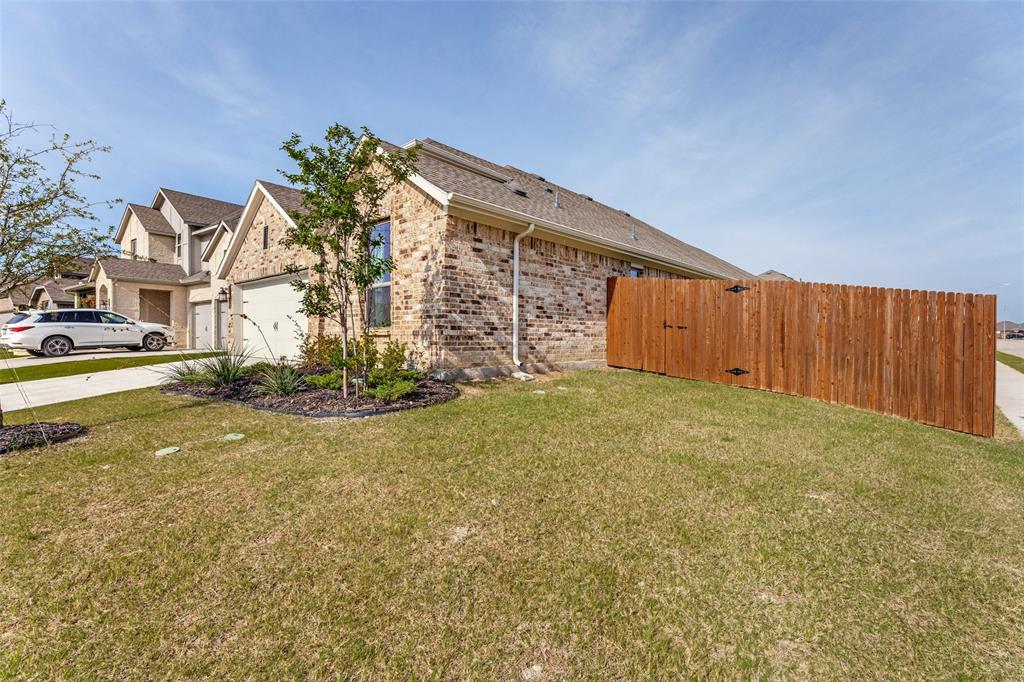
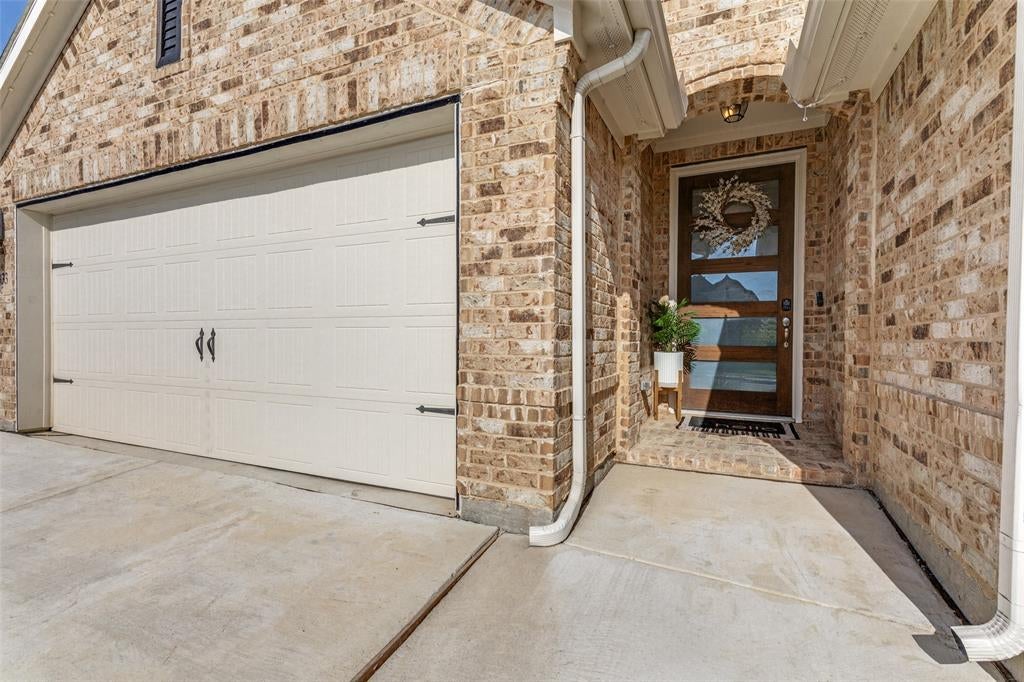
Welcome to this beautifully upgraded 4-bedroom, 2-bath corner home, ideally situated in a highly sought-after school district. Thoughtfully updated with modern touches throughout, this home offers a stylish and comfortable living experience with upgraded light fixtures, painted accent doors, updated ceiling fans, Govee smart lighting, and bathroom privacy screens. Step outside and enjoy an active lifestyle with the scenic Marine Creek walking trail just moments away. With approximately 6 miles of picturesque paths surrounding the creek, it’s perfect for walking, jogging, biking, and enjoying the outdoors. Convenience is just minutes away, with the Lake Worth shopping center approximately 10 minutes from home, offering a variety of shopping, dining, and everyday essentials. The community also features desirable amenities, including a resort-style swimming pool and playground, providing plenty of opportunities for recreation and family fun. With its prime corner-lot location, thoughtful modern upgrades, access to outdoor recreation, and convenient location, this home offers the perfect blend of comfort, style, and convenience. Come see why this one deserves to be your next home!

Save
Ask
Tour
Hide
Share
Listing Snapshot
Price 
$400,000
Days On Site 
40 Days
Bedrooms 
4
Inside Area (SqFt) 
1,844 sqft
Total Baths 
2
Full Baths 
2
Partial Baths 
N/A
Lot Size 
0.17 Acres
Year Built 
2023
MLS® Number 
21345237
Status 
Active
Property Tax 
$9,018
HOA/Condo/Coop Fees 
$225 Semi-Annually
Sq Ft Source 
N/A
Friends & Family
Recent Activity
5 days agoListing updated with changes from the MLS®
a month agoListing first seen on site
General Features
Acres 
0.17
Attached Garage 
Yes
Carport 
2
Foundation 
Slab
Garage 
Yes
Garage Spaces 
2
Levels 
One
Parking 
ConcreteConverted GarageDirect AccessDrivewayGarageGarage Door OpenerGarage Faces FrontAttached
Property Sub Type 
Single Family Residence
Sewer 
Public Sewer
Special Circumstances 
Standard
Style 
Traditional
Utilities 
Cable AvailableElectricity AvailableElectricity ConnectedNatural Gas AvailablePhone AvailableSewer Available
Water Source 
Public
Interior Features
Appliances 
Built-In Gas RangeDishwasherDisposalGas CooktopGas Water HeaterMicrowaveRefrigeratorTankless Water Heater
Cooling 
Ceiling Fan(s)Central AirElectric
Flooring 
CarpetCeramic TileVinyl
Heating 
CentralElectricNatural Gas
Interior 
Eat-in KitchenKitchen IslandOpen FloorplanPantryWalk-In Closet(s)High Speed Internet
Laundry Features 
Electric Dryer HookupWasher Hookup
Window Features 
Window Coverings
Bath-Full 
Dimensions - 0 x 0Level - First
Kitchen 
Dimensions - 0 x 0Level - FirstFeatures - Breakfast Bar, Kitchen Island, Pantry
Living Room 
Dimensions - 0 x 0Level - FirstFeatures - Ceiling Fan(s)
Master Bathroom 
Dimensions - 0 x 0Level - First
Master Bedroom 
Dimensions - 0 x 0Level - FirstFeatures - Ceiling Fan(s)
Save
Ask
Tour
Hide
Share
Exterior Features
Construction Details 
Brick
Fencing 
FencedFullWood
Lot Features 
Corner Lot
Patio And Porch 
CoveredPatioRear Porch
Pool Features 
Above Ground
Roof 
Composition
Windows/Doors 
Window Coverings
Community Features
Association Fee 
$225.0
Association Fee Frequency 
Semi-Annually
Community Features 
PoolPlaygroundSidewalks
School District 
Eagle MT-Saginaw ISD
Financing Terms Available 
CashConventionalFHAVA Loan
Schools
School District
Eagle MT-Saginaw ISD
Elementary School
Parkview
Middle School
Marine Creek
High School
Chisholm Trail
Listing courtesy of Alejandra Cohen of JPAR - Plano alejandra.viareny@gmail.com


© 2020 North Texas Real Estate Information Systems. All rights reserved. Information is deemed reliable but is not guaranteed accurate by the MLS or NTREIS. The information being provided is for the consumer's personal, non-commercial use, and may not be reproduced, redistributed, or used for any purpose other than to identify prospective properties consumers may be interested in purchasing.
Last checked: 2026-09-09 09:20 AM CDT

Neighborhood & Commute
Source: Walkscore
Disclosure: Community information and market data powered by Constellation Data Labs. Information is deemed reliable but not guaranteed.
Save
Ask
Tour
Hide
Share
Scroll to Top