Save
Ask
Tour
Hide
Share
$410,000
42 Days On Site

1918 Trace Drive
Aubrey, TX 76227

For Sale|Single Family Residence|Active
5
Beds
3
Total Baths
3
Full Baths
2,902
SqFt
$141
/SqFt
2018
Built
Subdivision:
Winn Ridge Ph 1a
County:
Denton
Call Now: (817) 765-6730
Is this the listing for you? We can help make it yours.
(817) 765-6730
Upcoming Open Houses
Fri, Sep 11, 3:30 PM - 5:30 PM
1918 Trace Drive1918 Trace Drive1918 Trace Drive1918 Trace Drive
Save
Ask
Tour
Hide
Share

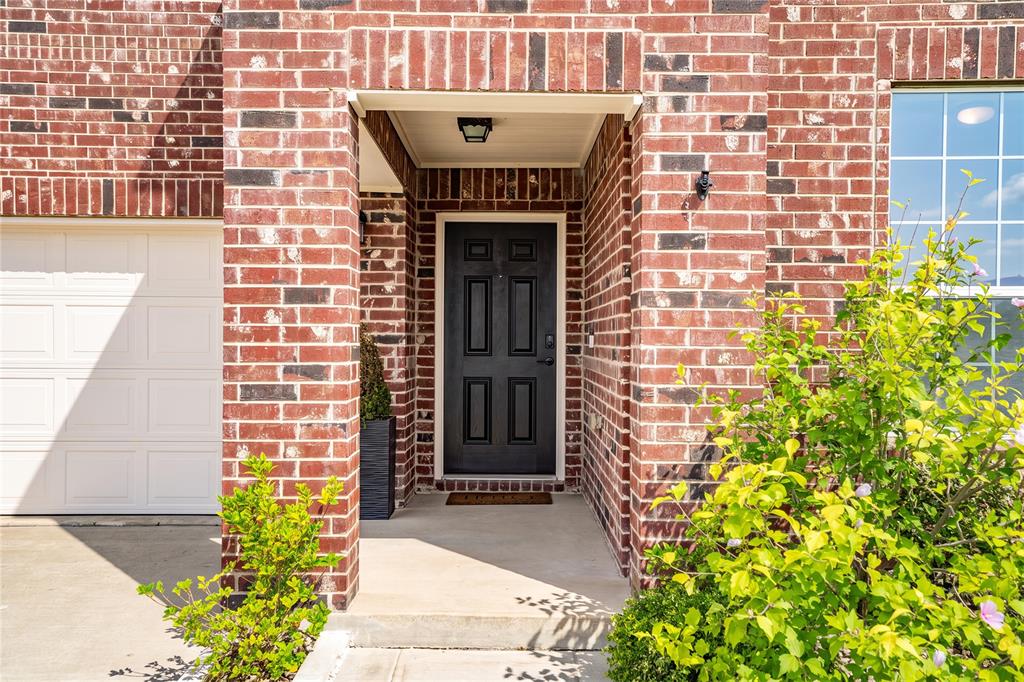
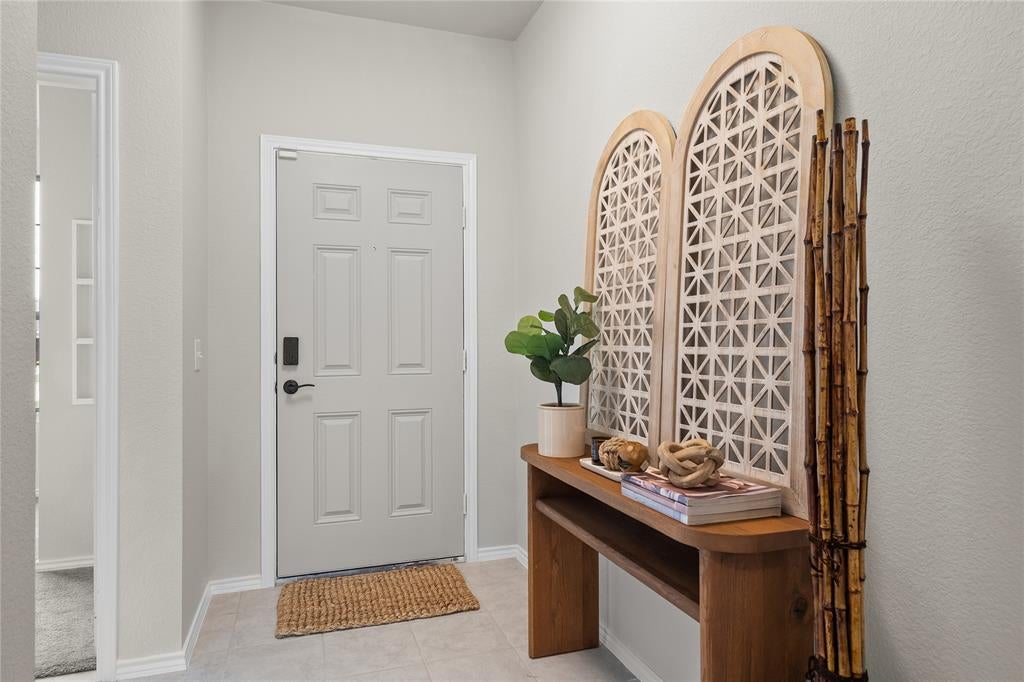
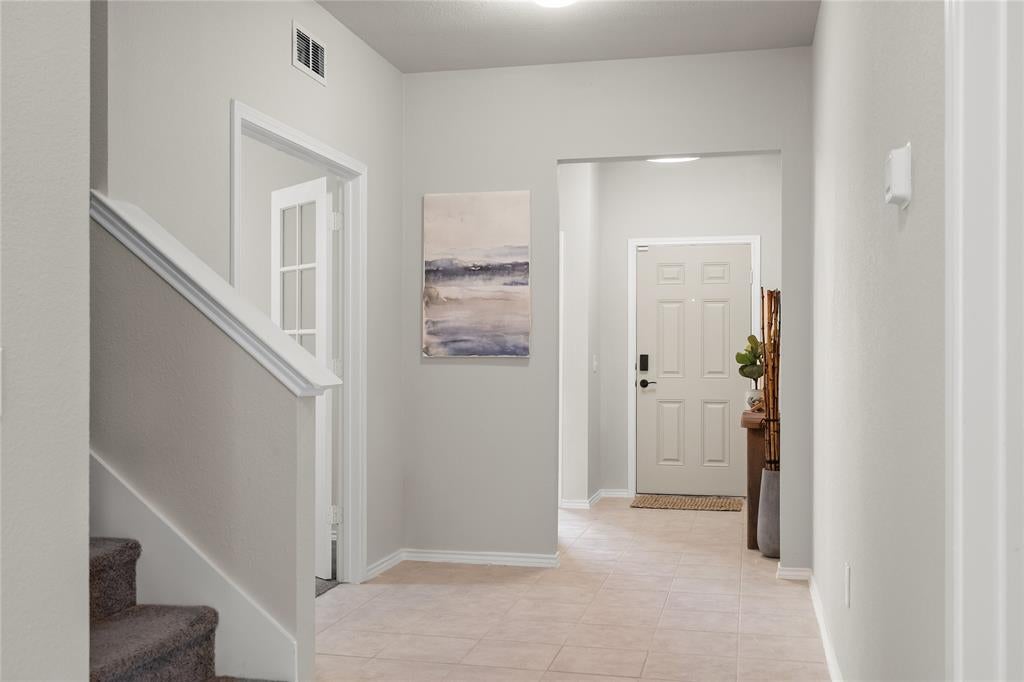
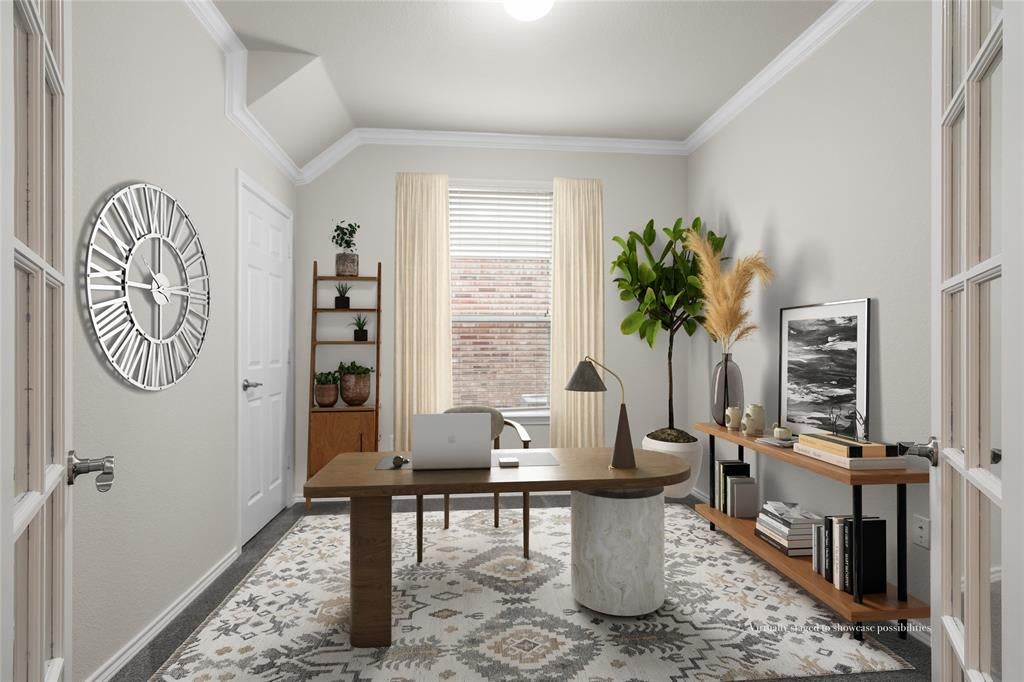
Seller offering up to $7,000 toward buyer's closing costs or rate buydown with an accepted full-price offer. Experience one of the most spacious floor plans in the neighborhood — privately tucked away on a cul-de-sac, with owned, fully paid-off solar panels. This expansive two-story offers 5 beds, 3 full baths, a study, and a game room, combining functionality with fresh updates and timeless design. The main level holds the study, primary suite, a secondary bedroom, and a second full bath — a flexible layout for guests. The chef-inspired kitchen is the heart of it all with new Zellige tile backsplash, ample cabinet storage, oversized island, and walk-in pantry, opening to the living room and its cozy stone fireplace. The primary suite is tucked away for peace and quiet, with a spa-like bath built for unwinding — soak in the garden tub, refresh in the stand-up shower, and enjoy the ease of a double vanity and large walk-in closet. Upstairs, a game room joins three bedrooms with generous closets and a full bath. Outside, a large fenced yard extends the living space. HOA amenities include a resort-style pool, walking trails, park, tennis courts, and community soccer field. Convenient to shopping, dining, HWY 380, I-35, and the Dallas North Tollway. Come experience it for yourself, and schedule your tour today!

Save
Ask
Tour
Hide
Share
Listing Snapshot
Price 
$410,000
Days On Site 
42 Days
Bedrooms 
5
Inside Area (SqFt) 
2,902 sqft
Total Baths 
3
Full Baths 
3
Partial Baths 
N/A
Lot Size 
0.266 Acres
Year Built 
2018
MLS® Number 
21345103
Status 
Active
Property Tax 
$8,164
HOA/Condo/Coop Fees 
$54.17 monthly
Sq Ft Source 
N/A
Friends & Family
Recent Activity
yesterdayListing updated with changes from the MLS®
a month agoListing first seen on site
General Features
Acres 
0.266
Attached Garage 
Yes
Foundation 
Slab
Garage 
Yes
Garage Spaces 
2
Levels 
Two
Parking 
DrivewayAttached
Property Sub Type 
Single Family Residence
Sewer 
Public Sewer
Special Circumstances 
Standard
Style 
Traditional
Utilities 
Cable Available
Water Source 
Public
Interior Features
Appliances 
DishwasherDisposalMicrowave
Cooling 
Ceiling Fan(s)Central Air
Fireplace 
Yes
Fireplace Features 
Wood Burning
Fireplaces 
1
Flooring 
CarpetTileVinyl
Heating 
Central
Interior 
Double VanityPantry
Bath-Full 
Dimensions - 7 x 5Level - First
Bedroom 
Dimensions - 11 x 11Level - SecondFeatures - Walk-In Closet(s)
Game Room 
Dimensions - 16 x 12Level - Second
Kitchen 
Dimensions - 24 x 10Level - FirstFeatures - Kitchen Island, Pantry
Living Room 
Dimensions - 13 x 16Level - First
Master Bathroom 
Dimensions - 9 x 8Level - First
Master Bedroom 
Dimensions - 13 x 16Level - FirstFeatures - Walk-In Closet(s)
Office 
Dimensions - 11 x 9Level - First
Save
Ask
Tour
Hide
Share
Exterior Features
Construction Details 
Brick
Fencing 
Back YardWood
Lot Features 
Cul-De-Sac
Roof 
Composition
Community Features
Association Fee 
$650.0
Association Fee Frequency 
Annually
Community Features 
PoolParkPlaygroundTennis Court(s)
School District 
Denton ISD
Schools
School District
Denton ISD
Elementary School
Sandbrock Ranch
Middle School
Navo
High School
Ray Braswell
Listing courtesy of Stacey Haynes of Compass RE Texas, LLC stacey.haynes@compass.com


© 2020 North Texas Real Estate Information Systems. All rights reserved. Information is deemed reliable but is not guaranteed accurate by the MLS or NTREIS. The information being provided is for the consumer's personal, non-commercial use, and may not be reproduced, redistributed, or used for any purpose other than to identify prospective properties consumers may be interested in purchasing.
Last checked: 2026-09-10 11:57 AM CDT

Neighborhood & Commute
Source: Walkscore
Disclosure: Community information and market data powered by Constellation Data Labs. Information is deemed reliable but not guaranteed.
Save
Ask
Tour
Hide
Share
Scroll to Top