Save
Ask
Tour
Hide
Share
$338,000
41 Days On Site

821 Black Hawk Drive
Princeton, TX 75407

For Sale|Single Family Residence|Active
4
Beds
3
Total Baths
2
Full Baths
1
Partial Bath
2,513
SqFt
$135
/SqFt
2018
Built
Subdivision:
Arcadia Farms Ph 1a
County:
Collin
Call Now: (817) 765-6730
Is this the listing for you? We can help make it yours.
(817) 765-6730
821 Black Hawk Drive821 Black Hawk Drive821 Black Hawk Drive821 Black Hawk Drive
Save
Ask
Tour
Hide
Share

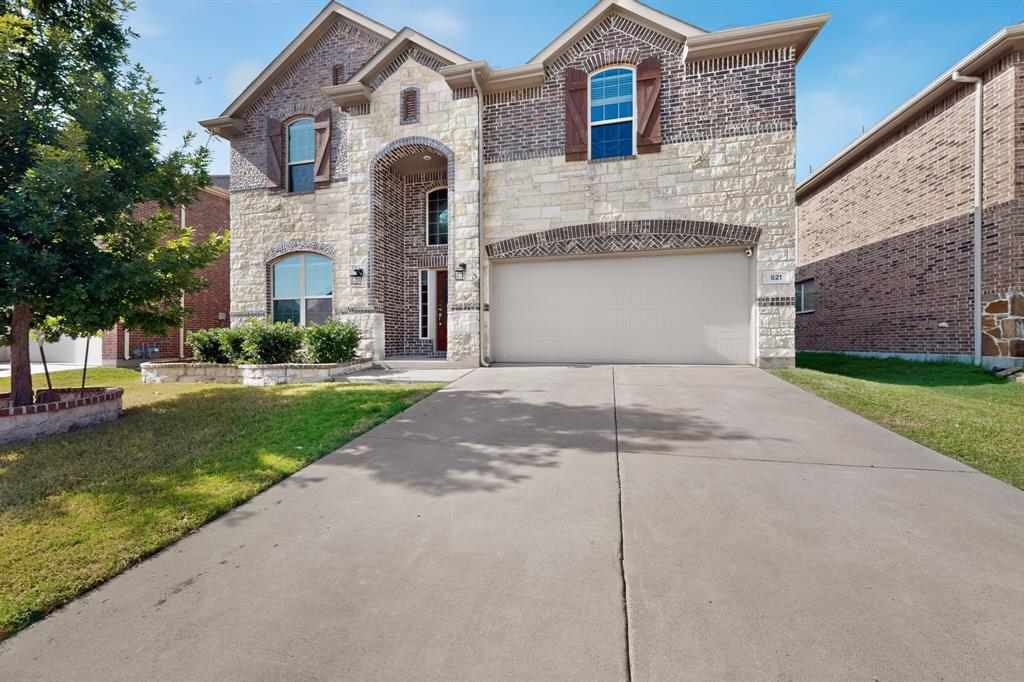
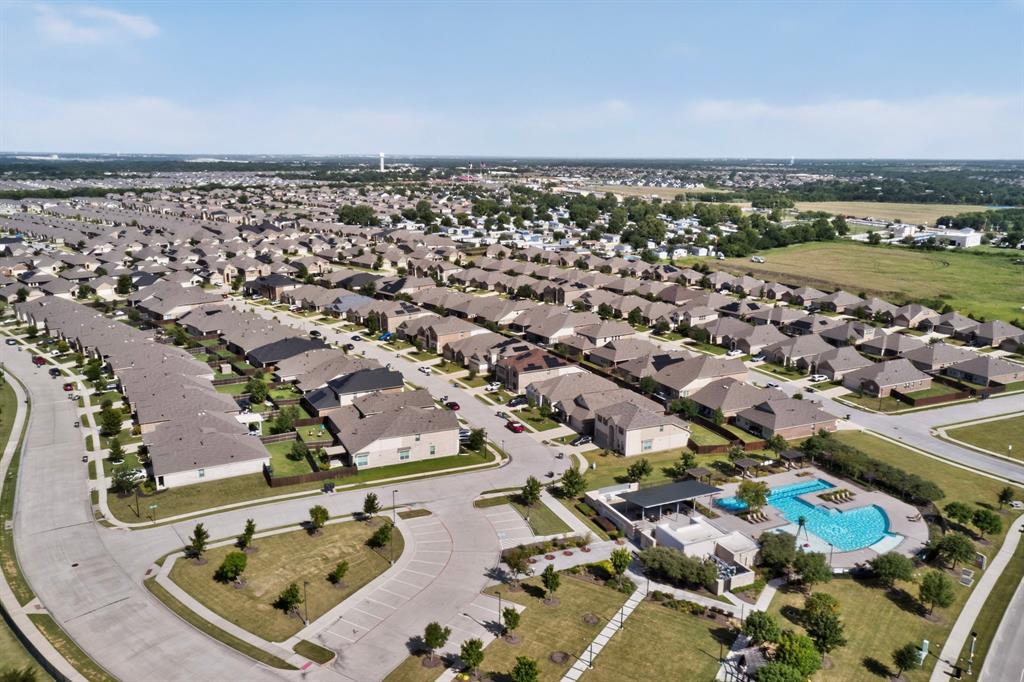
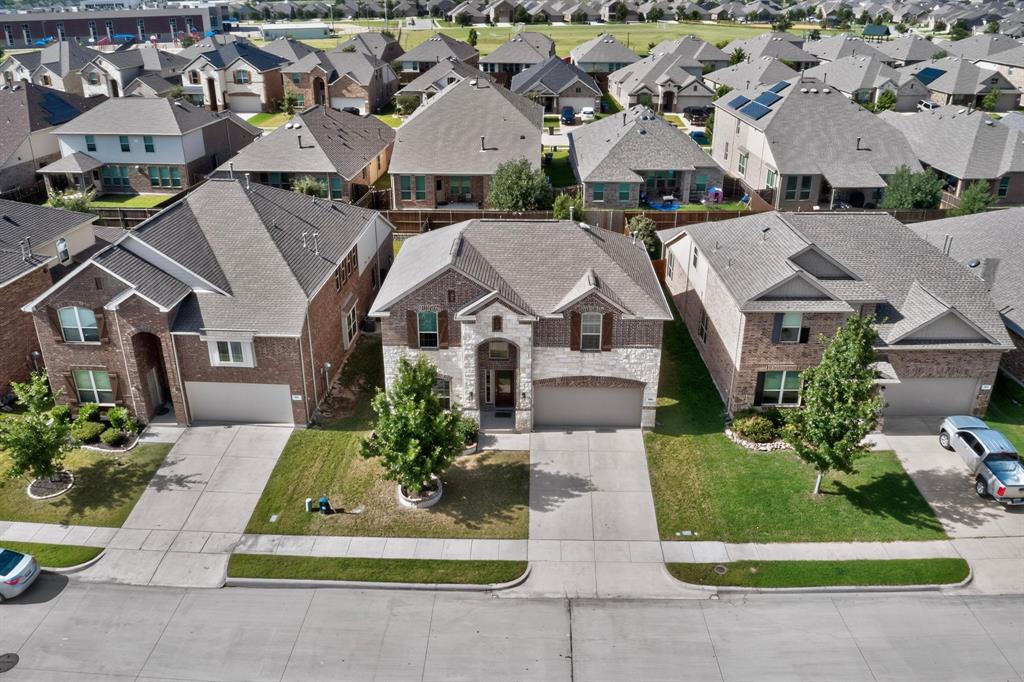
PRICE IMPROVEMENT! Motivated seller welcomes reasonable offers. Discover exceptional space and value at 821 Black Hawk Dr. Built in 2018, this move-in-ready Princeton home offers 2,513 square feet with 4 bedrooms, 2 full baths and a convenient powder bath for guests in the first level. The functional open layout features wood-look tile flooring, abundant natural light and a spacious living area with a gas fireplace. The bright kitchen offers white cabinetry, granite countertops, subway-tile backsplash, stainless steel appliances, a gas range and generous counter and storage space. The private primary suite is located downstairs, while the second floor provides spacious secondary bedrooms and a versatile game room that can also serve as a home office, media room or additional living area. Outside, enjoy a covered patio and a large fenced backyard with room for entertaining, gardening or recreation. Arcadia Farms residents enjoy access to a community pool, playgrounds, green spaces, walking areas and gathering spaces. The property is conveniently located near US-380, Walmart, dining, retail and everyday services. With its recent construction, generous floor plan, community amenities and improved price, this home offers buyers an opportunity to secure substantial space and comfort in one of Collin County’s rapidly growing communities. Schedule your private showing today.

Save
Ask
Tour
Hide
Share
Listing Snapshot
Price 
$338,000
Days On Site 
41 Days
Bedrooms 
4
Inside Area (SqFt) 
2,513 sqft
Total Baths 
3
Full Baths 
2
Partial Baths 
1
Lot Size 
0.119 Acres
Year Built 
2018
MLS® Number 
21345081
Status 
Active
Property Tax 
$6,841
HOA/Condo/Coop Fees 
$475 Semi-Annually
Sq Ft Source 
N/A
Friends & Family
Recent Activity
4 days agoListing updated with changes from the MLS®
3 weeks agoPrice changed to $338,000
a month agoListing first seen on site
General Features
Acres 
0.119
Attached Garage 
Yes
Foundation 
Slab
Garage 
Yes
Garage Spaces 
2
Levels 
Two
Parking 
DrivewayGarage Door OpenerGarage Faces FrontSee RemarksAttached

Property Sub Type 
Single Family Residence
Security 
Carbon Monoxide Detector(s)Security SystemSmoke Detector(s)Other
Sewer 
Public Sewer
Special Circumstances 
Standard
Style 
Traditional
Utilities 
Cable AvailableElectricity AvailableElectricity ConnectedPhone AvailableUnderground Utilities
Water Source 
Public
Interior Features
Appliances 
Water PurifierBuilt-In Gas RangeDishwasherDisposalGas OvenGas RangeGas Water HeaterMicrowaveRefrigeratorWater Softener
Cooling 
Ceiling Fan(s)Central AirElectric
Fireplace 
Yes
Fireplace Features 
DecorativeGasGas StarterLiving RoomSee Remarks
Fireplaces 
1
Flooring 
CarpetCeramic TileCombination
Heating 
CentralFireplace(s)
Interior 
Double VanityEat-in KitchenGranite CountersKitchen IslandOpen FloorplanOtherWalk-In Closet(s)High Speed InternetSmart Home
Laundry Features 
Electric Dryer HookupWasher HookupOther
Bath-Full 
Dimensions - 5 x 10Level - Second
Bath-Half 
Dimensions - 3 x 7Level - First
Bedroom 
Dimensions - 15 x 11Level - SecondFeatures - Walk-In Closet(s)
Dining Room 
Dimensions - 11 x 11Level - First
Game Room 
Dimensions - 18 x 13Level - SecondFeatures - Ceiling Fan(s)
Kitchen 
Dimensions - 11 x 20Level - FirstFeatures - Breakfast Bar, Eat-in Kitchen
Living Room 
Dimensions - 17 x 16Level - FirstFeatures - Ceiling Fan(s)
Master Bathroom 
Dimensions - 9 x 10Level - First
Master Bedroom 
Dimensions - 13 x 15Level - FirstFeatures - Ceiling Fan(s), Walk-In Closet(s)
Utility Room 
Dimensions - 6 x 5Level - First
Save
Ask
Tour
Hide
Share
Exterior Features
Construction Details 
BrickConcreteUnknownSee RemarksOther
Exterior 
Rain GuttersLightingPrivate Yard
Fencing 
FencedFullPrivacyWoodOther
Lot Features 
Interior LotLandscapedOtherSubdivided
Patio And Porch 
CoveredFront PorchPatioSee RemarksOther
Roof 
Composition
Community Features
Association Fee 
$475.0
Association Fee Frequency 
Semi-Annually
Community Features 
PoolCurbsParkPlaygroundSidewalksOther
School District 
Princeton ISD
Financing Terms Available 
CashConventionalFHA
Schools
School District
Princeton ISD
Elementary School
Lowe
Middle School
Southard
High School
Lovelady
Listing courtesy of German Rivera of Rivera Realty german@riverarealty.net


© 2020 North Texas Real Estate Information Systems. All rights reserved. Information is deemed reliable but is not guaranteed accurate by the MLS or NTREIS. The information being provided is for the consumer's personal, non-commercial use, and may not be reproduced, redistributed, or used for any purpose other than to identify prospective properties consumers may be interested in purchasing.
Last checked: 2026-09-09 12:04 PM CDT

Neighborhood & Commute
Source: Walkscore
Disclosure: Community information and market data powered by Constellation Data Labs. Information is deemed reliable but not guaranteed.
Save
Ask
Tour
Hide
Share
Scroll to Top