
1290 Fox LaneBurleson, TX 76028
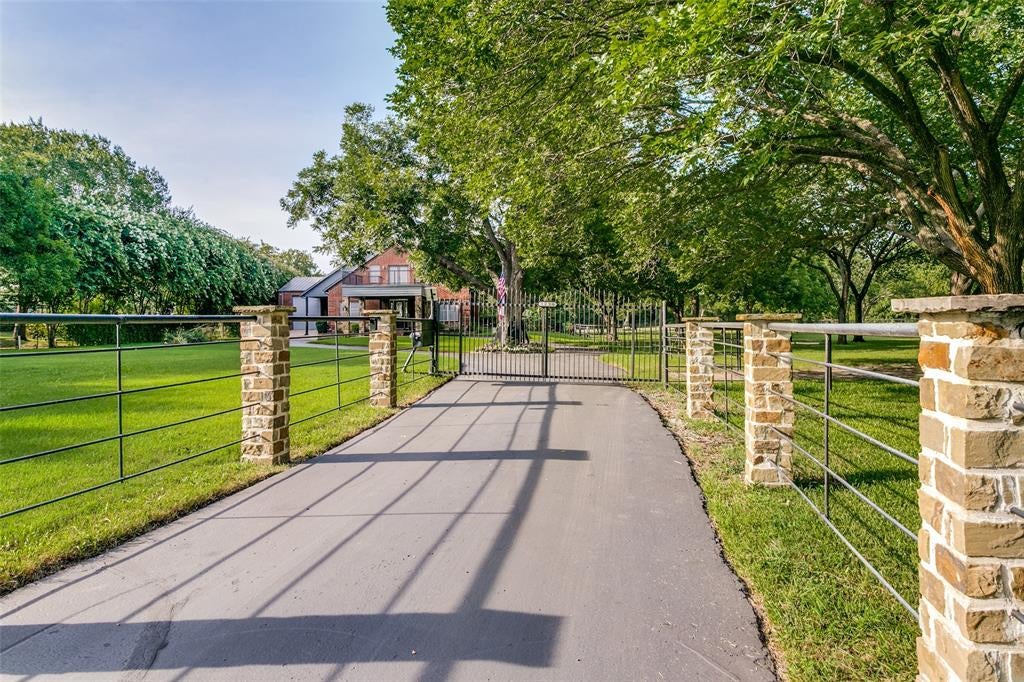
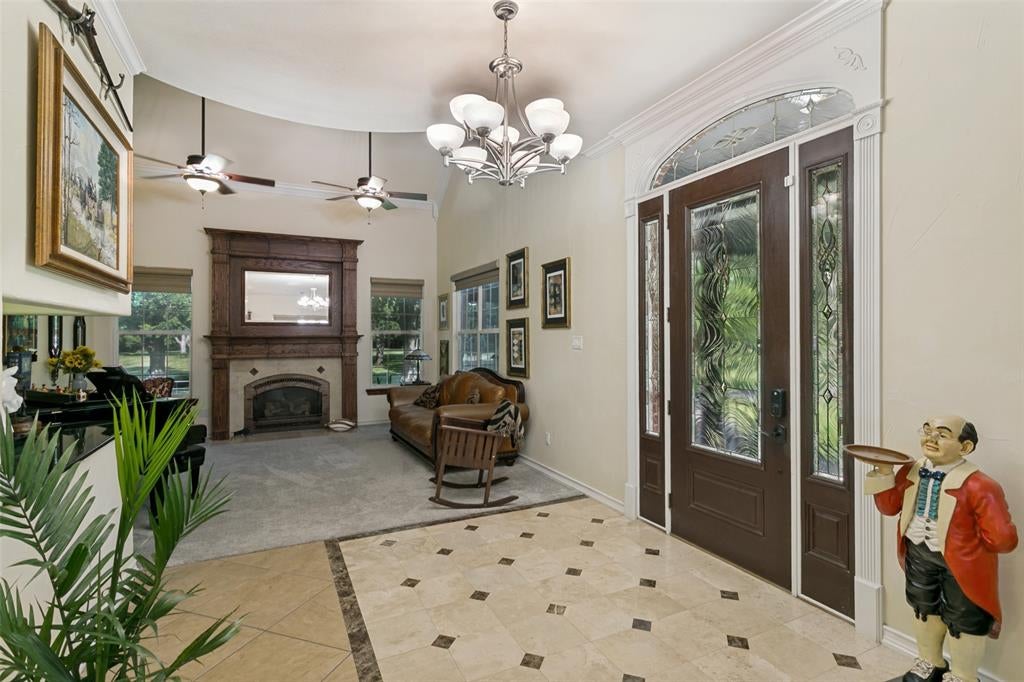
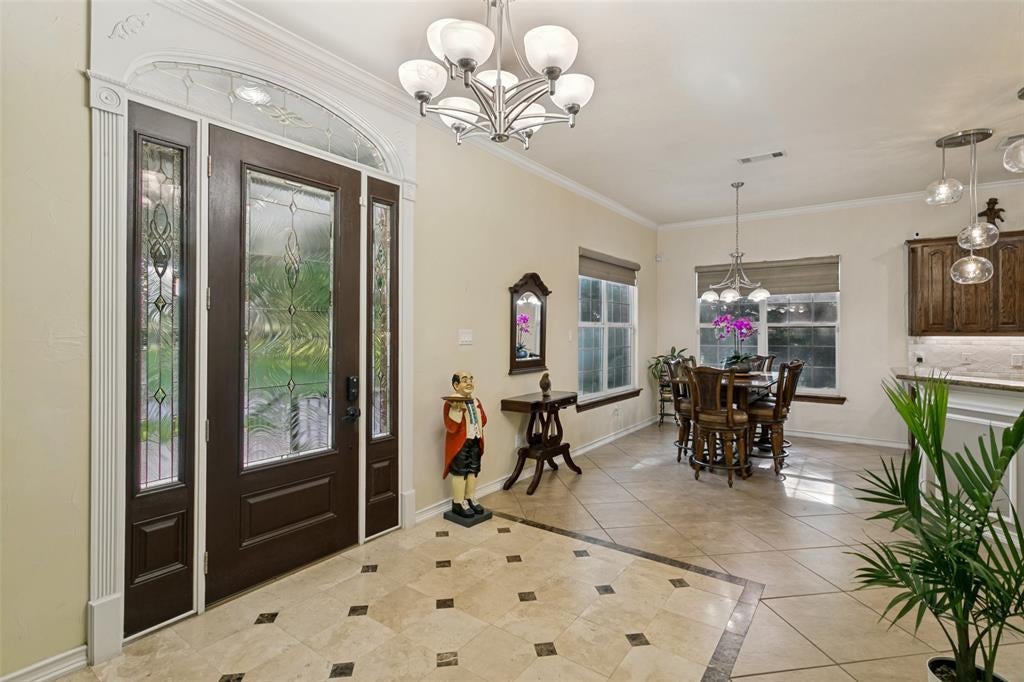
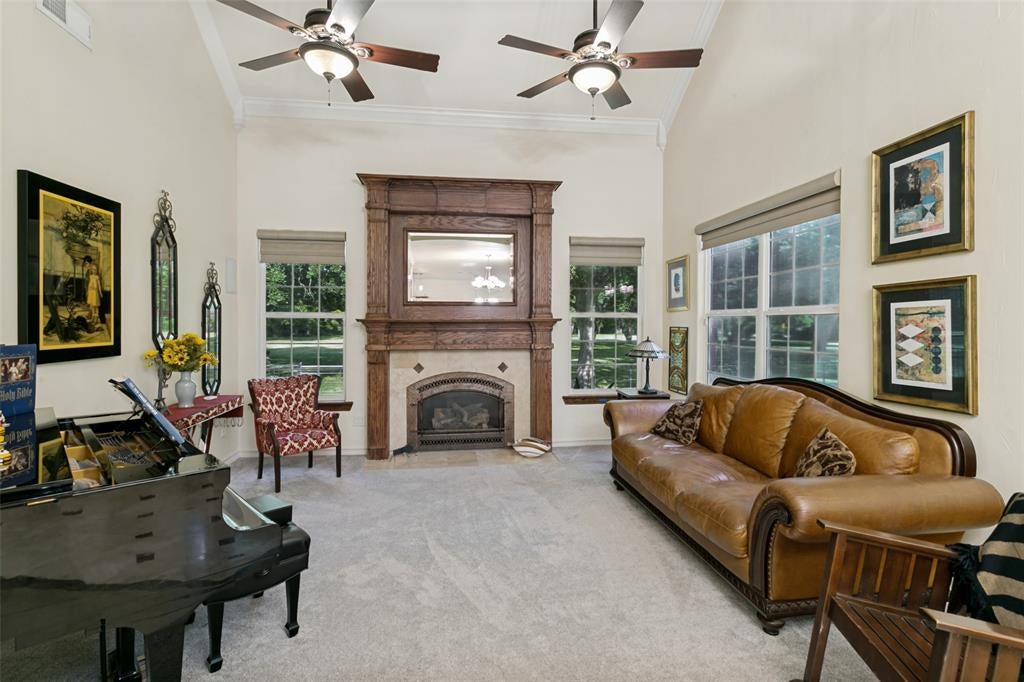
***HOLIDAY BUYER INCENTIVE***Sellers are offering up to $25,000 in INTEREST RATE BUY DOWN if they receive an acceptable offer by December 31st.***PRICED BELOW APPRAISAL***This magnificent estate combines the beauty and exclusivity of the countryside with the convenience of City Living, creating a rare Sanctuary that offers the best of both worlds. Nestled on some Breathtaking grounds, this Extraordinary property captures the essence of Luxury Country Living without sacrificing Urban Convenience. Enjoy Expansive spaces where some occasional wildlife may even wonder by. You will enjoy unmatched privacy on this Peaceful Retreat. Encompassing approximately 3,600 square feet, this Exceptional Residence offers an elegant blend of comfort and sophistication, featuring Three Spacious Living areas, Three Generously appointed Bedrooms, Three and One-half Baths, and an array of thoughtfully designed amenities throughout. Designed with thoughtful attention to every detail, this Exceptional home seamlessly blends Elegance, Comfort, and Convenience, creating a residence that is as Functional as it is Beautiful. The Amenities are Countless and include Remote Controlled Window Shades, Remote Controlled Fireplace, Expansive Back Patio and Trex Decking, a Generac Home Generator, Pool Sized Water Feature with Recirculating Pump and Tri-level Waterfall, the Over-sized Foam Insulated Garage and Workshop Area with Insulated Overhead Doors, Three Zones of Heating and Cooling, Radiant Barrier Roof Decking, Pipe Fencing and Cross Fencing with No Climb Wire, A Large Balcony off of the Game Room and over the Porte Cochere, A Catch Pen and Loading Chute for Livestock, 1,200 Square Foot Metal Equipment Storage Building or Carport on Concrete Slab with Electricity, and so MUCH MORE!
| 3 days ago | Listing updated with changes from the MLS | |
| 2 months ago | Price changed to $925,000 | |
| 3 months ago | Listing first seen on site |

© 2020 North Texas Real Estate Information Systems. All rights reserved. Information is deemed reliable but is not guaranteed accurate by the MLS or NTREIS. The information being provided is for the consumer's personal, non-commercial use, and may not be reproduced, redistributed, or used for any purpose other than to identify prospective properties consumers may be interested in purchasing.
Last checked: 2026-10-19 11:39 PM CDT
