Save
Ask
Tour
Hide
Share
$881,082
46 Days On Site

8418 Bremerton Street
Frisco, TX 75036

For Sale|Single Family Residence|Active
5
Beds
5
Total Baths
4
Full Baths
1
Partial Bath
3,566
SqFt
$247
/SqFt
2025
Built
Subdivision:
Villages of Creekwood
County:
Denton
Call Now: (817) 765-6730
Is this the listing for you? We can help make it yours.
(817) 765-6730
Upcoming Open Houses
Mon, Sep 14, 10:00 AM - 7:00 PM
8418 Bremerton Street8418 Bremerton Street8418 Bremerton Street8418 Bremerton Street
Save
Ask
Tour
Hide
Share

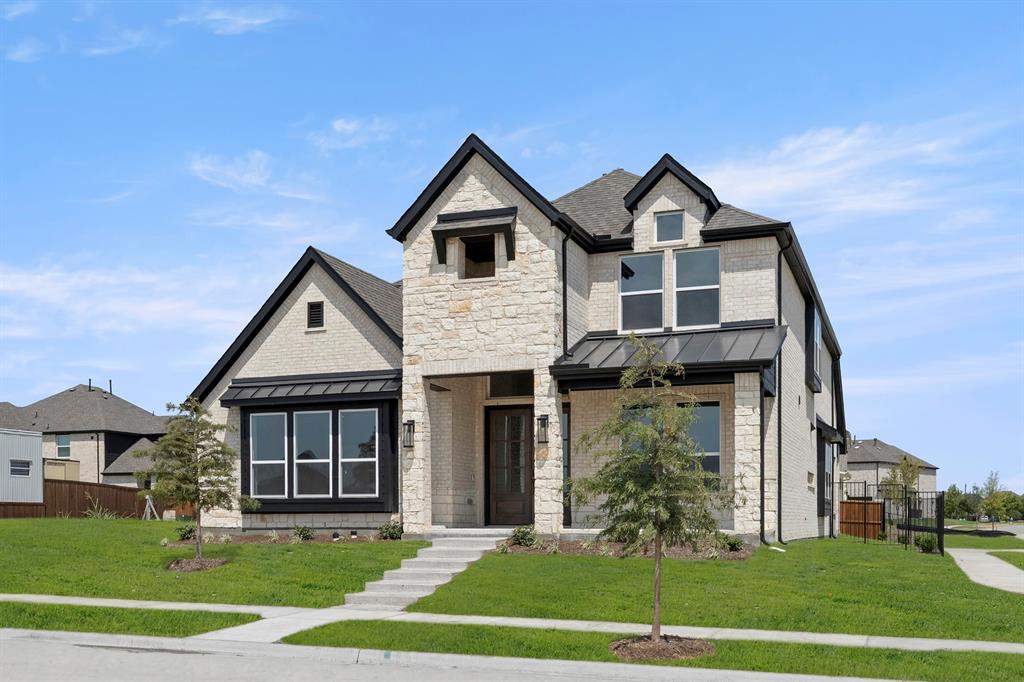
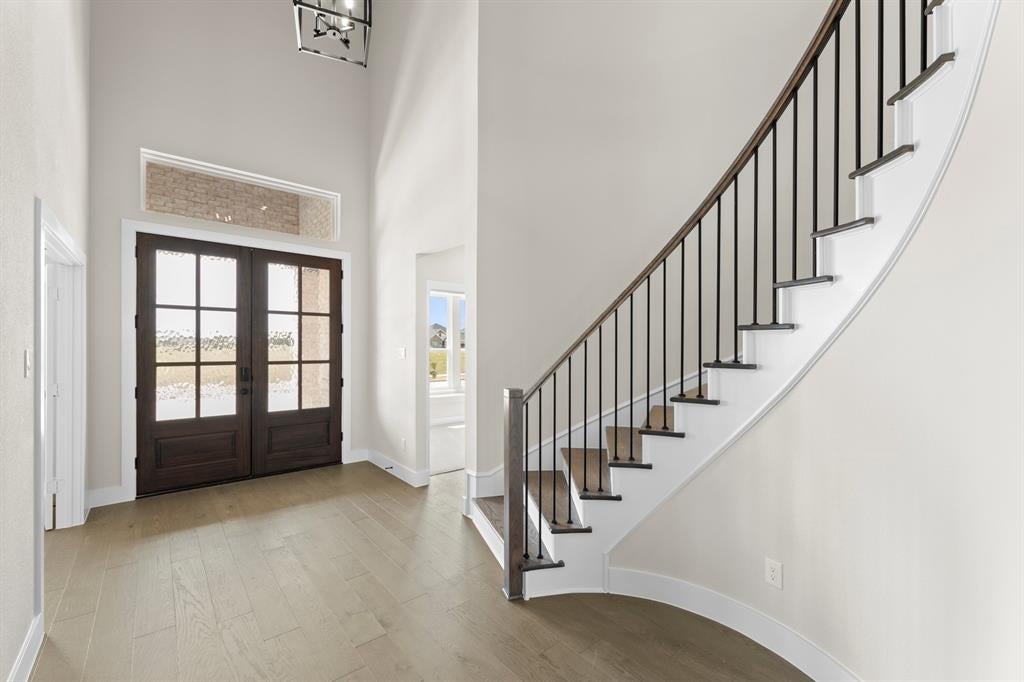
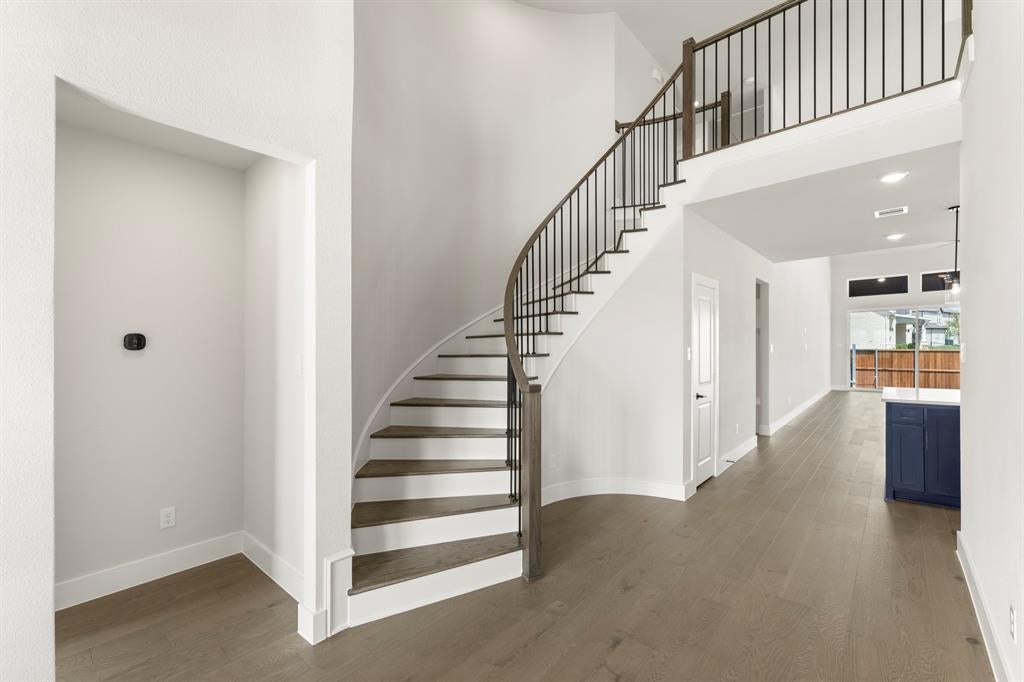
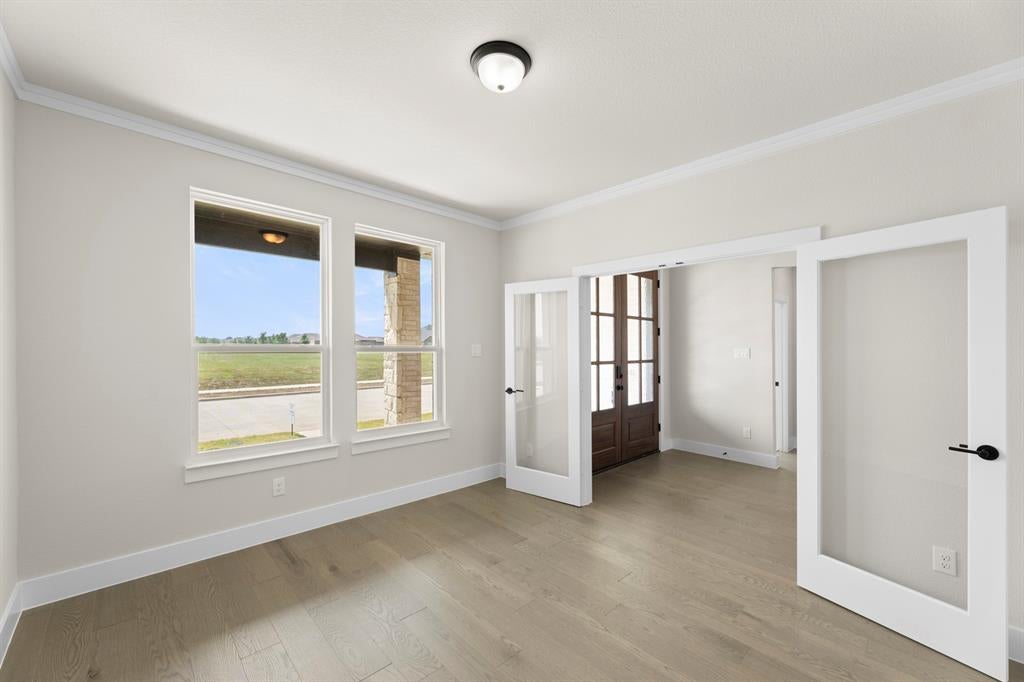
MLS# 21345033 - Built by First Texas Homes - Ready Now! ~ In Frisco’s Villages of Creekwood, the Duke R pairs 3,566 square feet with five bedrooms, 4.5 baths, and the kind of flexible layout that makes daily life feel easier. The upstairs primary suite gives homeowners a quiet escape from the secondary bedrooms and shared living areas, while the large playroom adds valuable space for movie nights, homework, or a second hangout spot when the house is full. Part of the Classic Series by First Texas Homes, this plan stands out for more than its size. The covered patio extends the living space outdoors, the fireplace brings warmth to the main gathering area, and walk-in closets throughout help keep busy households organized. Every room feels intentional, from the flow of the two-story design to the storage that helps the home stay calm and uncluttered. There is a practical rhythm to this home that buyers in Frisco will appreciate. It has room for guests, room for routines, and room to stretch out without feeling disconnected. Tour the Duke R in Villages of Creekwood and see how its spacious layout, covered patio, and flexible playroom fit the way you live in Frisco.

Save
Ask
Tour
Hide
Share
Listing Snapshot
Price 
$881,082
Days On Site 
46 Days
Bedrooms 
5
Inside Area (SqFt) 
3,566 sqft
Total Baths 
5
Full Baths 
4
Partial Baths 
1
Lot Size 
0.17 Acres
Year Built 
2025
MLS® Number 
21345033
Status 
Active
Property Tax 
N/A
HOA/Condo/Coop Fees 
$123.75 monthly
Sq Ft Source 
N/A
Friends & Family
Recent Activity
11 hours agoListing updated with changes from the MLS®
2 months agoListing first seen on site
General Features
Acres 
0.17
Attached Garage 
Yes
Foundation 
Slab
Garage 
Yes
Garage Spaces 
2
Green Energy Efficient 
AppliancesConstructionHVACInsulationLightingThermostatWater HeaterWindows
Levels 
Two
Parking 
Garage Door OpenerGarage Faces FrontAttached
Property Condition 
New Construction
Property Sub Type 
Single Family Residence
Security 
Carbon Monoxide Detector(s)PrewiredSecurity SystemSmoke Detector(s)
Sewer 
Public Sewer
Style 
Traditional
Utilities 
Cable AvailableUnderground Utilities
Water Source 
Public
Interior Features
Appliances 
Built-In Gas RangeDishwasherDisposalElectric OvenGas CooktopMicrowaveTankless Water HeaterVented Exhaust Fan
Cooling 
Ceiling Fan(s)Central AirENERGY STAR Qualified EquipmentZoned
Fireplace 
Yes
Fireplace Features 
DecorativeElectric
Fireplaces 
1
Flooring 
CarpetCeramic TileWood
Heating 
Exhaust FanCentralENERGY STAR Qualified EquipmentFireplace InsertFireplace(s)Natural GasZoned
Interior 
Double VanityEat-in KitchenGranite CountersKitchen IslandOpen FloorplanPantryVaulted Ceiling(s)Walk-In Closet(s)Wired for DataHigh Speed InternetSmart HomeWired for Sound
Laundry Features 
Electric Dryer HookupWasher Hookup
Living Room 
Dimensions - 18 x 18Level - First
Master Bedroom 
Dimensions - 16 x 19Level - First
Save
Ask
Tour
Hide
Share
Exterior Features
Construction Details 
BrickStone
Exterior 
Rain GuttersLighting
Fencing 
Wood
Patio And Porch 
Covered
Roof 
Composition
Community Features
Association Fee 
$1485.0
Association Fee Frequency 
Annually
Community Features 
Park
School District 
Little Elm ISD
Schools
School District
Little Elm ISD
Elementary School
Hackberry
Middle School
Lakeside
High School
Little Elm
Listing courtesy of Ben Caballero of HomesUSA.com caballero@homesusa.com


© 2020 North Texas Real Estate Information Systems. All rights reserved. Information is deemed reliable but is not guaranteed accurate by the MLS or NTREIS. The information being provided is for the consumer's personal, non-commercial use, and may not be reproduced, redistributed, or used for any purpose other than to identify prospective properties consumers may be interested in purchasing.
Last checked: 2026-09-14 06:02 AM CDT

Neighborhood & Commute
Source: Walkscore
Disclosure: Community information and market data powered by Constellation Data Labs. Information is deemed reliable but not guaranteed.
Save
Ask
Tour
Hide
Share
Scroll to Top