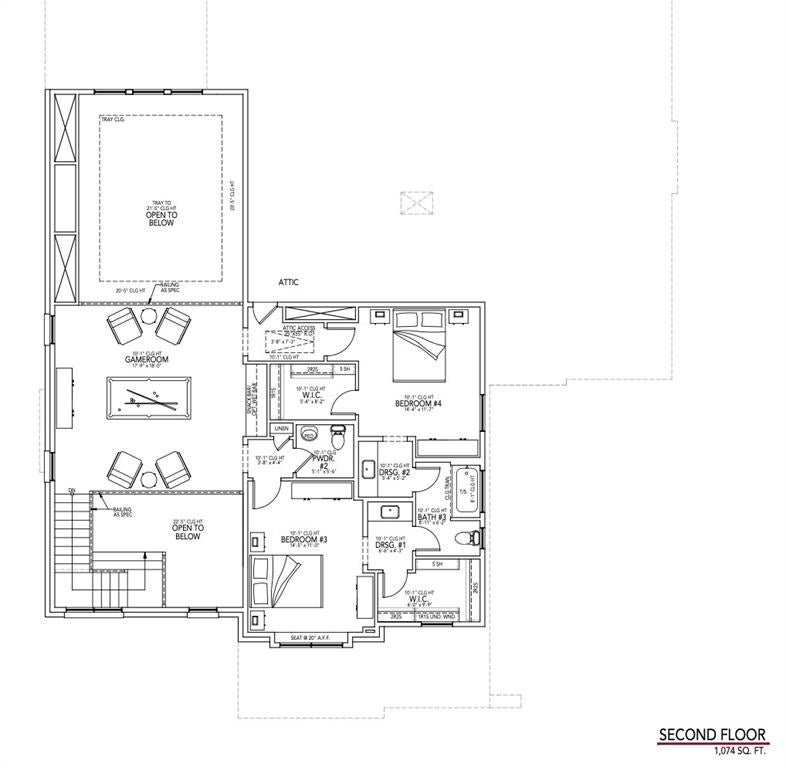
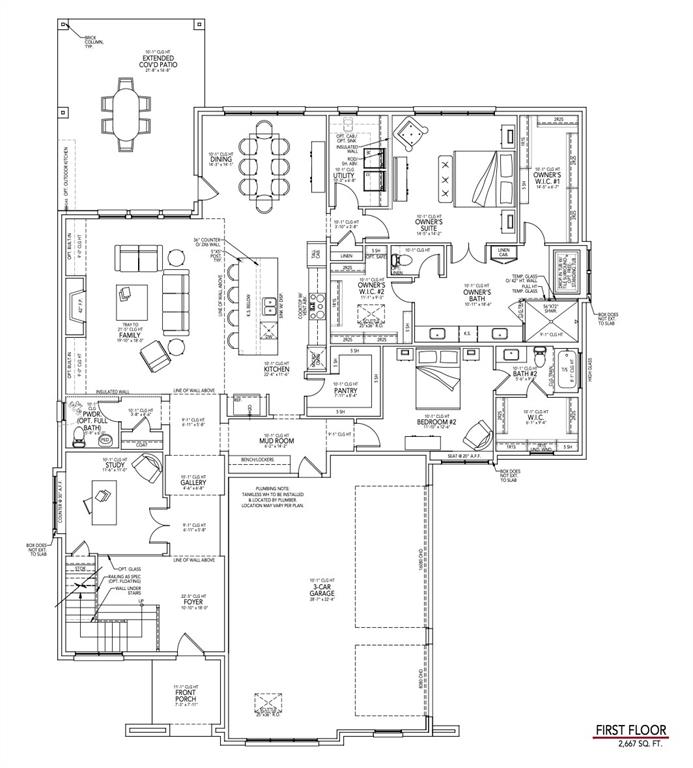
Luxury, style, and exceptional craftsmanship come together in this stunning new construction home located in the gated Pecan Grove community. Offering 3,740 square feet, this thoughtfully designed residence features 4 spacious bedrooms, 4 bathrooms, and a 3-car garage with a floor plan designed for both everyday living and effortless entertaining.
The open-concept design showcases a spacious kitchen overlooking the living and dining areas, creating a seamless flow throughout the home. The private primary suite offers a peaceful retreat, while the additional bedrooms and full baths provide comfort and flexibility for family and guests.
Step outside to the oversized covered back patio. Conveniently located near shopping, dining, and major highways, this exceptional home offers luxury living in one of Burleson's most desirable communities.
Save
Ask
Tour
Hide
Share
Listing Snapshot
Price
$879,000
Days On Site
82 Days
Bedrooms
4
Inside Area (SqFt)
3,740 sqft
Total Baths
5
Full Baths
4
Partial Baths
1
Lot Size
0.26 Acres
Year Built
2026
MLS Number
21345010
Status
Active
Property Tax
N/A
HOA/Condo/Coop Fees
$62.5 monthly
Sq Ft Source
N/A
Friends & Family
React
Comment
Invite
No Comments Yet
Did you know? You can invite friends and family to your search. They can join your search, rate and discuss listings with you.
Recent Activity
a month ago
Listing updated with changes from the MLS
3 months ago
Listing first seen on site
General Features
Acres
0.26
Attached Garage
Yes
Foundation
Slab
Garage
Yes
Garage Spaces
3
Levels
Two
Parking
DrivewayGarage Faces SideOn StreetGatedAttached
Property Condition
New Construction
Property Sub Type
Single Family Residence
Security
Carbon Monoxide Detector(s)Smoke Detector(s)
Sewer
Public Sewer
Water Source
Public
Interior Features
Appliances
DishwasherDisposalGas CooktopMicrowaveTankless Water Heater
Cooling
Ceiling Fan(s)Central Air
Fireplace
Yes
Fireplace Features
Living Room
Fireplaces
1
Heating
CentralFireplace(s)
Interior
Eat-in KitchenOpen FloorplanPantryWalk-In Closet(s)High Speed Internet
Bath-Full
Dimensions - 9 x 6Level - Second
Bath-Half
Dimensions - 5 x 5Level - Second
Bedroom
Dimensions - 14 x 11Level - SecondFeatures - Walk-In Closet(s)
Game Room
Dimensions - 17 x 18Level - Second
Kitchen
Dimensions - 22 x 12Level - FirstFeatures - Kitchen Island, Pantry
Laundry
Dimensions - 10 x 6Level - First
Living Room
Dimensions - 20 x 18Level - First
Master Bathroom
Dimensions - 11 x 18Level - First
Master Bedroom
Dimensions - 14 x 14Level - FirstFeatures - Walk-In Closet(s)
Office
Dimensions - 12 x 11Level - First
Save
Ask
Tour
Hide
Share
Exterior Features
Construction Details
Brick
Exterior
Lighting
Fencing
Wood
Lot Features
Landscaped
Patio And Porch
Covered
Roof
Composition
Community Features
Association Fee
$750.0
Association Fee Frequency
Annually
Community Features
CurbsGatedPlaygroundSidewalks
School District
Burleson ISD
Financing Terms Available
CashConventionalFHAVA Loan
Schools
School District
Burleson ISD
Elementary School
Judy Hajek
Middle School
Kerr
High School
Burleson Centennial
Listing courtesy of Sarah Powell of League Real Estate sarahpowell@leaguere.com



Did you know? You can invite friends and family to your search. They can join your search, rate and discuss listings with you.