
7229 Laurelhill Court SFort Worth, TX 76133
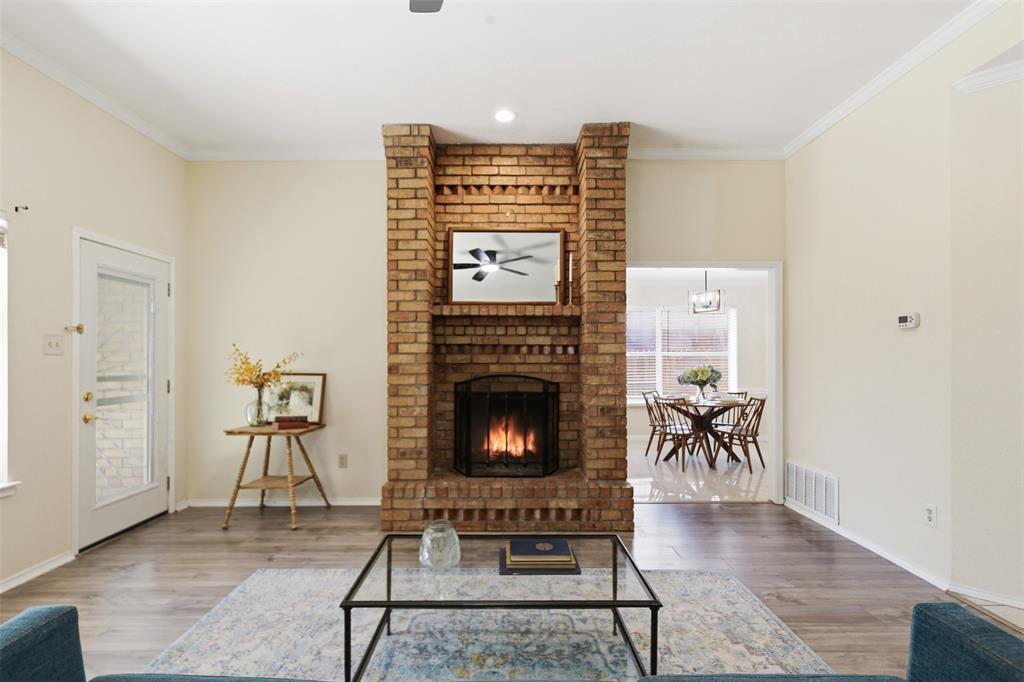
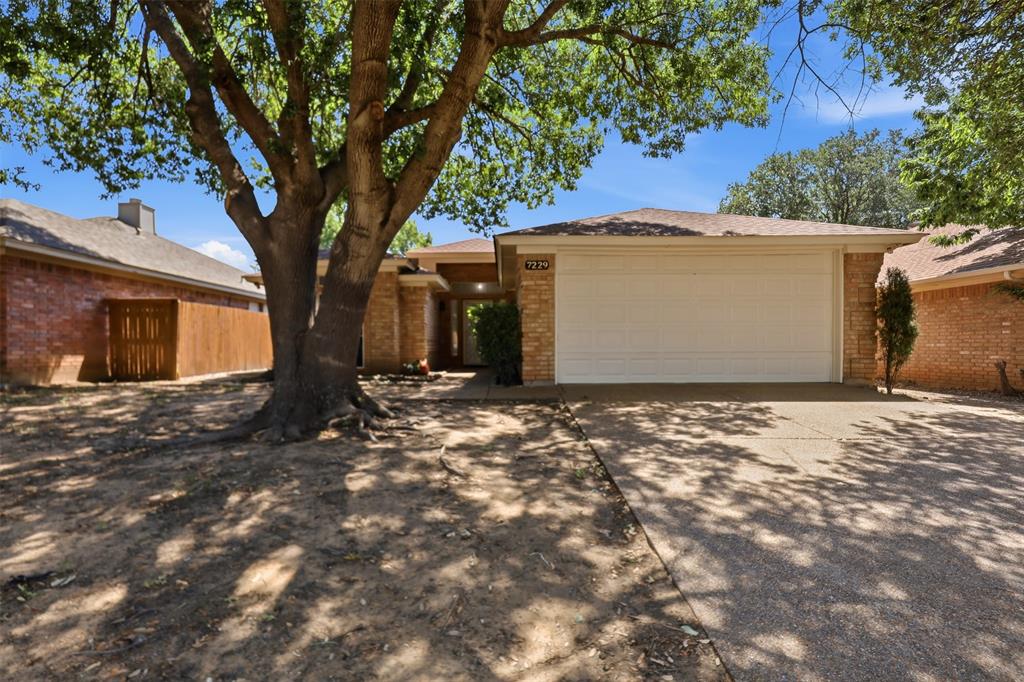
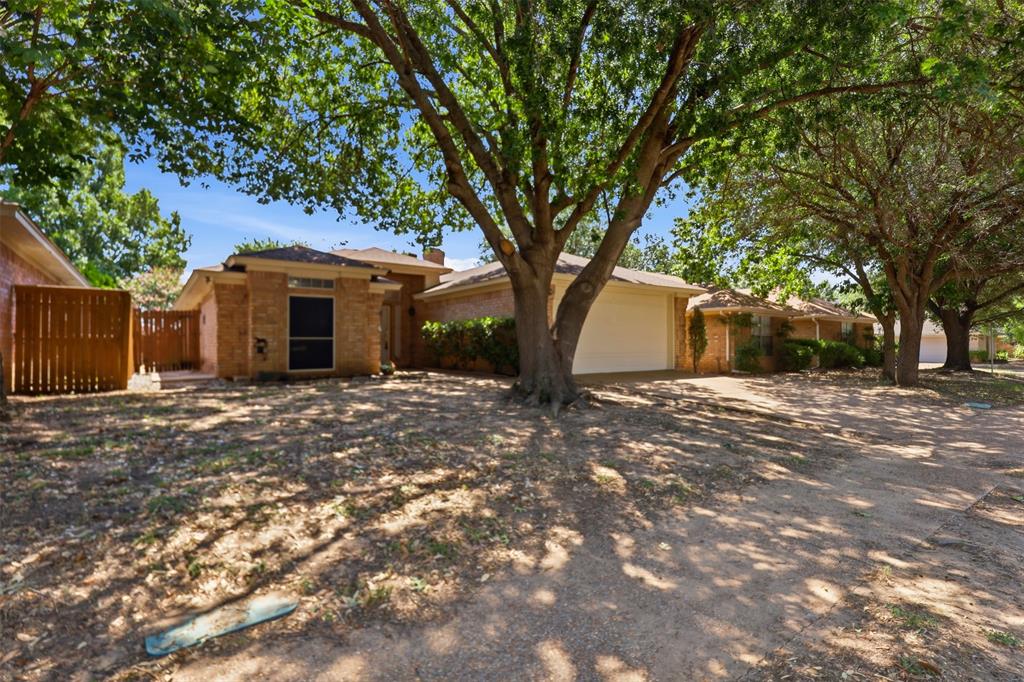
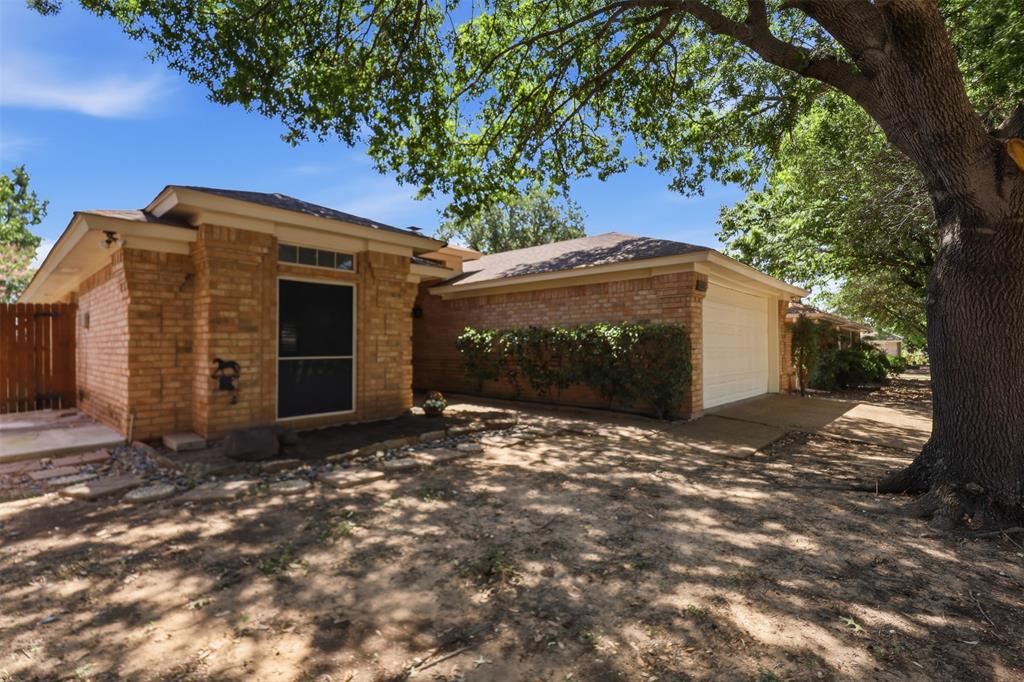
Seller is open to all offers, owner carry is not available. WELCOME TO THIS MOVE IN READY HOME! This spacious and thoughtfully updated property, features a large living area with a cozy wood-burning fireplace and high ceilings, making it the perfect space to relax or entertain. The galley kitchen boasts granite countertops and abundant cabinet storage, flowing seamlessly into the dining area, making it ideal for everyday living and gatherings alike. The kitchen offers lots of cabinets for all your cooking supplies and also has pantry with shelves. Durable and stylish vinyl laminate flooring runs throughout the living area and bedrooms. Kitchen and dining area have ceramic tile. The split bedroom floorplan offers privacy and function, with two bedrooms situated at the front of the home and a spacious master retreat tucked privately at the back. Recent updates include fresh paint throughout and brand-new light fixtures, plus recessed lighting in the kitchen and living room for a bright, modern feel. A generous pantry with foldable doors adds convenient storage, and dedicated space for washer and dryer connections offers everyday practicality. Windows are fitted with blinds throughout for privacy and light control. Outside, enjoy a cozy backyard perfect for relaxing or entertaining, along with a large shade tree out front that adds curb appeal and character from the moment you arrive. Don't miss this move-in ready gem! Book your showing now with agent. Reach out if you have any questions.
| a month ago | Listing updated with changes from the MLS | |
| a month ago | Price changed to $287,000 | |
| 3 months ago | Listing first seen on site |

© 2020 North Texas Real Estate Information Systems. All rights reserved. Information is deemed reliable but is not guaranteed accurate by the MLS or NTREIS. The information being provided is for the consumer's personal, non-commercial use, and may not be reproduced, redistributed, or used for any purpose other than to identify prospective properties consumers may be interested in purchasing.
Last checked: 2026-10-19 11:49 PM CDT

Did you know? You can invite friends and family to your search. They can join your search, rate and discuss listings with you.