Save
Ask
Tour
Hide
Share
$599,999
45 Days On Site

2134 Sandy Creek
Frisco, TX 75033

For Sale|Single Family Residence|Active
4
Beds
3
Total Baths
2
Full Baths
1
Partial Bath
2,472
SqFt
$243
/SqFt
2006
Built
Subdivision:
The Trails
County:
Denton
Call Now: (817) 765-6730
Is this the listing for you? We can help make it yours.
(817) 765-6730
2134 Sandy Creek2134 Sandy Creek2134 Sandy Creek2134 Sandy Creek
Save
Ask
Tour
Hide
Share

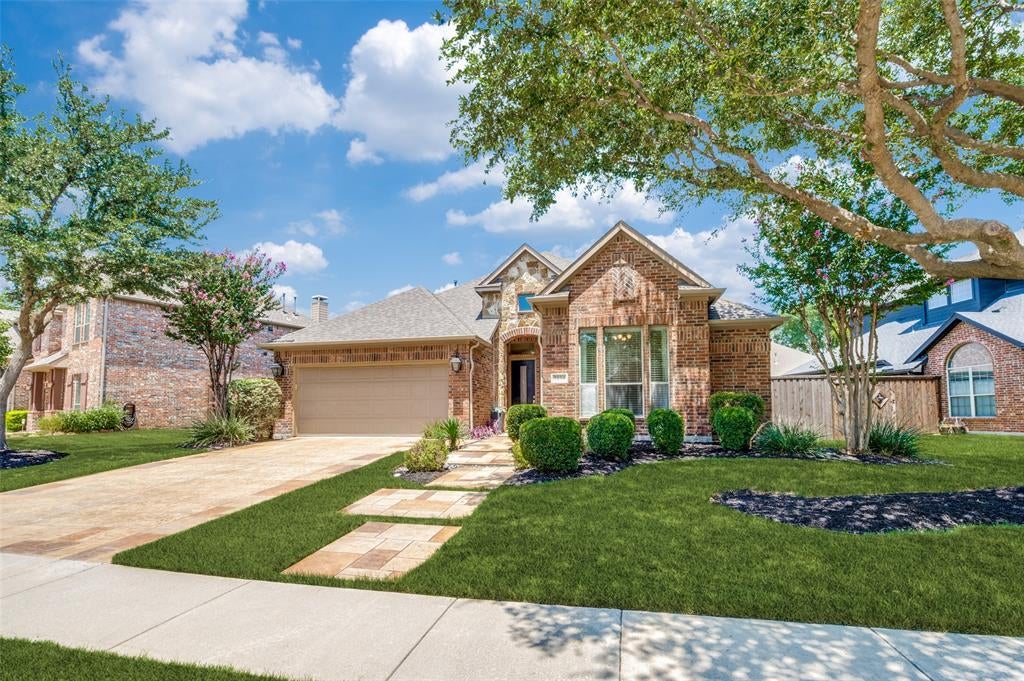
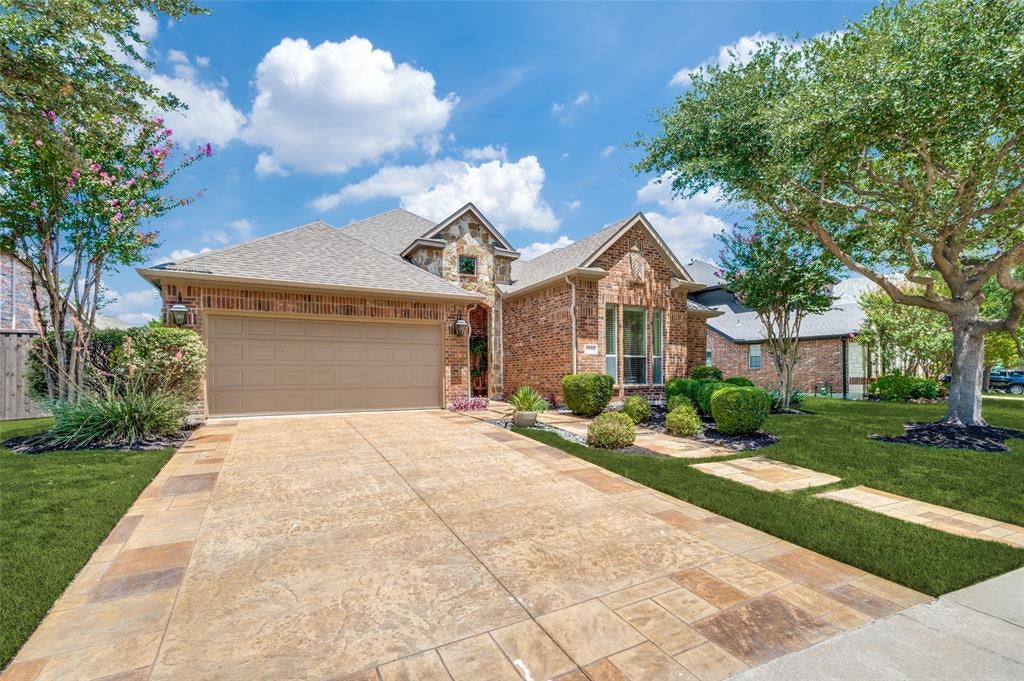
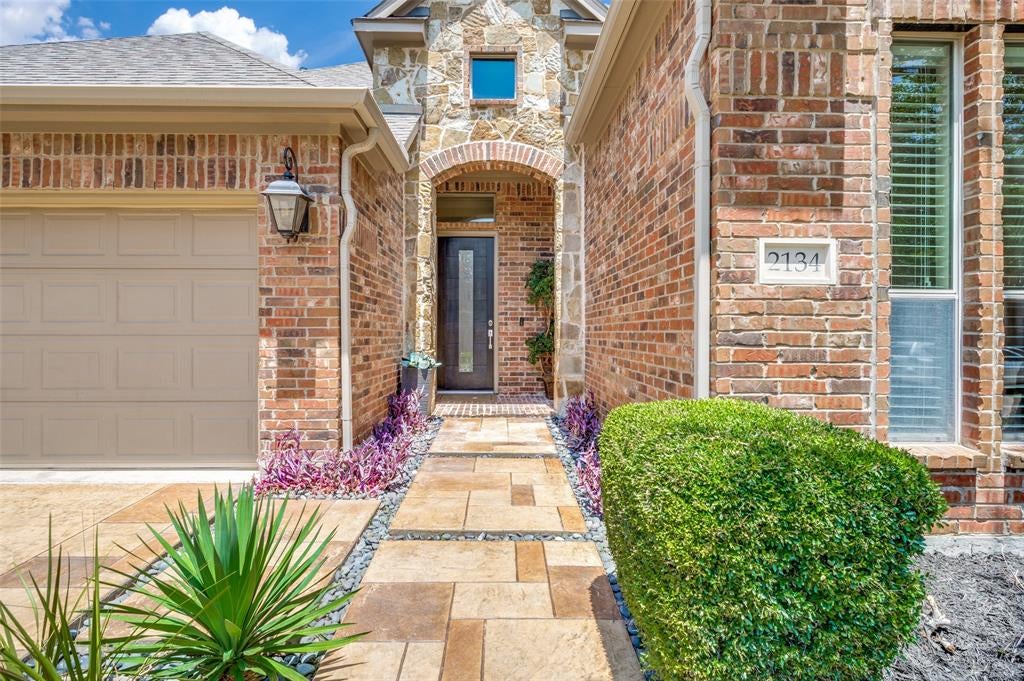
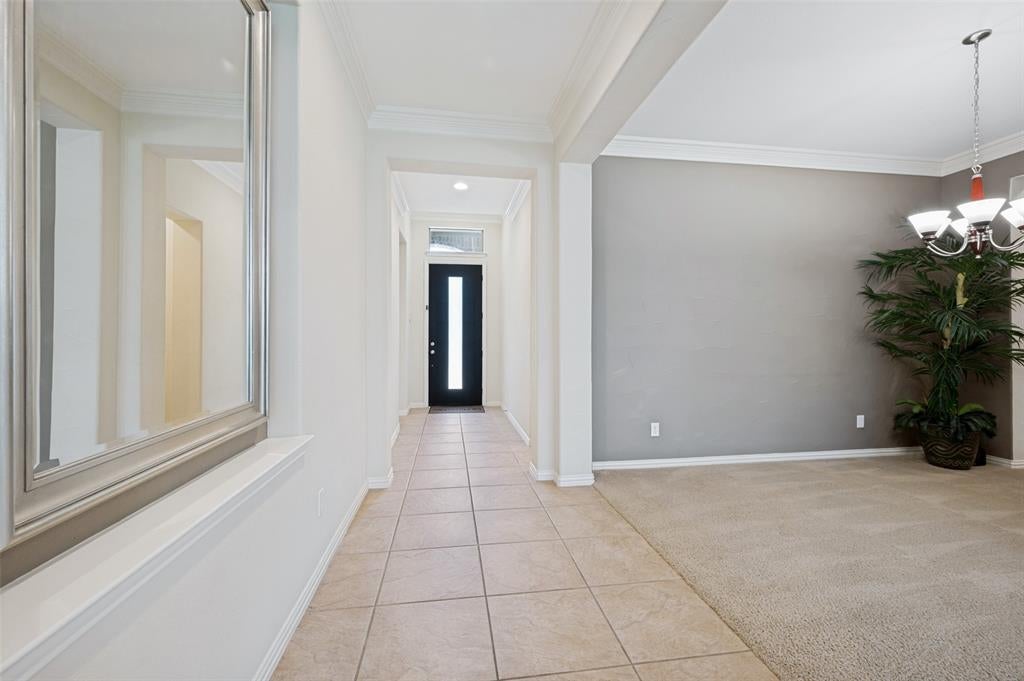
Welcome to this beautifully maintained home in highly sought-after Trails of Frisco, where timeless style, functional living, and exceptional community amenities come together. From the charming stone walkway, upgraded custom front door, and lush landscaping to the thoughtfully designed interior, every detail has been carefully considered. A bright, open entry with crown molding welcomes you inside and flows into the elegant formal dining room, creating the perfect space for entertaining. The spacious family room is filled with natural light from oversized windows and anchored by a stunning stone fireplace with raised hearth. The well-appointed kitchen offers abundant cabinetry, expansive countertops, stainless steel appliances, a large center island, and convenient serving area ideal for hosting gatherings. A conveniently located half bath features a pedestal sink and framed mirror. The private primary suite is a relaxing retreat with a tray ceiling, and beautiful natural light, while the ensuite bath boasts an oversized dual-sink vanity, generous storage, and a spacious shower. Secondary bedrooms are generously sized with ample closet space, and the secondary bath features double sinks, an oversized vanity, and a shower tub combination. Step outside to an oversized backyard with plenty of room to run, play, or create your dream outdoor living space. Enjoy the covered patio, a paved sitting area perfect for a fire pit or outdoor seating, lush real grass, and an 8-foot privacy fence. The freshly epoxied garage adds both durability and a polished finish. Residents of The Trails enjoy an outstanding lifestyle with access to two resort-style community pools, neighborhood parks and playgrounds, tennis courts, a basketball court, scenic walking trails, and a championship golf course. Conveniently located near top-rated Frisco ISD schools, shopping, dining, and entertainment, this home offers the perfect blend of comfort, convenience, and an unmatched community lifestyle.

Save
Ask
Tour
Hide
Share
Listing Snapshot
Price 
$599,999
Days On Site 
45 Days
Bedrooms 
4
Inside Area (SqFt) 
2,472 sqft
Total Baths 
3
Full Baths 
2
Partial Baths 
1
Lot Size 
0.2039 Acres
Year Built 
2006
MLS® Number 
21344977
Status 
Active
Property Tax 
N/A
HOA/Condo/Coop Fees 
$120.25 monthly
Sq Ft Source 
N/A
Friends & Family
Recent Activity
15 hours agoListing updated with changes from the MLS®
a month agoPrice changed to $599,999
2 months agoListing first seen on site
General Features
Acres 
0.2039
Attached Garage 
Yes
Foundation 
Slab
Garage 
Yes
Garage Spaces 
2
Levels 
One
Parking 
CoveredDrivewayGarageGarage Door OpenerGarage Faces FrontInside EntranceKitchen LevelLightedPrivateAttached
Property Sub Type 
Single Family Residence
Security 
Security SystemSmoke Detector(s)
Sewer 
Public Sewer
Special Circumstances 
Standard
Style 
Traditional
Utilities 
Cable AvailableElectricity ConnectedSewer Available
Water Source 
Public
Interior Features
Appliances 
DishwasherDisposalDryerElectric CooktopElectric OvenElectric RangeElectric Water HeaterIce MakerMicrowaveRefrigeratorWasherWine Cooler
Cooling 
Central AirENERGY STAR Qualified Equipment
Fireplace 
Yes
Fireplace Features 
GasGlass DoorsGreat RoomMasonryRaised HearthStone
Fireplaces 
1
Flooring 
CarpetTile
Heating 
CentralFireplace(s)
Interior 
Built-in FeaturesDouble VanityDry BarEat-in KitchenGranite CountersKitchen IslandNatural WoodworkOpen FloorplanPantryVaulted Ceiling(s)Walk-In Closet(s)Wired for DataHigh Speed Internet
Laundry Features 
Washer HookupOther
Window Features 
Window Coverings
Bedroom 
Dimensions - 12 x 11Level - FirstFeatures - Ceiling Fan(s), Walk-In Closet(s)
Breakfast Room 
Dimensions - 10 x 10Level - FirstFeatures - Eat-in Kitchen
Dining Room 
Dimensions - 13 x 11Level - First
Kitchen 
Dimensions - 16 x 11Level - FirstFeatures - Eat-in Kitchen, Kitchen Island, Pantry
Living Room 
Dimensions - 18 x 16Level - FirstFeatures - Ceiling Fan(s)
Master Bedroom 
Dimensions - 18 x 15Level - FirstFeatures - Ceiling Fan(s), Walk-In Closet(s)
Save
Ask
Tour
Hide
Share
Exterior Features
Construction Details 
BrickStone
Exterior 
Rain GuttersPrivate Yard
Fencing 
FencedPerimeterPrivacyWood
Lot Features 
Few TreesInterior LotLandscapedSubdivided
Patio And Porch 
Covered
Roof 
Composition
Windows/Doors 
Window Coverings
Community Features
Association Fee 
$1443.0
Association Fee Frequency 
Annually
Community Features 
PoolCurbsGolfParkPlaygroundSidewalksTennis Court(s)Other
School District 
Frisco ISD
Financing Terms Available 
CashConventionalFHAVA Loan
Schools
School District
Frisco ISD
Elementary School
Fisher
Middle School
Cobb
High School
Wakeland
Listing courtesy of Stacey Leslie of EXP REALTY stacey@staceyleslie.com


© 2020 North Texas Real Estate Information Systems. All rights reserved. Information is deemed reliable but is not guaranteed accurate by the MLS or NTREIS. The information being provided is for the consumer's personal, non-commercial use, and may not be reproduced, redistributed, or used for any purpose other than to identify prospective properties consumers may be interested in purchasing.
Last checked: 2026-09-14 06:02 AM CDT

Neighborhood & Commute
Source: Walkscore
Disclosure: Community information and market data powered by Constellation Data Labs. Information is deemed reliable but not guaranteed.
Save
Ask
Tour
Hide
Share
Scroll to Top