
7717 Meadowhaven DriveDallas, TX 75254
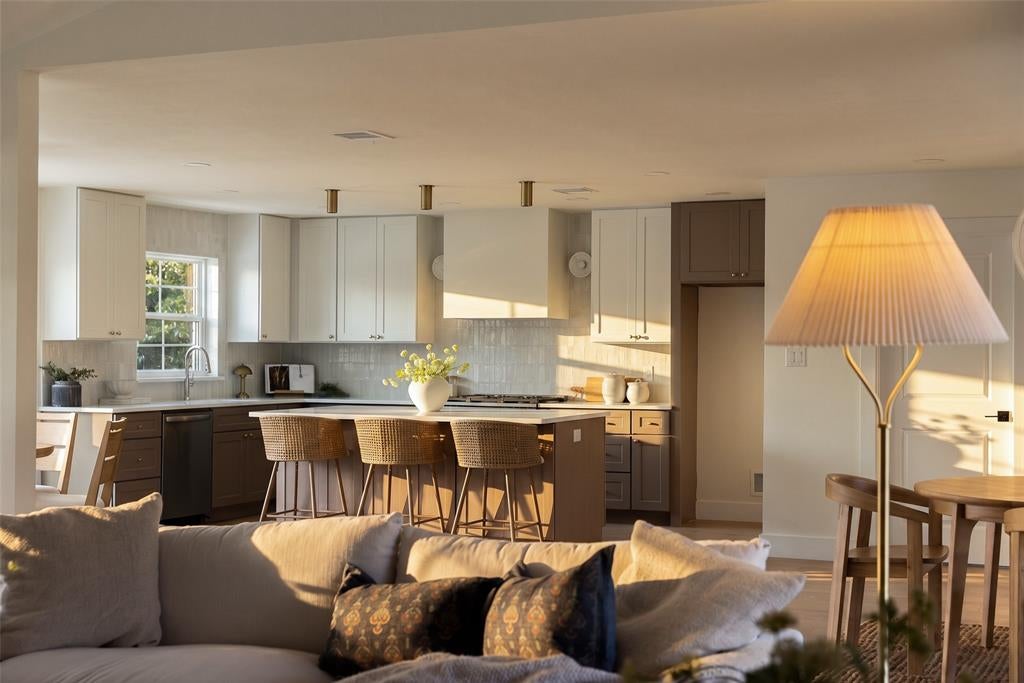
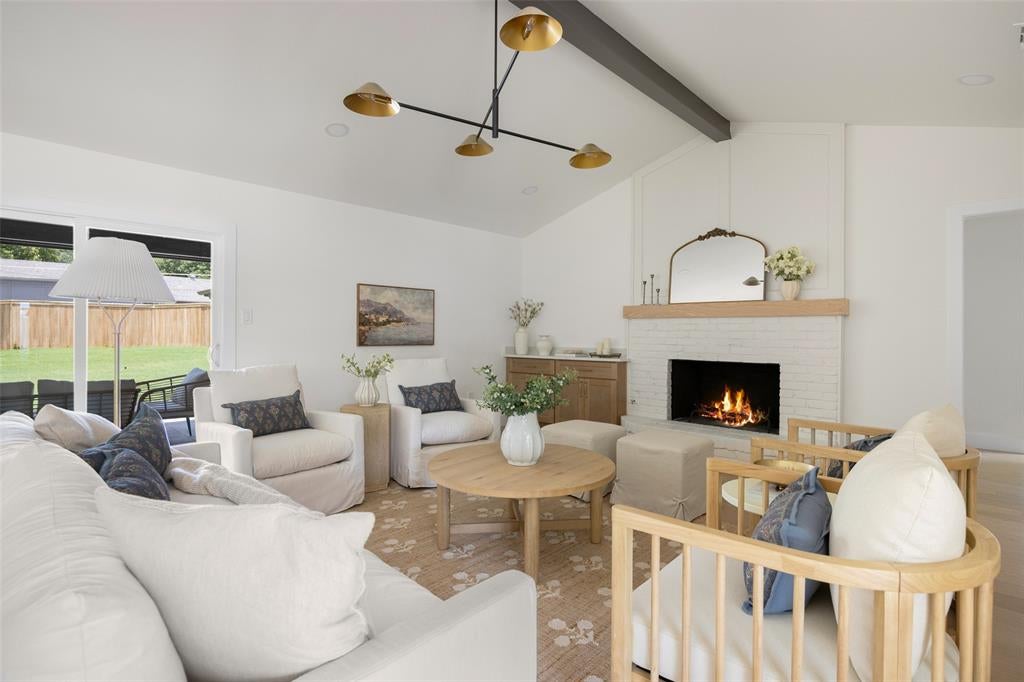
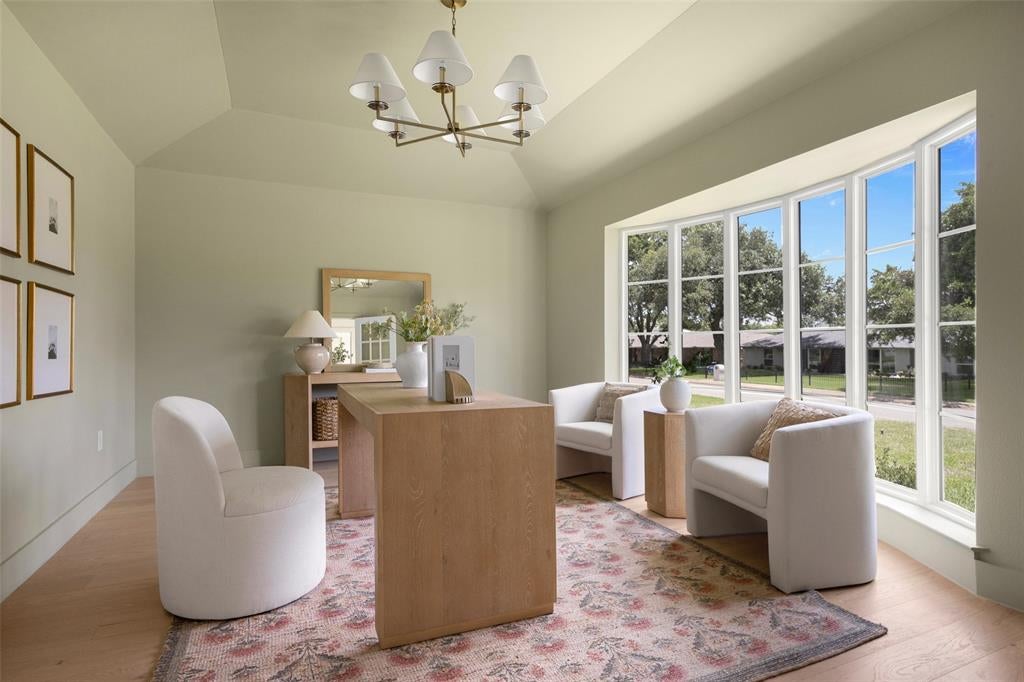
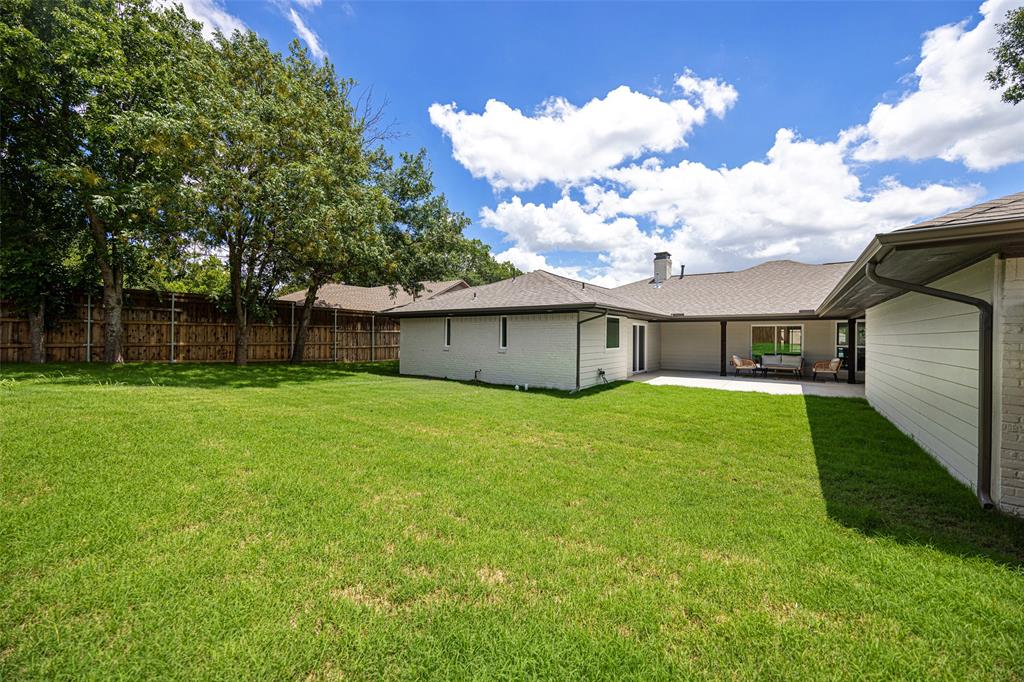
Thoughtfully reimagined by Maverick Design, this stunning 4-bedroom, 3.5-bathroom residence offers an exceptional blend of comfort, elegance, and thoughtful design. An open-concept floor plan creates effortless flow throughout the home, providing the ideal setting for both everyday living and entertaining. At the heart of the home, the spacious living room showcases a striking statement fireplace, custom built-in cabinetry with open shelving, and vaulted ceilings accented by beautiful beam details. The adjacent chef-inspired kitchen features new stainless steel appliances, quartz countertops, abundant prep space, and overlooks both the living area and generous dining space, creating a warm and inviting atmosphere for gathering. The private primary suite serves as a true retreat, complete with direct access to the backyard and covered patio. The luxurious ensuite bath offers a spa-like experience with a soaking tub, expansive double shower, dual vanities, and a large walk-in closet. Three additional generously sized bedrooms. Two bedrooms are connected by a convenient Jack-and-Jill bathroom, while the fourth bedroom is thoughtfully situated on the opposite side of the home, creating a private and comfortable space for guests, a home office, or multigenerational living. Step outside to enjoy the covered patio and newly fenced backyard, thoughtfully designed to provide privacy and a peaceful outdoor setting. With designer finishes throughout and a highly functional layout, this exceptional home offers elevated living in every detail.
| 5 days ago | Listing updated with changes from the MLS® | |
| 3 weeks ago | Price changed to $899,900 | |
| 2 months ago | Listing first seen on site |

© 2020 North Texas Real Estate Information Systems. All rights reserved. Information is deemed reliable but is not guaranteed accurate by the MLS or NTREIS. The information being provided is for the consumer's personal, non-commercial use, and may not be reproduced, redistributed, or used for any purpose other than to identify prospective properties consumers may be interested in purchasing.
Last checked: 2026-10-04 08:48 AM CDT

Did you know? You can invite friends and family to your search. They can join your search, rate and discuss listings with you.