
5413 Leyton DriveMcKinney, TX 75071
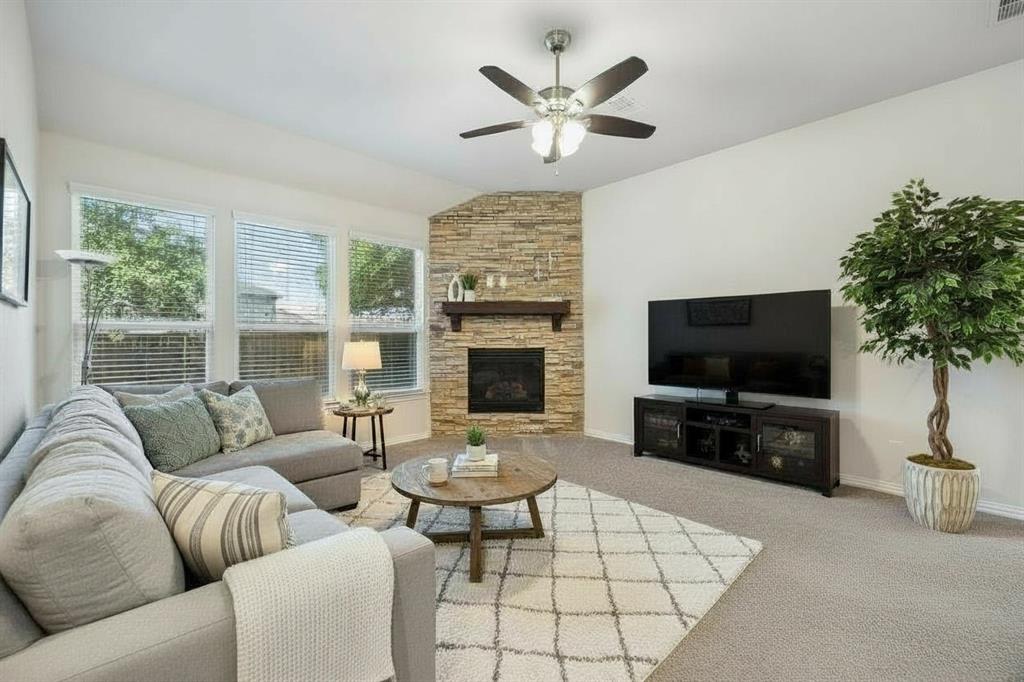
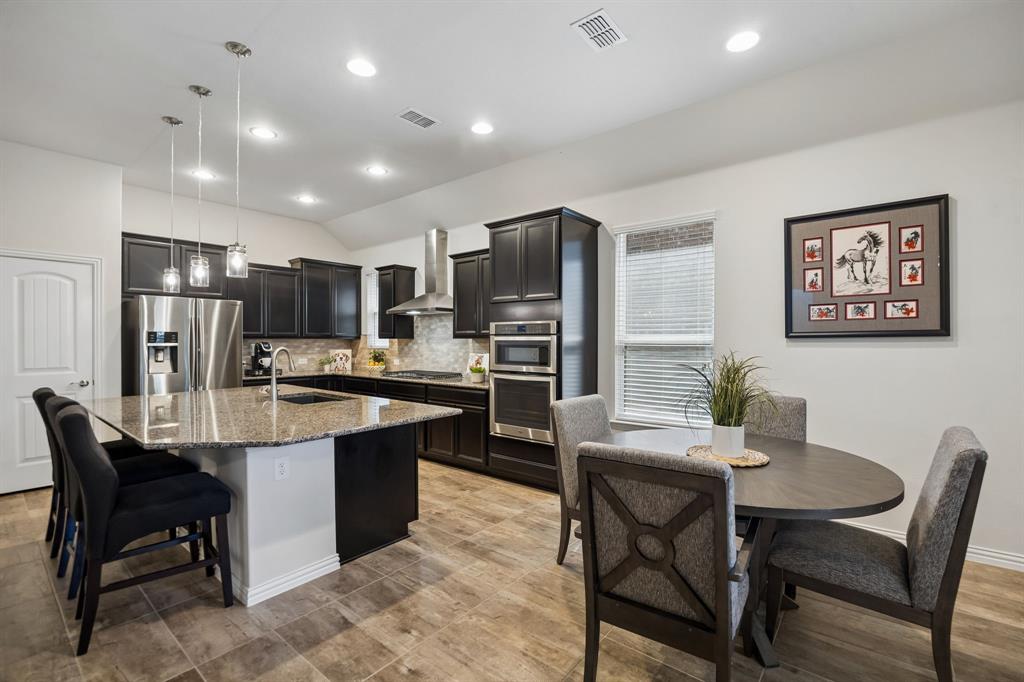
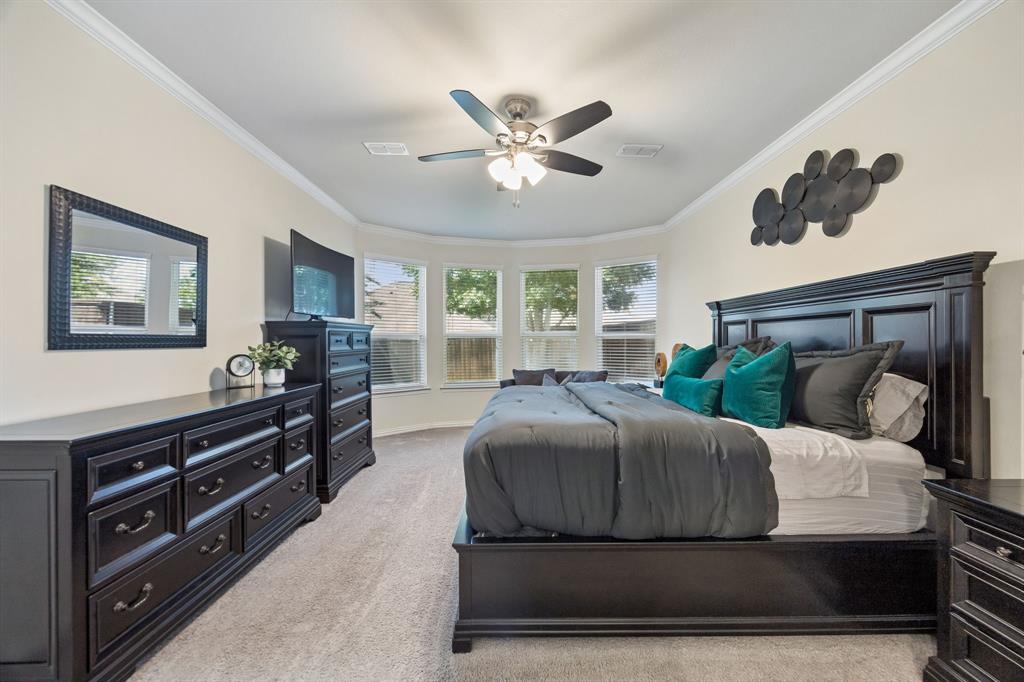

If new construction is on your list, this home deserves a closer look. Impeccably cared for and move-in ready, this 3-bedroom, 2-bath home offers the fresh, like-new feel many buyers want in a newer home, with thoughtful upgrades already completed and the advantages of an established community. Located in Prosper ISD, less than 7 miles from Downtown McKinney and less than 7 miles from Frisco, it is well positioned for buyers exploring McKinney, Prosper, Frisco, and surrounding Collin County communities.For buyers comparing new construction communities, an important distinction is that this property is not located in a MUD, PID, PUD, or other additional taxing authority. Built in 2017 and exceptionally well maintained, the home has been enhanced beyond its original finishes with an upgraded appliance package, granite countertops at the office pass-through, added utility room cabinetry, tile-topped mudroom bench, tile accent in the primary bath, and a bay window in the primary bedroom. Solar screens help reduce heat and glare from the Texas sun. The single-story floor plan offers comfortable, functional living with a versatile flex space that can serve as a dining room, game room, or potentially an additional bedroom with modifications. Enjoy an established community with walking and biking trails, green space, a resort-style pool, and catch-and-release ponds. Have a buyer drawn to new construction but not the wait or the process of paying separately for design selections and upgrades? This home offers a like-new feel with desirable improvements already completed and the ability to move right in. An excellent option for buyers searching for newer construction with convenient access to Frisco, Prosper, Celina, Melissa, Allen, Downtown McKinney, and surrounding Collin County communities.
| 2 days ago | Listing updated with changes from the MLS | |
| 2 months ago | Listing first seen on site |

© 2020 North Texas Real Estate Information Systems. All rights reserved. Information is deemed reliable but is not guaranteed accurate by the MLS or NTREIS. The information being provided is for the consumer's personal, non-commercial use, and may not be reproduced, redistributed, or used for any purpose other than to identify prospective properties consumers may be interested in purchasing.
Last checked: 2026-10-19 10:46 PM CDT

Did you know? You can invite friends and family to your search. They can join your search, rate and discuss listings with you.