
210 Bluebonnet LaneWaxahachie, TX 75165
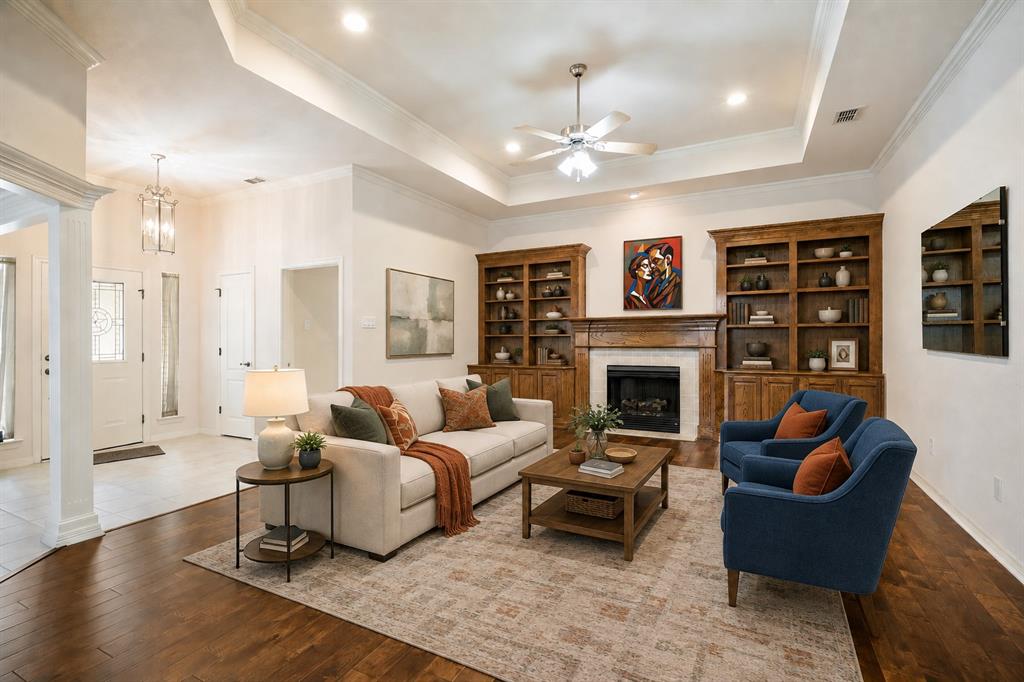
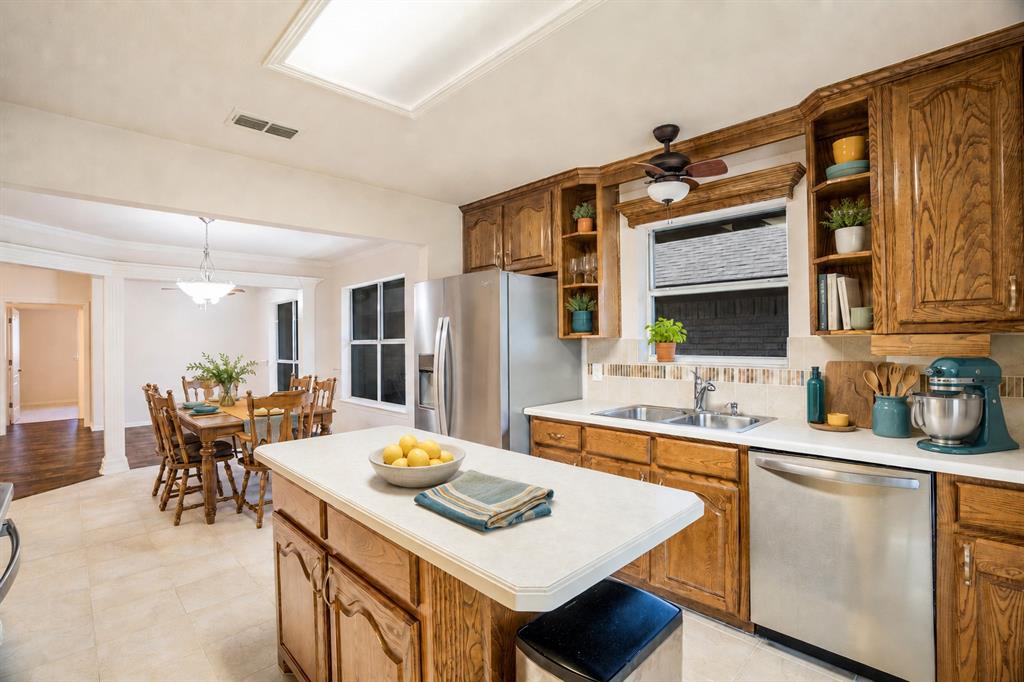
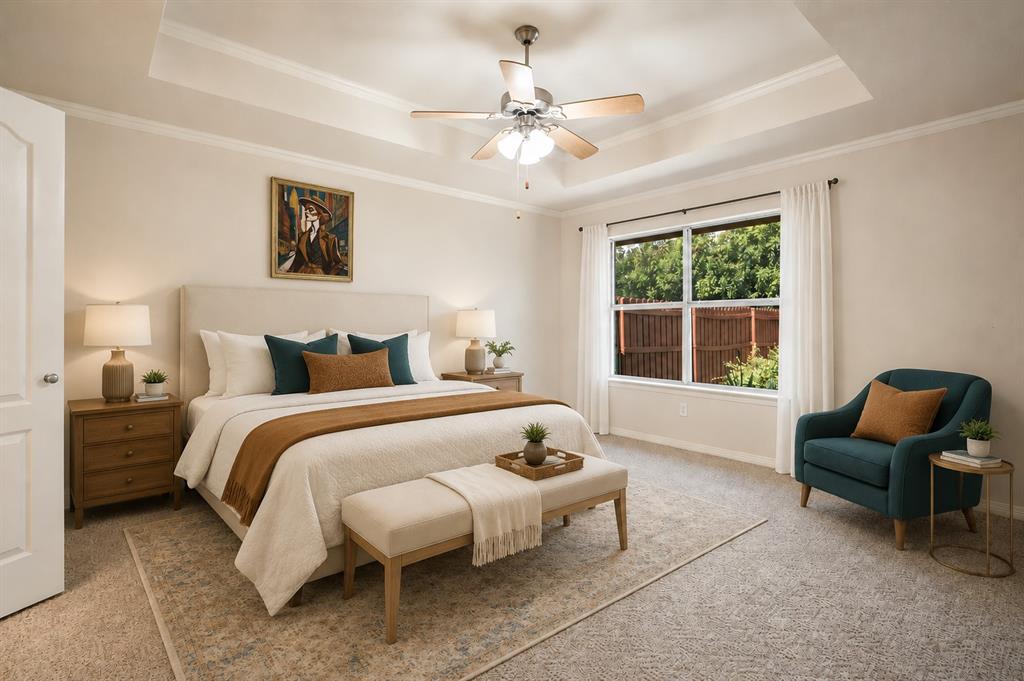
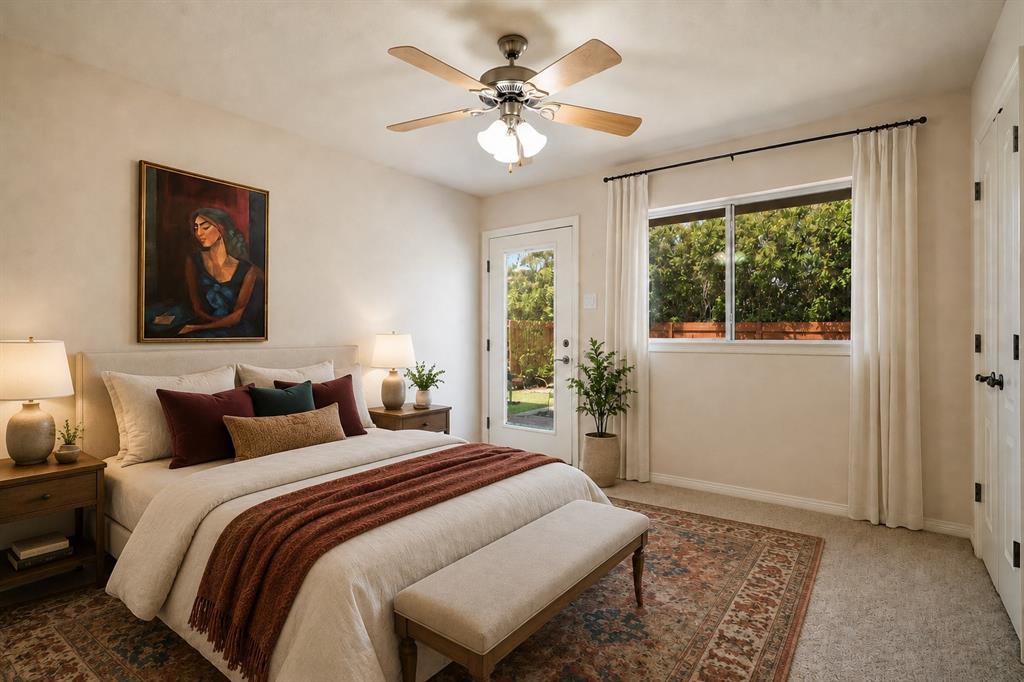
Charming single-story living in sought-after Enchanted Gardens Tucked beneath a mature shade tree in one of Waxahachie's most desirable neighborhoods, 210 Bluebonnet Lane is the kind of home that feels welcoming the moment you walk in. Built in 2004 and lovingly maintained, this single-story, 3-bedroom, 2-bath home blends timeless character with thoughtful updates throughout. Warm wood floors carry you into an open living space anchored by beautiful custom built-ins, a rare touch that adds both function and personality. The kitchen is made for gathering, featuring an oversized island, and a gas cooktop that opens seamlessly to the living area, so you're never far from the conversation. The oversized primary suite is a true retreat, complete with an updated master shower and a large walk-in closet with built-in storage. Outside, you'll find beautifully established landscaping, a fully fenced backyard, and an oversized patio, your own private space for morning coffee or weekend get-togethers. A 2-car garage and gutters round out the practical details. Best of all is the location: right in the heart of town, you're minutes from historic downtown Waxahachie, shopping, and everyday conveniences. Homes in Enchanted Gardens don't come available often, so schedule your showing today.
| 5 days ago | Listing updated with changes from the MLS® | |
| 5 days ago | Price changed to $339,900 | |
| a month ago | Listing first seen on site |

© 2020 North Texas Real Estate Information Systems. All rights reserved. Information is deemed reliable but is not guaranteed accurate by the MLS or NTREIS. The information being provided is for the consumer's personal, non-commercial use, and may not be reproduced, redistributed, or used for any purpose other than to identify prospective properties consumers may be interested in purchasing.
Last checked: 2026-09-14 06:43 AM CDT

Did you know? You can invite friends and family to your search. They can join your search, rate and discuss listings with you.