Save
Ask
Tour
Hide
Share
$699,000
45 Days On Site

11510 La Salle Road
Frisco, TX 75035

For Sale|Single Family Residence|Active
3
Beds
3
Total Baths
2
Full Baths
1
Partial Bath
2,955
SqFt
$237
/SqFt
2018
Built
Subdivision:
Miramonte Ph 2a
County:
Collin
Call Now: (817) 765-6730
Is this the listing for you? We can help make it yours.
(817) 765-6730
11510 La Salle Road11510 La Salle Road11510 La Salle Road11510 La Salle Road
Save
Ask
Tour
Hide
Share

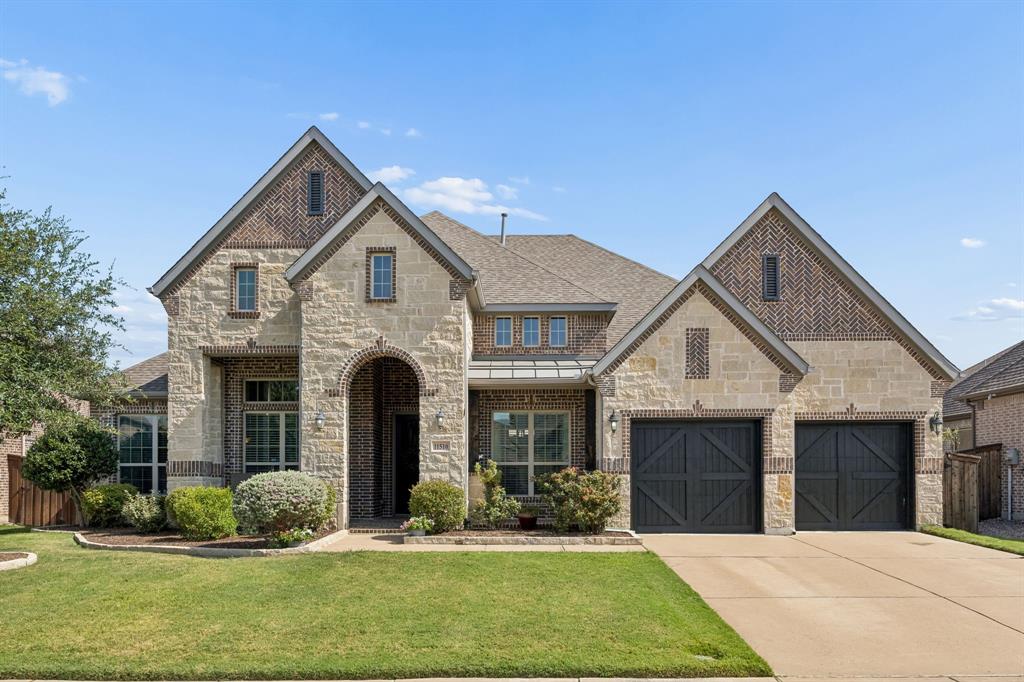
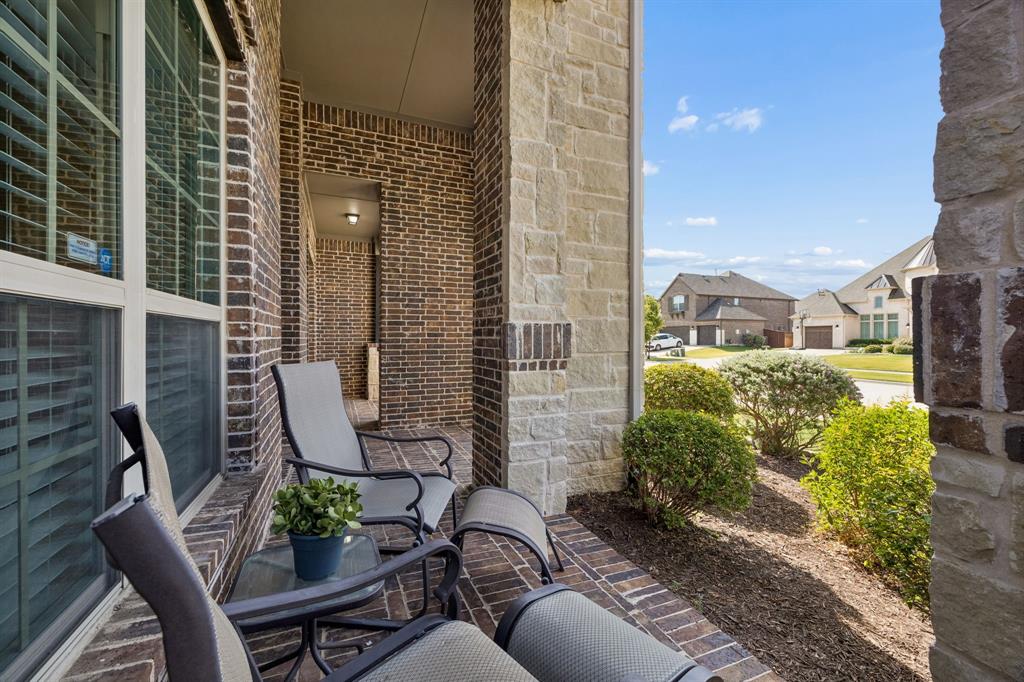
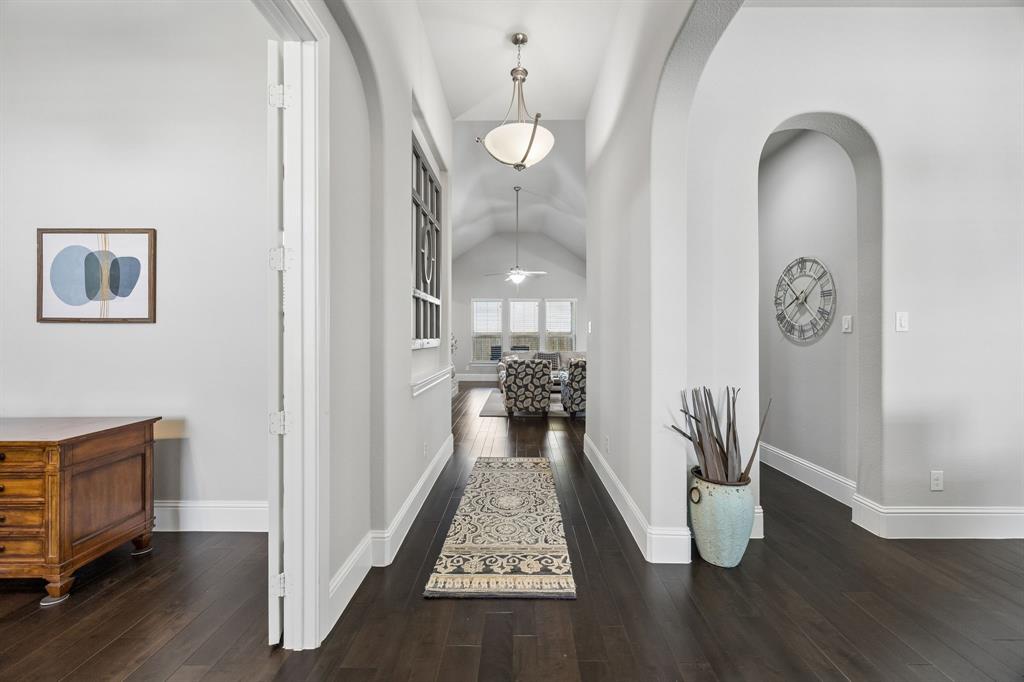
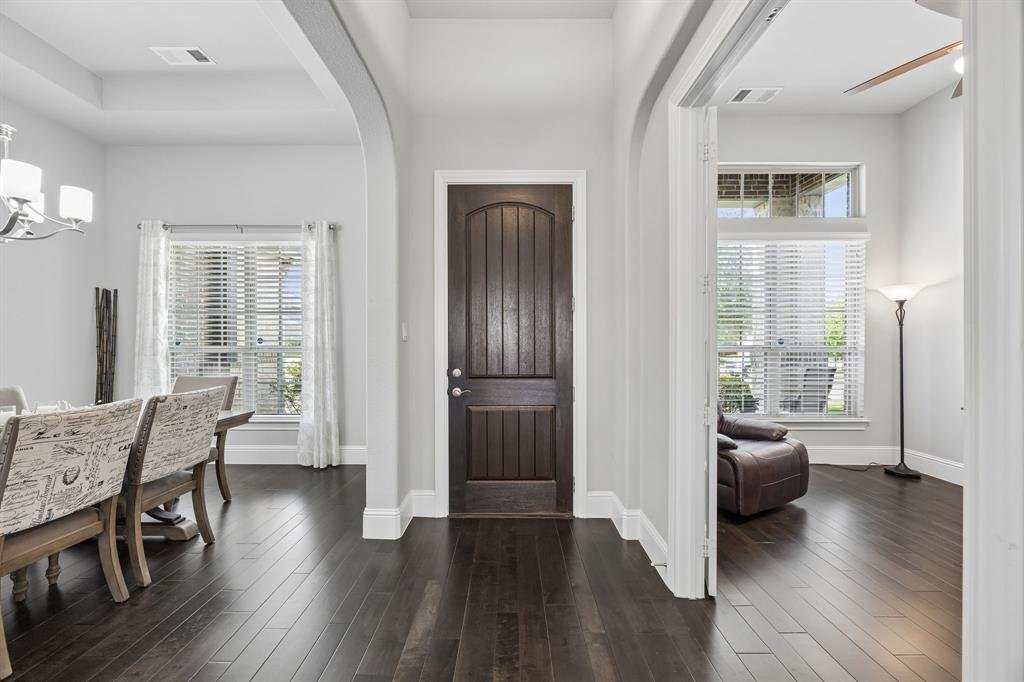
Exceptional single-story Dunhill-built home in a fantastic Frisco neighborhood with outstanding curb appeal featuring a covered front porch, beautiful stone accents, wood garage doors, and rich wood floors throughout the main living areas. This thoughtfully designed 3-bedroom, 2.5-bath home offers an ideal floor plan with a private study behind French doors, a formal dining room with a tray ceiling, and a Butler’s pantry with granite countertops. The spacious family room features a vaulted ceiling and a striking floor-to-ceiling stone fireplace with raised hearth and wood mantel, creating the perfect gathering space. The open-concept kitchen is a chef’s dream with ceiling-height cabinetry, lighted display cabinets, granite countertops, a gas cooktop, stainless steel appliances, a huge island with counter-height breakfast bar, breakfast nook, and an oversized walk-in pantry. Conveniently located off the garage entry is a mudroom and dedicated utility room with built-in cabinets for added storage and organization. The private primary suite offers a tray ceiling and a luxurious bath with dual granite vanities, abundant storage, a soaking tub, beautifully tiled walk-in shower with built-in bench, linen closet, and a large walk-in closet. Two secondary bedrooms each feature walk-in closets and share a Jack-and-Jill bath, providing comfort and privacy. A separate bonus living area is ideal as a game room, media room, or second living space. Step outside to enjoy the private backyard with a deep covered patio, perfect for relaxing, entertaining, or outdoor dining. Quality finishes throughout, generous storage, and flexible living spaces combine with an outstanding location to make this home an exceptional opportunity. Convenient to top-rated Frisco ISD schools, shopping, dining, parks, and major commuting routes. Don’t miss your chance to own this beautifully appointed Dunhill home in one of Frisco’s most sought-after communities! - Don't forget to view the Matterport!

Save
Ask
Tour
Hide
Share
Listing Snapshot
Price 
$699,000
Days On Site 
45 Days
Bedrooms 
3
Inside Area (SqFt) 
2,955 sqft
Total Baths 
3
Full Baths 
2
Partial Baths 
1
Lot Size 
0.204 Acres
Year Built 
2018
MLS® Number 
21344568
Status 
Active
Property Tax 
$11,647
HOA/Condo/Coop Fees 
$445 Semi-Annually
Sq Ft Source 
N/A
Friends & Family
Recent Activity
4 days agoListing updated with changes from the MLS®
4 days agoPrice changed to $699,000
2 months agoListing first seen on site
General Features
Acres 
0.204
Attached Garage 
Yes
Foundation 
Slab
Garage 
Yes
Garage Spaces 
2
Levels 
One
Parking 
Garage Faces FrontAttached
Property Sub Type 
Single Family Residence
Security 
Smoke Detector(s)
Sewer 
Public Sewer
Special Circumstances 
Standard
Style 
Traditional
Utilities 
Cable Available
Water Source 
Public
Interior Features
Appliances 
DishwasherDisposalMicrowave
Cooling 
Ceiling Fan(s)Central AirElectric
Fireplace 
Yes
Fireplace Features 
Gas Log
Fireplaces 
1
Flooring 
CarpetCeramic Tile
Heating 
CentralNatural Gas
Interior 
Built-in FeaturesHigh Speed Internet
Laundry Features 
Electric Dryer HookupWasher Hookup
Window Features 
Window Coverings
Bath-Full 
Dimensions - 0 x 0Level - First
Bath-Half 
Dimensions - 0 x 0Level - First
Bedroom 
Dimensions - 13 x 10Level - First
Breakfast Room 
Dimensions - 11 x 10Level - First
Den 
Dimensions - 10 x 13Level - FirstFeatures - Ceiling Fan(s)
Dining Room 
Dimensions - 11 x 13Level - First
Kitchen 
Dimensions - 10 x 21Level - FirstFeatures - Breakfast Bar, Eat-in Kitchen, Kitchen Island
Living Room 
Dimensions - 16 x 21Level - FirstFeatures - Ceiling Fan(s)
Master Bathroom 
Dimensions - 0 x 0Level - First
Master Bedroom 
Dimensions - 14 x 15Level - FirstFeatures - Ceiling Fan(s)
Office 
Dimensions - 0 x 0Level - FirstFeatures - Ceiling Fan(s)
Utility Room 
Dimensions - 0 x 0Level - First
Save
Ask
Tour
Hide
Share
Exterior Features
Construction Details 
Brick
Exterior 
Rain Gutters
Fencing 
Wood
Lot Features 
Interior Lot
Patio And Porch 
CoveredPatio
Roof 
Composition
Windows/Doors 
Window Coverings
Community Features
Association Fee 
$445.0
Association Fee Frequency 
Semi-Annually
Community Features 
PoolClubhousePark
School District 
Prosper ISD
Financing Terms Available 
CashConventionalVA Loan
Schools
School District
Prosper ISD
Elementary School
Judy Rucker
Middle School
Lorene Rogers
High School
Prosper
Listing courtesy of Sandra Burrus of Keller Williams Realty Allen sandraburrus@kw.com


© 2020 North Texas Real Estate Information Systems. All rights reserved. Information is deemed reliable but is not guaranteed accurate by the MLS or NTREIS. The information being provided is for the consumer's personal, non-commercial use, and may not be reproduced, redistributed, or used for any purpose other than to identify prospective properties consumers may be interested in purchasing.
Last checked: 2026-09-14 06:43 AM CDT

Neighborhood & Commute
Source: Walkscore
Disclosure: Community information and market data powered by Constellation Data Labs. Information is deemed reliable but not guaranteed.
Save
Ask
Tour
Hide
Share
Scroll to Top