Save
Ask
Tour
Hide
Share
$245,000
46 Days On Site

2611 Hardy Place
Arlington, TX 76010

For Sale|Single Family Residence|Active
3
Beds
2
Total Baths
2
Full Baths
1,214
SqFt
$202
/SqFt
1961
Built
Subdivision:
Hollandale East Add
County:
Tarrant
Call Now: (817) 765-6730
Is this the listing for you? We can help make it yours.
(817) 765-6730
2611 Hardy Place2611 Hardy Place2611 Hardy Place2611 Hardy Place
Save
Ask
Tour
Hide
Share

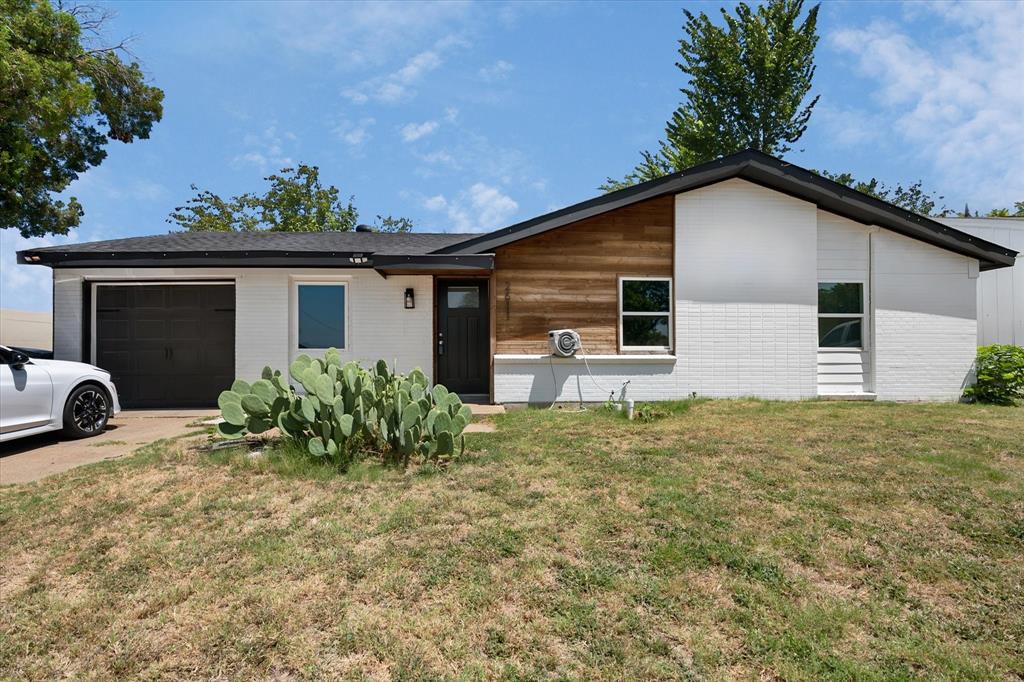
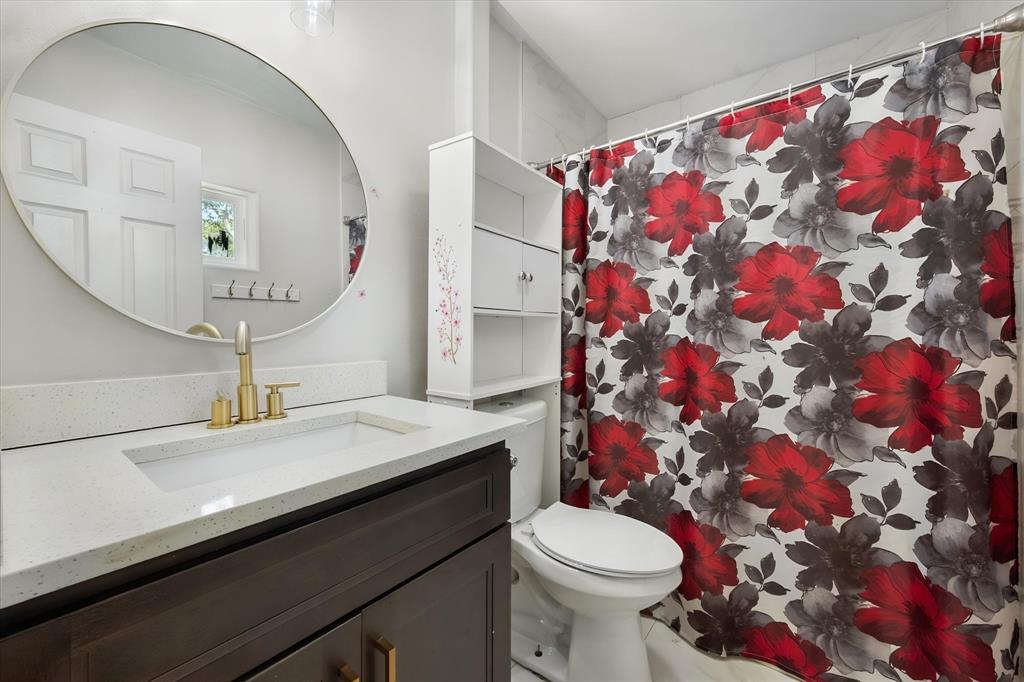
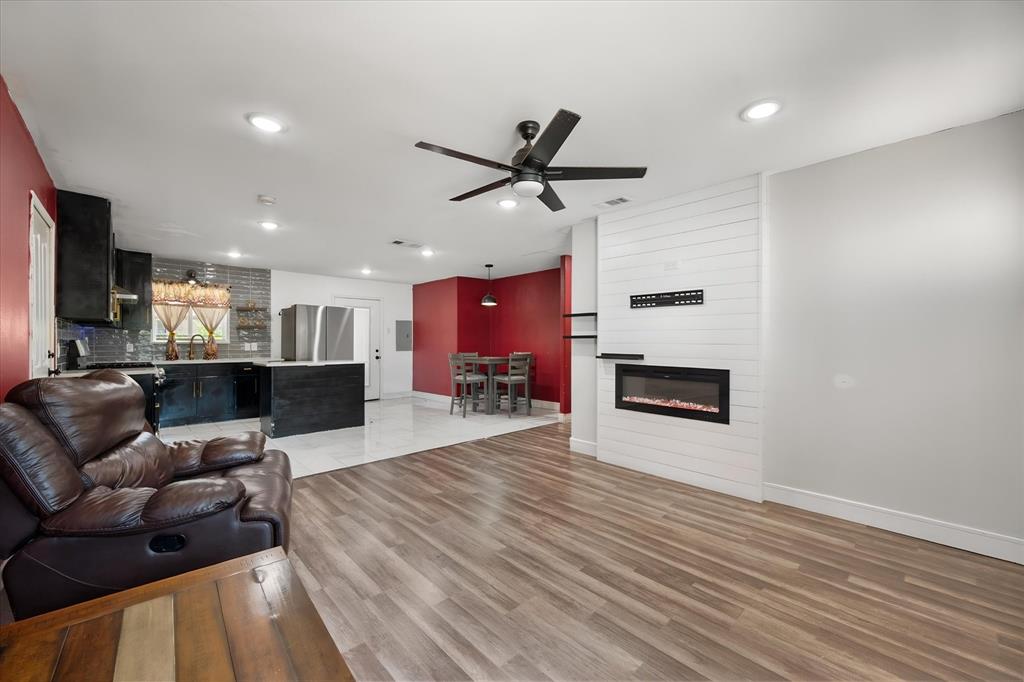
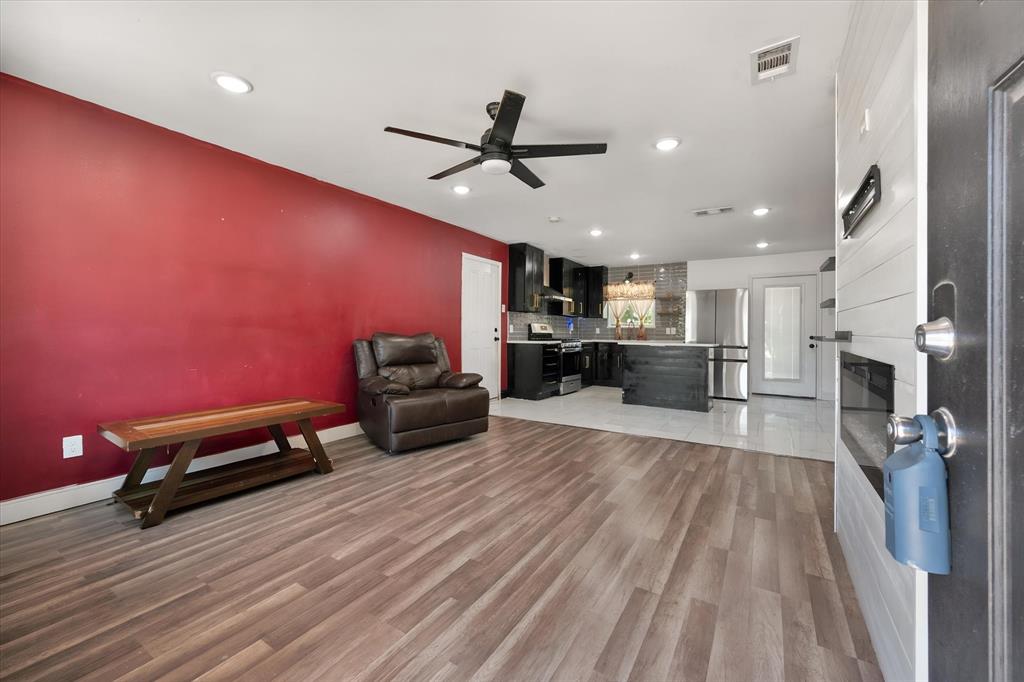
Price update! Move-in ready and full of charm, this 3-bedroom, 2-bath home offers a bright, open-concept layout designed for comfortable everyday living and effortless entertaining. The spacious living area flows seamlessly into the kitchen and dining space, creating an inviting atmosphere for gatherings with family and friends. Stylish finishes, updated cabinetry, modern countertops, and contemporary fixtures complement the home's functional design. 3 Bedrooms, 2 Full Bathrooms Open-concept floor plan Updated kitchen with modern cabinetry and countertops Laminate wood-look and porcelain flooring Spacious backyard Attached 1-car garage Just 7 minutes to Globe Life Field and Arlington's Entertainment District Convenient access to Highway 360 and I-30

Save
Ask
Tour
Hide
Share
Listing Snapshot
Price 
$245,000
Days On Site 
46 Days
Bedrooms 
3
Inside Area (SqFt) 
1,214 sqft
Total Baths 
2
Full Baths 
2
Partial Baths 
N/A
Lot Size 
0.165 Acres
Year Built 
1961
MLS® Number 
21344556
Status 
Active
Property Tax 
$6,036
HOA/Condo/Coop Fees 
N/A
Sq Ft Source 
N/A
Friends & Family
Recent Activity
4 weeks agoListing updated with changes from the MLS®
4 weeks agoPrice changed to $245,000
2 months agoListing first seen on site
General Features
Acres 
0.165
Attached Garage 
Yes
Garage 
Yes
Garage Spaces 
1
Levels 
One
Parking 
GarageAttached
Property Sub Type 
Single Family Residence
Sewer 
Public Sewer
Special Circumstances 
Standard
Style 
Ranch
Water Source 
Public
Interior Features
Appliances 
Gas Range
Cooling 
Central Air
Fireplace 
Yes
Fireplace Features 
Electric
Fireplaces 
1
Flooring 
Ceramic TileLaminate
Heating 
CentralNatural Gas
Interior 
Eat-in KitchenGranite CountersKitchen IslandWalk-In Closet(s)High Speed Internet
Bedroom 
Dimensions - 12 x 12Level - FirstFeatures - Ceiling Fan(s)
Kitchen 
Dimensions - 15 x 14Level - FirstFeatures - Eat-in Kitchen, Kitchen Island
Living Room 
Dimensions - 12 x 14Level - FirstFeatures - Ceiling Fan(s)
Master Bedroom 
Dimensions - 14 x 13Level - FirstFeatures - Ceiling Fan(s)
Save
Ask
Tour
Hide
Share
Exterior Features
Construction Details 
Wood SidingBrick
Fencing 
Chain Link
Lot Features 
Corner LotFew TreesSubdivided
Community Features
School District 
Arlington ISD
Financing Terms Available 
CashConventionalFHAVA Loan
Schools
School District
Arlington ISD
Elementary School
Crouch
Middle School
Joey Rodriguez
High School
Sam Houston
Listing courtesy of Lilibeth Olvera of Universal Realty, Inc realtor.olv@gmail.com


© 2020 North Texas Real Estate Information Systems. All rights reserved. Information is deemed reliable but is not guaranteed accurate by the MLS or NTREIS. The information being provided is for the consumer's personal, non-commercial use, and may not be reproduced, redistributed, or used for any purpose other than to identify prospective properties consumers may be interested in purchasing.
Last checked: 2026-09-14 07:41 AM CDT

Neighborhood & Commute
Source: Walkscore
Disclosure: Community information and market data powered by Constellation Data Labs. Information is deemed reliable but not guaranteed.
Save
Ask
Tour
Hide
Share
Scroll to Top