Save
Ask
Tour
Hide
Share
$354,950
41 Days On Site

934 Mapleleaf Lane
Coppell, TX 75019

For Sale|Single Family Residence|Active
3
Beds
2
Total Baths
2
Full Baths
1,389
SqFt
$256
/SqFt
1983
Built
Subdivision:
Woodridge Sec 05
County:
Dallas
Call Now: (817) 765-6730
Is this the listing for you? We can help make it yours.
(817) 765-6730
934 Mapleleaf Lane934 Mapleleaf Lane934 Mapleleaf Lane934 Mapleleaf Lane
Save
Ask
Tour
Hide
Share

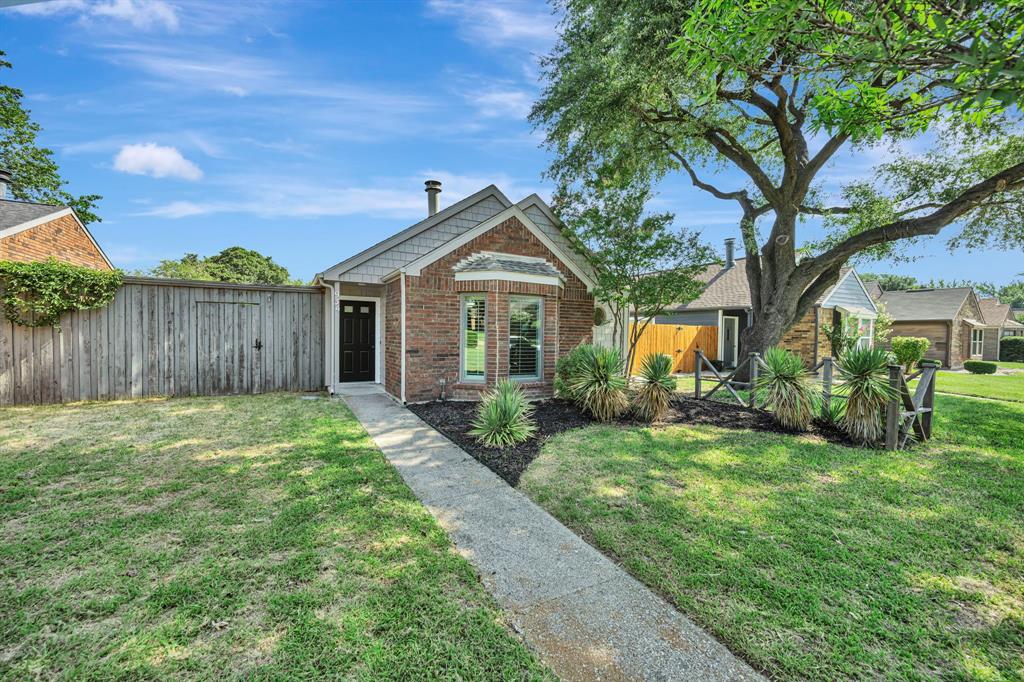
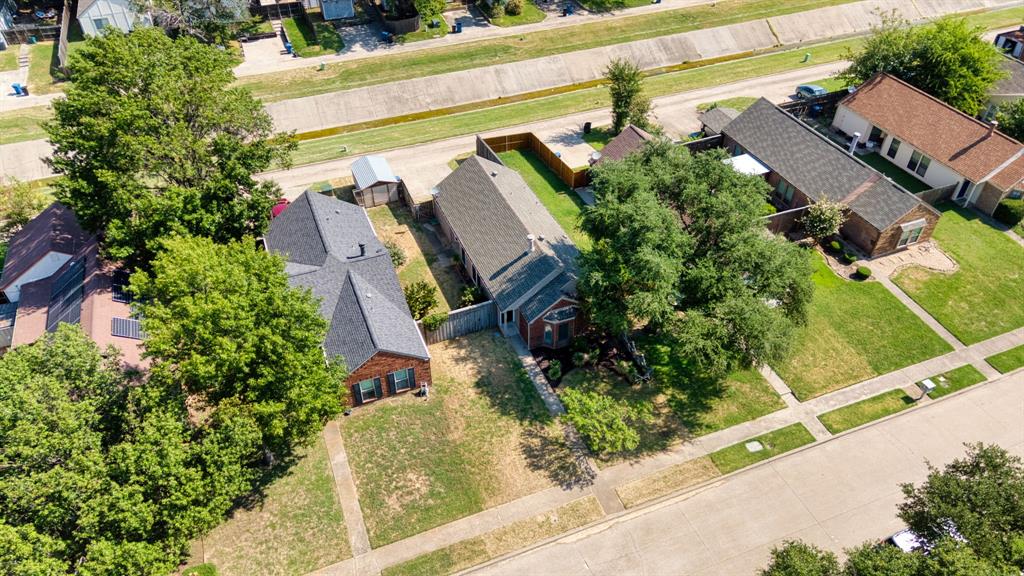
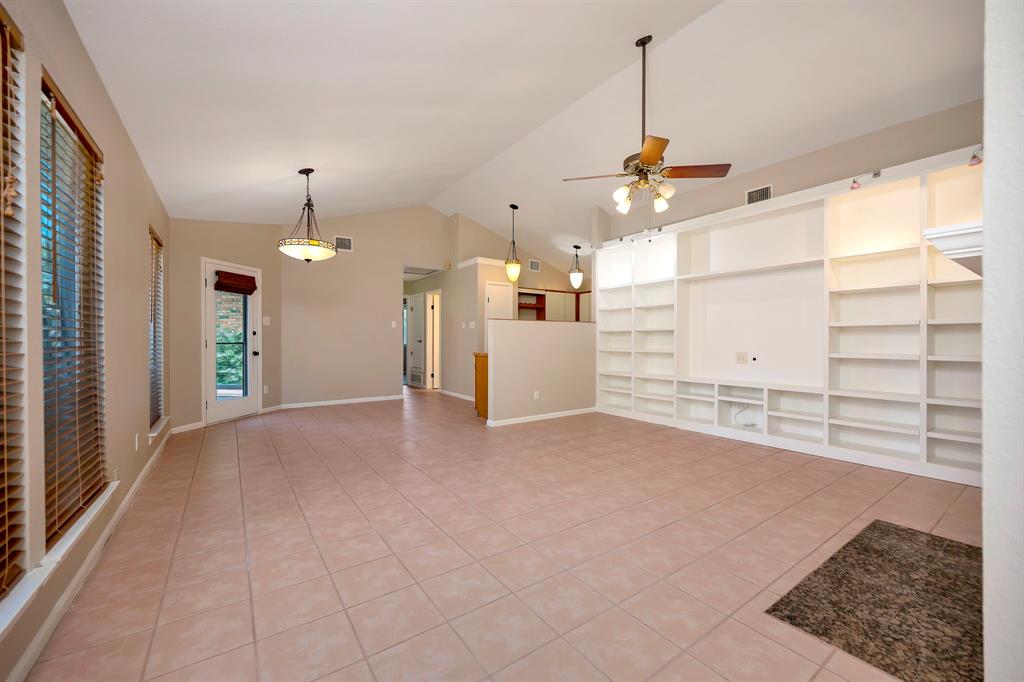
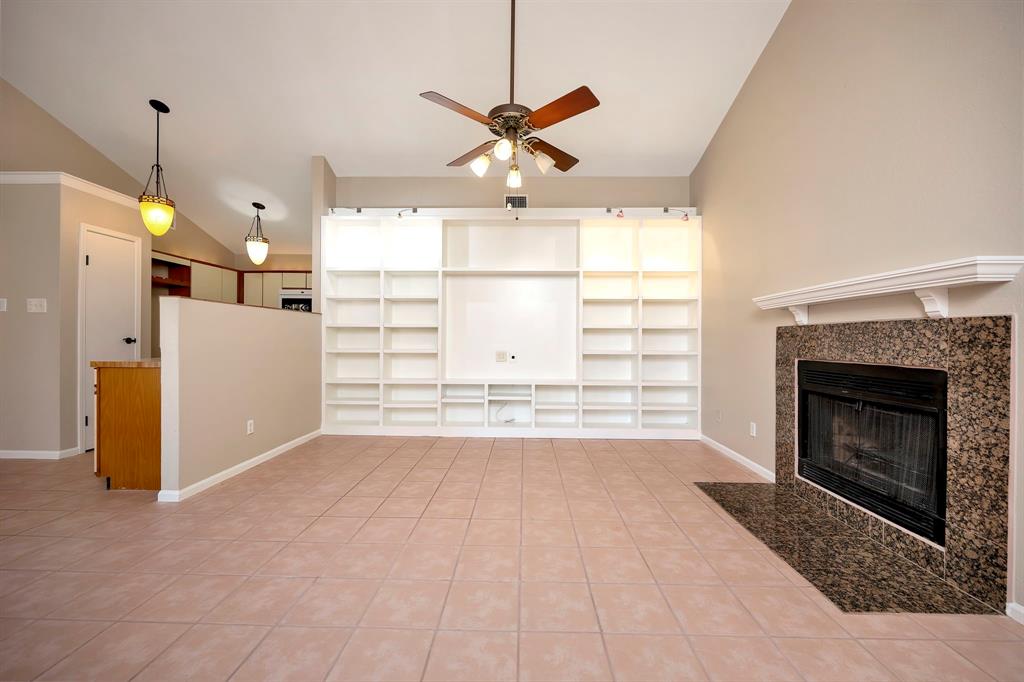
Charming cottage-like home nestled in the heart of Coppell, just off Sandy Lake Road with easy access to shopping, schools, parks, MacArthur Blvd, The George Bush Turnpike, 635, 121 and 35E. Adorable drive up showcases the fresh landscape and new exterior paint, with accents on the bay window, port hole primary bath window, trim work and front door. Ample front yard framed by the 8 ft privacy fence enclosing the side-back yard. The home features 3 bedrooms, split arrangement with master up front and two secondary bedrooms at the rear. Central to the home is an expansive area with high ceilings and a wall of windows and encompasses the living area, with fireplace and a grand wall of built-ins, the dining space and kitchen. All open and airy, over-looking the side yard. Utility room is adjacent to the kitchen and is ample in size to also serve as a pantry space. The secondary bedrooms are nestled at the back of the home and share a large full bath. There is an adjoining custom closet that connects these bedrooms and maximizes storage space. Interior has fresh paint, all popcorn on the ceilings removed. Light fixtures are updated and carpet is a couple years old. Primary bath has been completely renovated along with a repurposed closet space that creates a truly spa-like experience. Subway tile finishes and clean lines make the space an inviting retreat. The entire home feels much larger than the 1389 sq. ft. It is full of natural light, high ceilings and long sight lines which all combine to create a larger than life feeling. The side yard is beautifully showcased by the wall of windows along the east side of the home. All windows replaced in 2016 with Renewal by Anderson. The side yard is a private courtyard setting, beautifully landscaped with an 8-foot privacy fence. The metal shed remains with the property. Access to the rear parking is through the back gate. An amazing home, move-in ready and centrally located in the heart of Coppell.

Save
Ask
Tour
Hide
Share
Listing Snapshot
Price 
$354,950
Days On Site 
41 Days
Bedrooms 
3
Inside Area (SqFt) 
1,389 sqft
Total Baths 
2
Full Baths 
2
Partial Baths 
N/A
Lot Size 
0.119 Acres
Year Built 
1983
MLS® Number 
21344384
Status 
Active
Property Tax 
$7,312
HOA/Condo/Coop Fees 
N/A
Sq Ft Source 
N/A
Friends & Family
Recent Activity
3 weeks agoListing updated with changes from the MLS®
3 weeks agoPrice changed to $354,950
a month agoListing first seen on site
General Features
Acres 
0.119
Foundation 
Slab
Levels 
One
Parking 
Alley AccessConcreteDirect Access
Property Sub Type 
Single Family Residence
Security 
Smoke Detector(s)
Sewer 
Public Sewer
Special Circumstances 
Standard
Style 
Traditional
Utilities 
Cable AvailableElectricity ConnectedUnderground Utilities
Water Source 
Public
Interior Features
Appliances 
DisposalElectric RangeGas Water HeaterMicrowave
Cooling 
Ceiling Fan(s)Central AirElectric
Fireplace 
Yes
Fireplace Features 
Family RoomWood Burning
Fireplaces 
1
Flooring 
Carpet
Heating 
CentralElectricFireplace(s)
Interior 
ChandelierOpen FloorplanPantryVaulted Ceiling(s)Walk-In Closet(s)High Speed Internet
Laundry Features 
Electric Dryer HookupWasher Hookup
Window Features 
Bay Window(s)ShuttersWindow Coverings
Bath-Full 
Dimensions - 10 x 8Level - First
Bedroom 
Dimensions - 13 x 10Level - FirstFeatures - Ceiling Fan(s), Walk-In Closet(s)
Breakfast Room 
Dimensions - 10 x 9Level - First
Kitchen 
Dimensions - 12 x 8Level - FirstFeatures - Breakfast Bar, Pantry
Living Room 
Dimensions - 18 x 14Level - FirstFeatures - Ceiling Fan(s)
Master Bathroom 
Dimensions - 14 x 6Level - First
Master Bedroom 
Dimensions - 16 x 13Level - FirstFeatures - Ceiling Fan(s), Walk-In Closet(s)
Utility Room 
Dimensions - 7 x 5Level - First
Save
Ask
Tour
Hide
Share
Exterior Features
Construction Details 
Brick
Exterior 
Rain Gutters
Fencing 
Back YardWood
Lot Features 
Few TreesInterior LotLandscapedLevelSubdivided
Other Structures 
Shed(s)
Roof 
CompositionShingle
Windows/Doors 
Bay Window(s)ShuttersWindow Coverings
Community Features
Community Features 
Curbs
School District 
Coppell ISD
Financing Terms Available 
CashConventionalFHAVA Loan
Schools
School District
Coppell ISD
Elementary School
Mockingbir
Middle School
Coppelleas
High School
Coppell
Listing courtesy of Ben All of Keller Williams Realty ben@BellaMaxRG.com


© 2020 North Texas Real Estate Information Systems. All rights reserved. Information is deemed reliable but is not guaranteed accurate by the MLS or NTREIS. The information being provided is for the consumer's personal, non-commercial use, and may not be reproduced, redistributed, or used for any purpose other than to identify prospective properties consumers may be interested in purchasing.
Last checked: 2026-09-09 11:54 AM CDT

Neighborhood & Commute
Source: Walkscore
Disclosure: Community information and market data powered by Constellation Data Labs. Information is deemed reliable but not guaranteed.
Save
Ask
Tour
Hide
Share
Scroll to Top