Save
Ask
Tour
Hide
Share
$769,000
40 Days On Site

4101 Kestrel Street
Prosper, TX 75078

For Sale|Single Family Residence|Active
5
Beds
4
Total Baths
4
Full Baths
3,450
SqFt
$223
/SqFt
2024
Built
Subdivision:
Windsong Ranch
County:
Denton
Call Now: (817) 765-6730
Is this the listing for you? We can help make it yours.
(817) 765-6730
4101 Kestrel Street4101 Kestrel Street4101 Kestrel Street4101 Kestrel Street
Save
Ask
Tour
Hide
Share

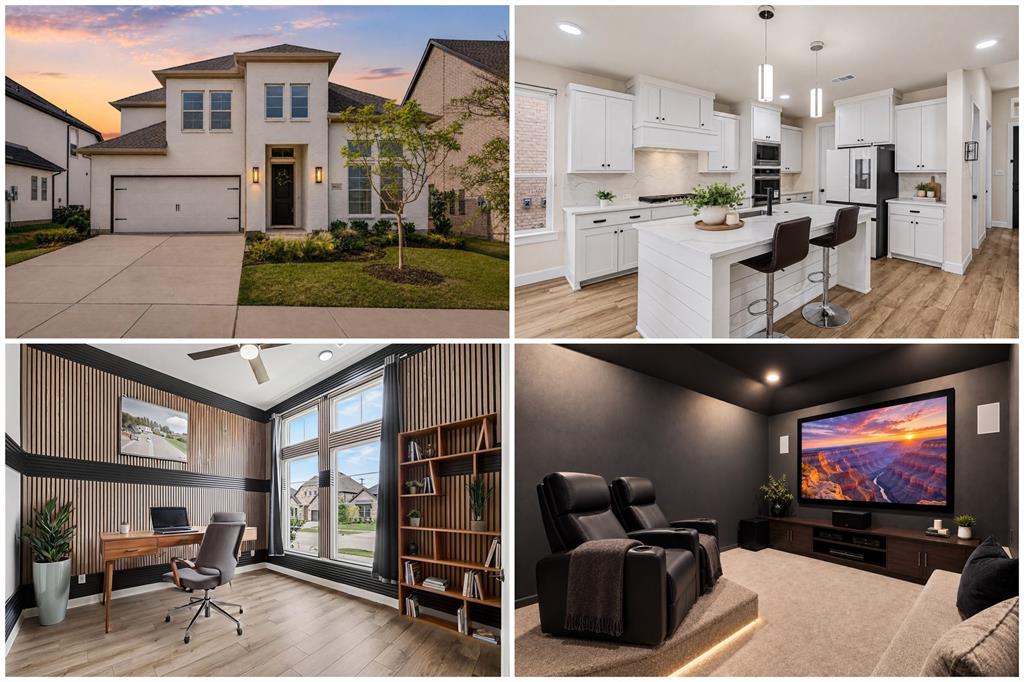
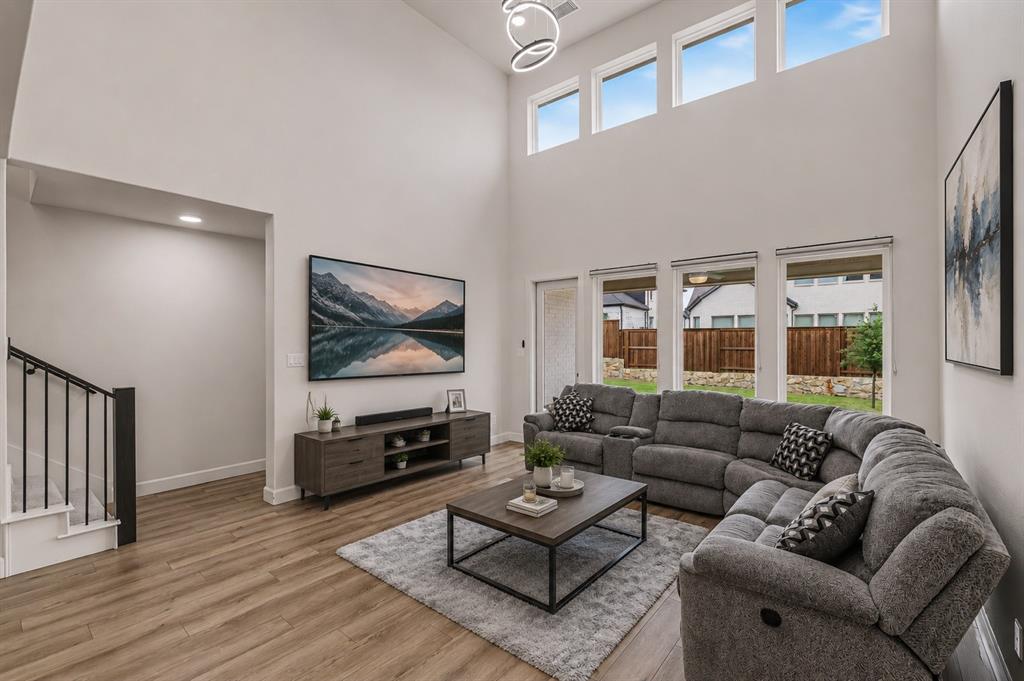
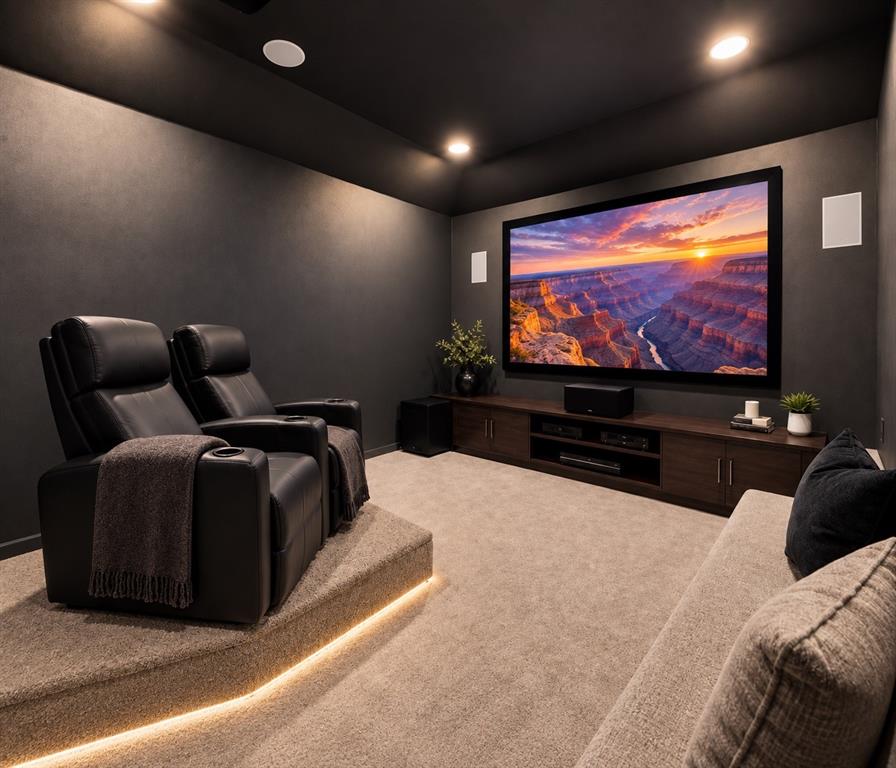
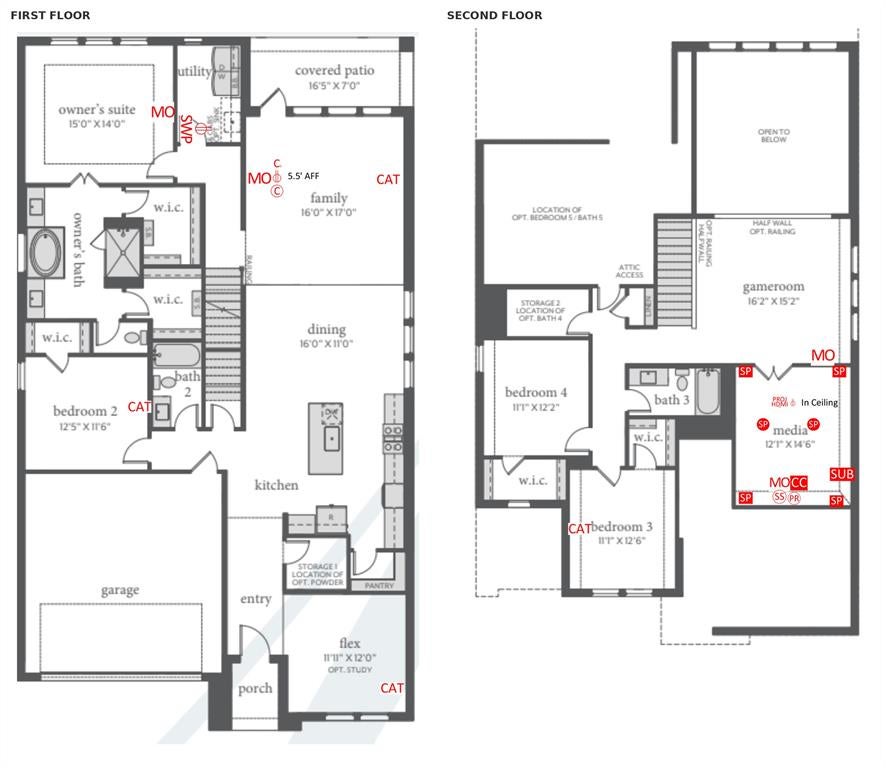
*Preferred lender offering a 2-1 rate buydown—ask for details! Welcome to this beautiful Normandy Homes 5-bedroom, 4-bath residence in Windsong Ranch, ideally located within walking distance of Moseley Middle School. The thoughtfully designed floor plan features two bedrooms on the first floor, a custom-designed private study, game room, and dedicated media room. With more than $60,000 in builder and designer upgrades, this home offers elevated finishes throughout. The kitchen features premium quartz countertops, double ovens, a large walk-in pantry, and an open layout that flows seamlessly into the main living area. The media room is ready for movie night with a projector, media equipment, and theater seating that convey with an approved offer. Situated on a 50-foot lot, the home offers a spacious backyard with plenty of room to add a pool while still maintaining space for outdoor living and play. The refrigerator, washer, dryer, projector, media equipment, and theater seating convey with an approved offer. Windsong Ranch residents enjoy an exceptional resort-style lifestyle featuring the 5-acre crystal lagoon, resort-style pools, fitness center, pickleball courts, splash park, and miles of trails, all within highly regarded Prosper ISD. SELLER WILL REMOVE THE MEDIA ROOM PLATFORM WITH AN ACCEPTABLE OFFER, IF DESIRED.

Save
Ask
Tour
Hide
Share
Listing Snapshot
Price 
$769,000
Days On Site 
40 Days
Bedrooms 
5
Inside Area (SqFt) 
3,450 sqft
Total Baths 
4
Full Baths 
4
Partial Baths 
N/A
Lot Size 
0.161 Acres
Year Built 
2024
MLS® Number 
21344261
Status 
Active
Property Tax 
$14,707
HOA/Condo/Coop Fees 
$210 monthly
Sq Ft Source 
N/A
Friends & Family
Recent Activity
2 weeks agoListing updated with changes from the MLS®
a month agoListing first seen on site
General Features
Acres 
0.161
Attached Garage 
Yes
Foundation 
Slab
Garage 
Yes
Garage Spaces 
2
Levels 
Two
Parking 
ConcreteDrivewayEnclosedGarageGarage Door OpenerGarage Faces FrontLightedOn SiteOutsidePavedPrivateAttached
Property Sub Type 
Single Family Residence
Security 
Carbon Monoxide Detector(s)PrewiredSecurity SystemSmoke Detector(s)
Sewer 
Public Sewer
Special Circumstances 
Standard
Style 
Traditional
Utilities 
Cable AvailableElectricity AvailableElectricity ConnectedPhone Available
Water Source 
Public
Interior Features
Appliances 
DishwasherDisposalElectric OvenGas CooktopGas Water HeaterMicrowaveDouble OvenRefrigeratorTankless Water Heater
Cooling 
Central AirElectricZoned
Flooring 
CarpetCombinationVinyl
Heating 
CentralENERGY STAR Qualified EquipmentNatural GasZoned
Interior 
ChandelierDouble VanityEat-in KitchenGranite CountersKitchen IslandOpen FloorplanOtherPantryWalk-In Closet(s)High Speed InternetSmart HomeWired for Sound
Laundry Features 
Electric Dryer HookupWasher Hookup
Window Features 
Window Coverings
Bedroom 
Dimensions - 11 x 12Level - SecondFeatures - Ceiling Fan(s), Walk-In Closet(s)
Dining Room 
Dimensions - 16 x 10Level - First
Extra Strg Rm 
Dimensions - 3 x 8Level - FirstFeatures - Other
Game Room 
Dimensions - 16 x 15Level - SecondFeatures - Ceiling Fan(s)
Kitchen 
Dimensions - 16 x 10Level - FirstFeatures - Breakfast Bar, Eat-in Kitchen, Kitchen Island, Pantry
Living Room 
Dimensions - 16 x 17Level - FirstFeatures - Ceiling Fan(s)
Master Bathroom 
Dimensions - 5 x 9Level - First
Master Bedroom 
Dimensions - 15 x 14Level - FirstFeatures - Ceiling Fan(s), Walk-In Closet(s)
Media Room 
Dimensions - 12 x 15Level - Second
Office 
Dimensions - 12 x 12Level - FirstFeatures - Ceiling Fan(s), Other
Utility Room 
Dimensions - 3 x 8Level - FirstFeatures - Other
Save
Ask
Tour
Hide
Share
Exterior Features
Construction Details 
Brick
Exterior 
Rain GuttersPrivate Yard
Fencing 
Back YardFencedWood
Lot Features 
ClearedFew TreesInterior LotLandscapedLevelSubdivided
Patio And Porch 
Covered
Roof 
Composition
Waterfront Features 
Lake Privileges
Windows/Doors 
Window Coverings
Community Features
Association Fee 
$630.0
Association Fee Frequency 
Quarterly
Community Features 
PoolClubhouseCurbsFishingFitness CenterLakeParkPlaygroundRestaurantSidewalksTennis Court(s)Other
School District 
Prosper ISD
Financing Terms Available 
CashConventionalFHAVA Loan
Schools
School District
Prosper ISD
Elementary School
Mrs. Jerry Bryant
Middle School
Moseley
High School
Richland
Listing courtesy of Sandi Tijerina of Coldwell Banker Realty Frisco sandi.tijerina@cbrealty.com


© 2020 North Texas Real Estate Information Systems. All rights reserved. Information is deemed reliable but is not guaranteed accurate by the MLS or NTREIS. The information being provided is for the consumer's personal, non-commercial use, and may not be reproduced, redistributed, or used for any purpose other than to identify prospective properties consumers may be interested in purchasing.
Last checked: 2026-09-09 09:10 AM CDT

Neighborhood & Commute
Source: Walkscore
Disclosure: Community information and market data powered by Constellation Data Labs. Information is deemed reliable but not guaranteed.
Save
Ask
Tour
Hide
Share
Scroll to Top