Save
Ask
Tour
Hide
Share
$579,500
44 Days On Site

430 Solo Ridge Drive
Waxahachie, TX 75167

For Sale|Single Family Residence|Active
4
Beds
3
Total Baths
2
Full Baths
1
Partial Bath
2,901
SqFt
$200
/SqFt
2024
Built
Subdivision:
Thunder Rdg Ph 2-B
County:
Ellis
Call Now: (817) 765-6730
Is this the listing for you? We can help make it yours.
(817) 765-6730
430 Solo Ridge Drive430 Solo Ridge Drive430 Solo Ridge Drive430 Solo Ridge Drive
Save
Ask
Tour
Hide
Share

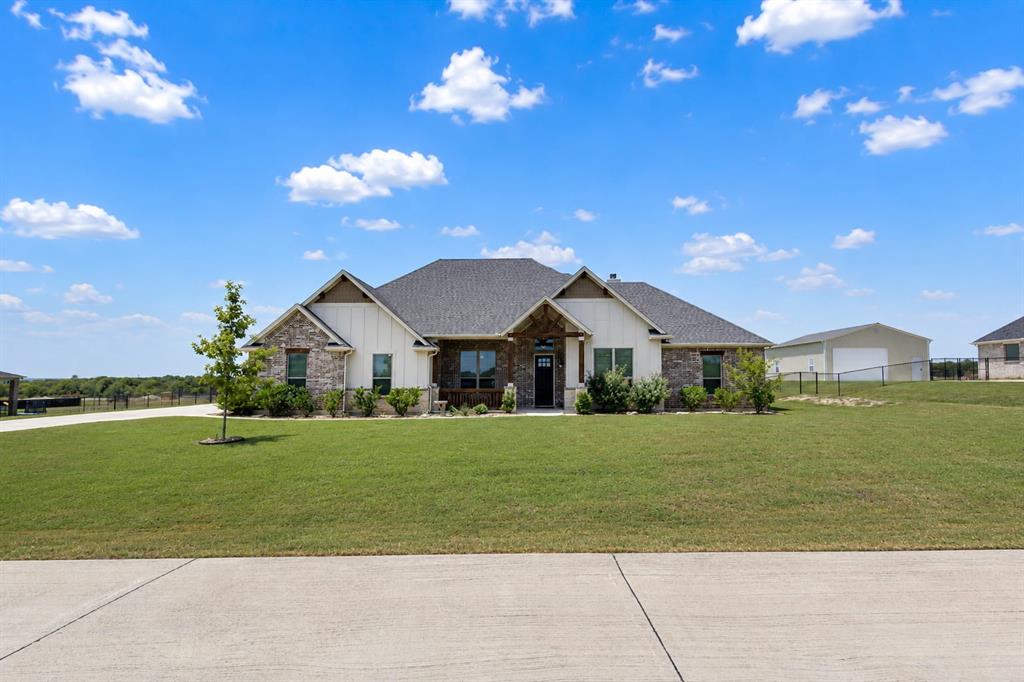
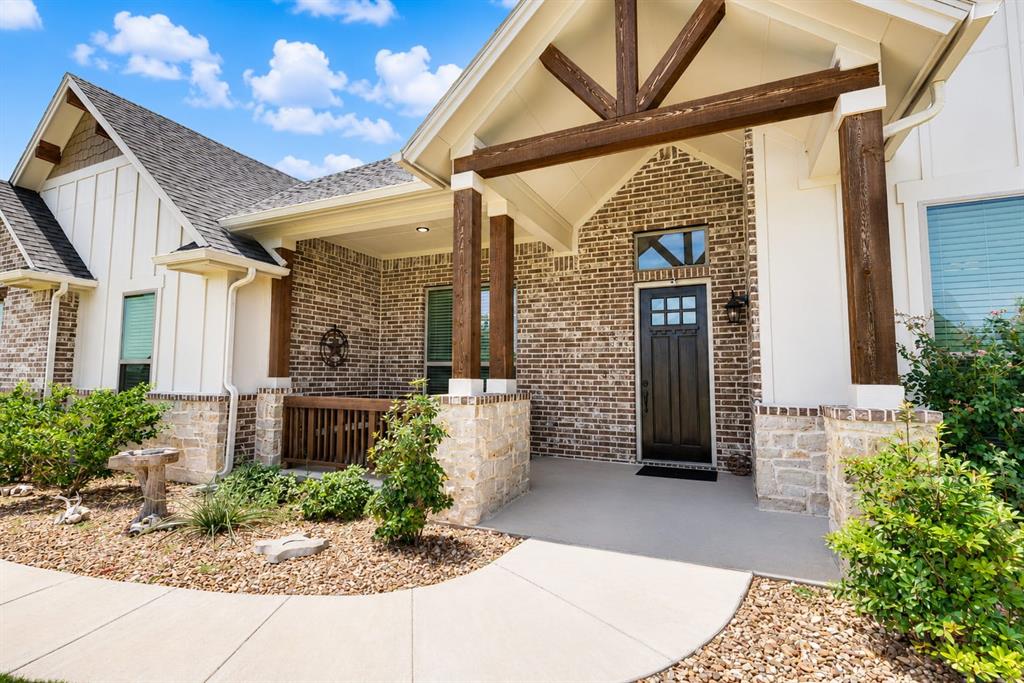
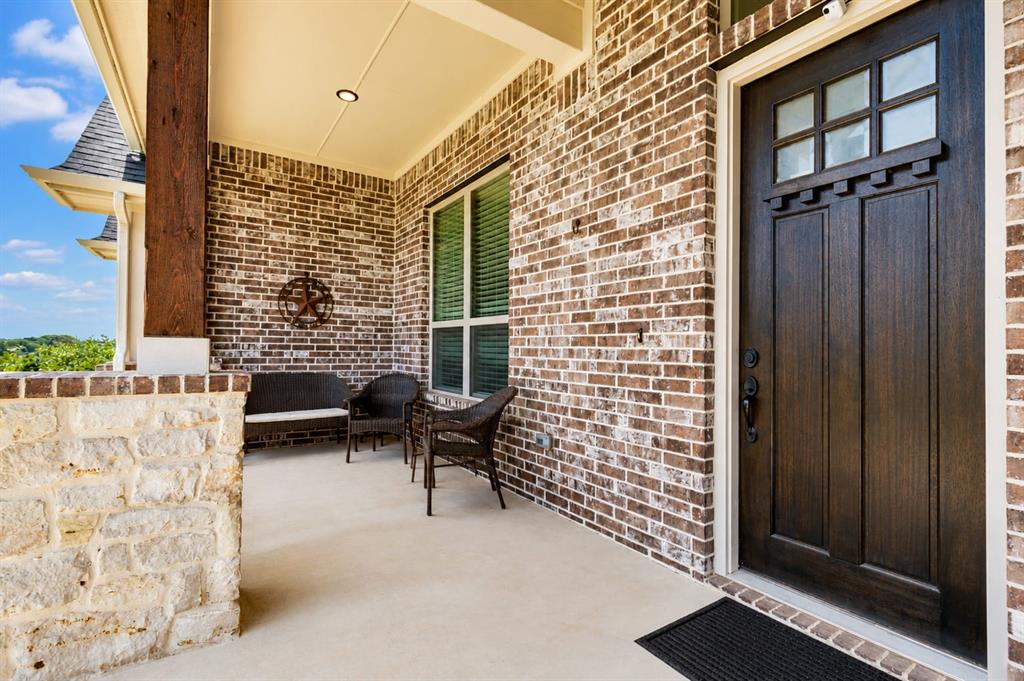
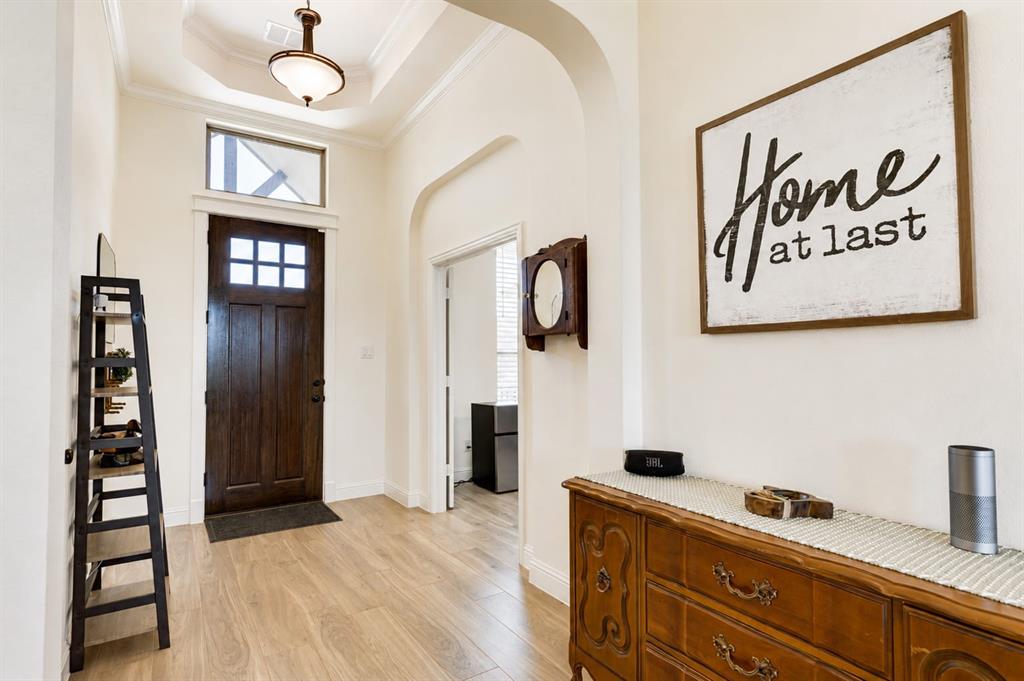
Enjoy quiet country living in this like-new 2024 modern farmhouse on just over an acre in Waxahachie and Maypearl ISD. Offering 2,901 square feet, this thoughtfully designed single-story home features 4 bedrooms, 2.5 baths, a dedicated office, and an oversized 3-car garage. The open-concept living area centers around a stone wood-burning fireplace and flows into a spacious kitchen with granite countertops, a large island, electric cooktop, walk-in pantry, and generous dining space. The private primary suite includes dual sinks, a garden tub, separate shower, and walk-in closet. Each secondary bedroom also features its own walk-in closet. Outside, the fully fenced yard offers room to enjoy, entertain, or add a future pool or workshop. Sellers invested approximately $7,000 in additional sod, while the sprinkler system helps keep the expansive lawn looking its best. A covered front porch and back patio provide comfortable spaces to relax, and the convenient half bath offers exterior access for future pool use. Additional highlights include a 4' x 6' storm shelter in the garage, smart-home features, security system, oversized lighted driveway, aerobic septic system, underground utilities, and no city taxes. With space, privacy, and modern amenities, this beautiful property delivers country living without sacrificing everyday convenience.

Save
Ask
Tour
Hide
Share
Listing Snapshot
Price 
$579,500
Days On Site 
44 Days
Bedrooms 
4
Inside Area (SqFt) 
2,901 sqft
Total Baths 
3
Full Baths 
2
Partial Baths 
1
Lot Size 
1.017 Acres
Year Built 
2024
MLS® Number 
21344242
Status 
Active
Property Tax 
$7,025
HOA/Condo/Coop Fees 
$27.5 monthly
Sq Ft Source 
N/A
Friends & Family
Recent Activity
a month agoListing updated with changes from the MLS®
a month agoListing first seen on site
General Features
Acres 
1.017
Attached Garage 
Yes
Foundation 
Slab
Garage 
Yes
Garage Spaces 
3
Levels 
One
Parking 
ConcreteDrivewayGarage Door OpenerGarage Faces SideLightedOversizedAttached
Property Sub Type 
Single Family Residence
Security 
Fire AlarmSecurity System
Sewer 
Septic Tank
Special Circumstances 
Standard
Style 
Modern FarmhouseTraditional
Utilities 
Cable AvailableElectricity ConnectedUnderground Utilities
Interior Features
Appliances 
DishwasherDisposalElectric CooktopMicrowave
Cooling 
Ceiling Fan(s)Central AirElectric
Fireplace 
Yes
Fireplace Features 
Living RoomStoneWood Burning
Fireplaces 
1
Flooring 
CarpetCeramic Tile
Heating 
CentralElectricFireplace(s)
Interior 
Double VanityEat-in KitchenGranite CountersKitchen IslandOpen FloorplanPantryWalk-In Closet(s)Wired for DataHigh Speed InternetSmart Home
Laundry Features 
Electric Dryer Hookup
Bedroom 
Dimensions - 12 x 13Level - FirstFeatures - Ceiling Fan(s), Walk-In Closet(s)
Breakfast Room 
Dimensions - 13 x 10Level - First
Kitchen 
Dimensions - 13 x 16Level - FirstFeatures - Eat-in Kitchen, Kitchen Island
Laundry 
Dimensions - 6 x 13Level - First
Living Room 
Dimensions - 20 x 20Level - FirstFeatures - Ceiling Fan(s)
Master Bedroom 
Dimensions - 15 x 17Level - FirstFeatures - Ceiling Fan(s), Walk-In Closet(s)
Office 
Dimensions - 13 x 13Level - FirstFeatures - Ceiling Fan(s)
Save
Ask
Tour
Hide
Share
Exterior Features
Construction Details 
BrickFiber CementStone
Fencing 
Back YardChain Link
Lot Features 
Landscaped
Patio And Porch 
CoveredFront PorchPatio
Roof 
Composition
Community Features
Association Fee 
$330.0
Association Fee Frequency 
Annually
School District 
Maypearl ISD
Financing Terms Available 
CashConventionalFHAVA Loan
Schools
School District
Maypearl ISD
Elementary School
Maypearl
Middle School
Maypearl
High School
Maypearl
Listing courtesy of Starla Karlis of Better Homes & Gardens, Winans starla.karlis@winansbhg.com


© 2020 North Texas Real Estate Information Systems. All rights reserved. Information is deemed reliable but is not guaranteed accurate by the MLS or NTREIS. The information being provided is for the consumer's personal, non-commercial use, and may not be reproduced, redistributed, or used for any purpose other than to identify prospective properties consumers may be interested in purchasing.
Last checked: 2026-09-14 06:43 AM CDT

Neighborhood & Commute
Source: Walkscore
Disclosure: Community information and market data powered by Constellation Data Labs. Information is deemed reliable but not guaranteed.
Save
Ask
Tour
Hide
Share
Scroll to Top