Save
Ask
Tour
Hide
Share
$419,900
33 Days On Site

3800 Suffolk Lane
Plano, TX 75023

For Sale|Single Family Residence|Active
4
Beds
3
Total Baths
2
Full Baths
1
Partial Bath
2,042
SqFt
$206
/SqFt
1988
Built
Subdivision:
Heatherwood Add Ph II
County:
Collin
Call Now: (817) 765-6730
Is this the listing for you? We can help make it yours.
(817) 765-6730
3800 Suffolk Lane3800 Suffolk Lane3800 Suffolk Lane3800 Suffolk Lane
Save
Ask
Tour
Hide
Share

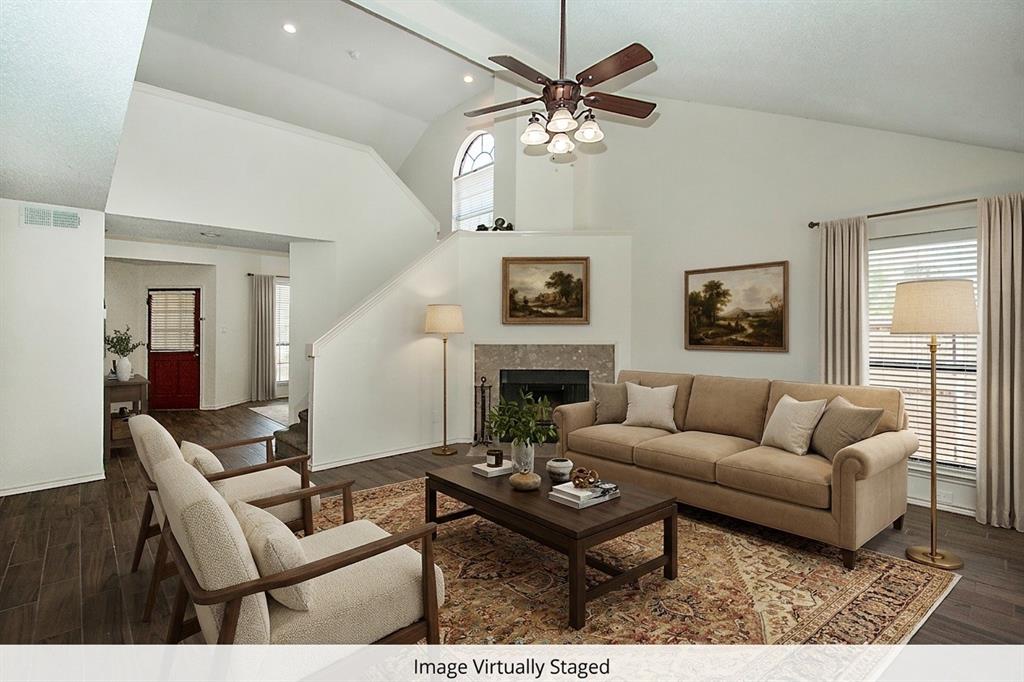
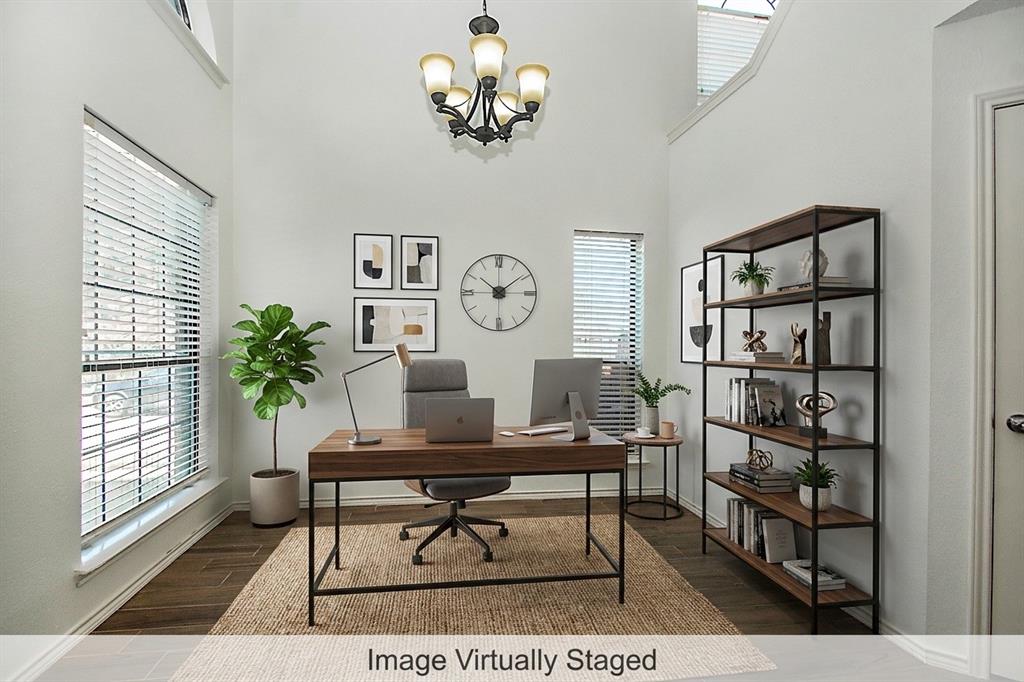
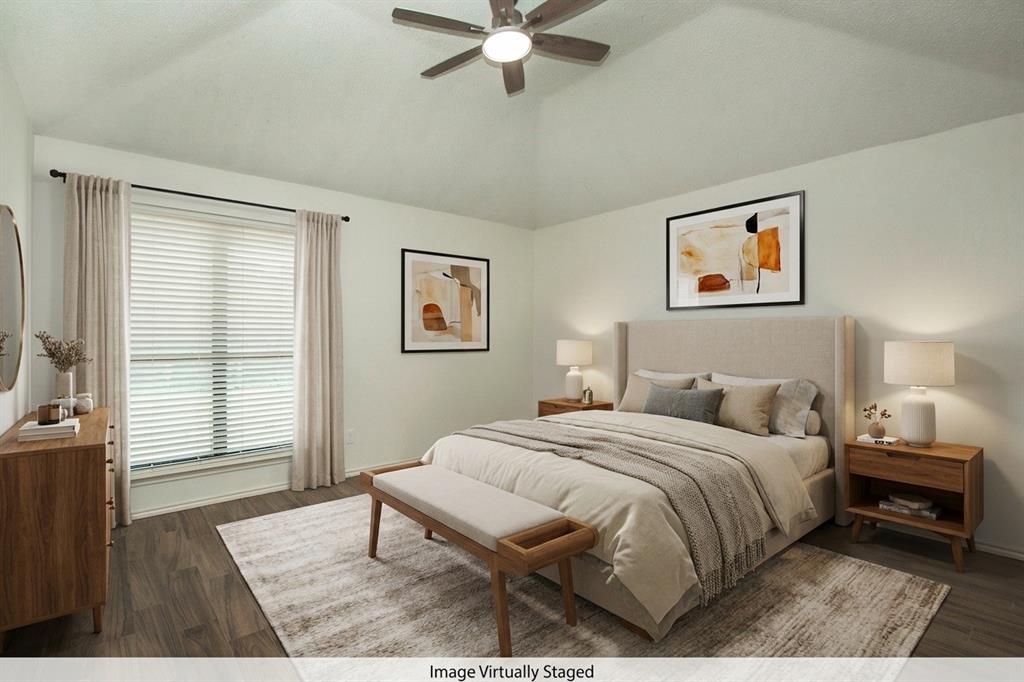
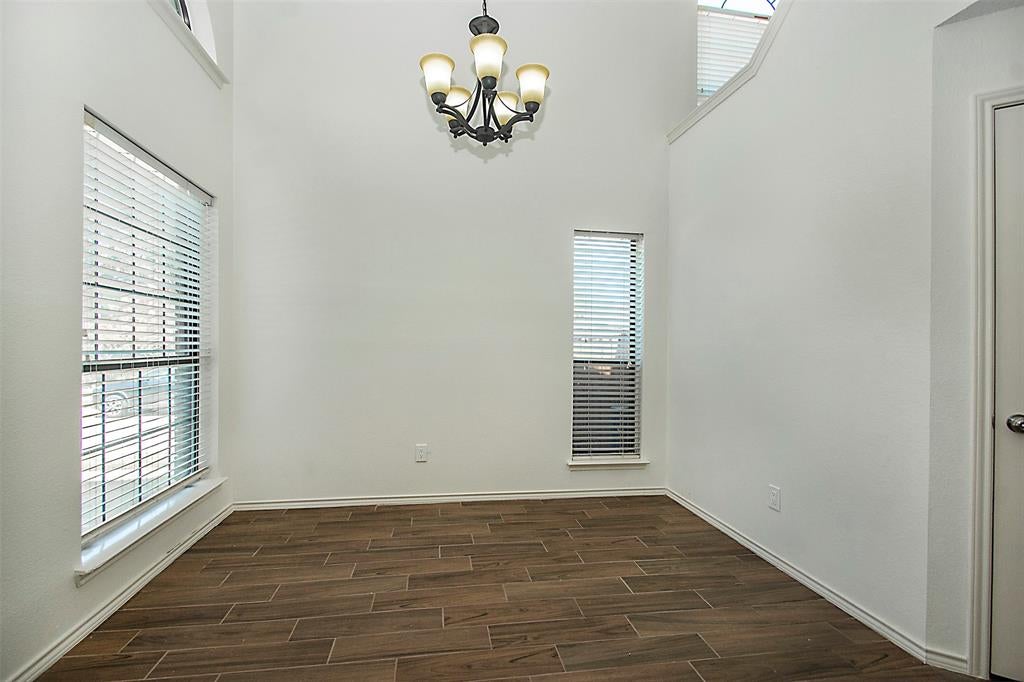
Wonderful! Stunning home located in the heart of Plano. This beautiful property boasts a spacious and open floor plan that is perfect for entertaining or relaxing with family. The expansive living room features soaring ceilings, fireplace and large windows that allow plenty of natural light to flood the space. Dining room is perfect for hosting dinner parties or utilizing as a second living room or an office space. The large kitchen has ample storage with new stainless appliances, new quartz countertops and freshly painted cabinets. The breakfast nook is ideal for enjoying your morning coffee or a quick meal. The primary suite is a true retreat, featuring a large bedroom, overlooking the backyard, plus a large walk-in closet. The luxurious primary ensuite bathroom has a new digital lighted mirror, dual vanities featuring new quartz counters, a soaking tub, separate shower with newly added glass enclosure and glass door. The 3 additional bedrooms are generously sized and located upstairs, separate from the primary suite. Other features of this home include fresh paint throughout, a laundry room with cabinet storage, an oversized two-car garage, and a fully fenced backyard with a large patio. Highlights include lots of updates, new wood-look tile, newer HVAC and water heater, plus fresh paint throughout. Don't miss your chance to make this stunning property your next home! Welcome Home!!!

Save
Ask
Tour
Hide
Share
Listing Snapshot
Price 
$419,900
Days On Site 
33 Days
Bedrooms 
4
Inside Area (SqFt) 
2,042 sqft
Total Baths 
3
Full Baths 
2
Partial Baths 
1
Lot Size 
0.12 Acres
Year Built 
1988
MLS® Number 
21344095
Status 
Active
Property Tax 
N/A
HOA/Condo/Coop Fees 
$40 monthly
Sq Ft Source 
N/A
Friends & Family
Recent Activity
3 weeks agoListing updated with changes from the MLS®
a month agoListing first seen on site
General Features
Acres 
0.12
Attached Garage 
Yes
Foundation 
Slab
Garage 
Yes
Garage Spaces 
2
Levels 
Two
Parking 
DrivewayGarageGarage Door OpenerGarage Faces FrontAttached
Property Sub Type 
Single Family Residence
Security 
Carbon Monoxide Detector(s)Smoke Detector(s)
Sewer 
Public Sewer
Special Circumstances 
Standard
Style 
Traditional
Utilities 
Cable AvailableElectricity AvailablePhone Available
Water Source 
Public
Interior Features
Appliances 
DishwasherDisposalElectric RangeMicrowave
Cooling 
Ceiling Fan(s)Central AirElectricMulti Units
Fireplace 
Yes
Fireplace Features 
DecorativeWood Burning
Fireplaces 
1
Flooring 
CarpetCeramic Tile
Heating 
Central
Interior 
Cathedral Ceiling(s)ChandelierDouble VanityEat-in KitchenGranite CountersOpen FloorplanPantryVaulted Ceiling(s)Walk-In Closet(s)High Speed Internet
Laundry Features 
Electric Dryer HookupIn KitchenWasher Hookup
Window Features 
Window Coverings
Bedroom 
Dimensions - 12 x 10Level - SecondFeatures - Ceiling Fan(s)
Breakfast Room 
Dimensions - 11 x 8Level - FirstFeatures - Eat-in Kitchen
Dining Room 
Dimensions - 10 x 10Level - First
Kitchen 
Dimensions - 11 x 11Level - FirstFeatures - Eat-in Kitchen, Pantry
Living Room 
Dimensions - 17 x 15Level - FirstFeatures - Ceiling Fan(s)
Master Bedroom 
Dimensions - 14 x 13Level - FirstFeatures - Ceiling Fan(s), Walk-In Closet(s)
Utility Room 
Dimensions - 7 x 5Level - First
Save
Ask
Tour
Hide
Share
Exterior Features
Construction Details 
Brick
Exterior 
Rain GuttersPrivate EntrancePrivate Yard
Fencing 
Back YardWood
Lot Features 
Corner LotFew TreesIrregular LotLandscaped
Patio And Porch 
Covered
Roof 
Composition
Windows/Doors 
Window Coverings
Community Features
Association Fee 
$480.0
Association Fee Frequency 
Annually
Community Features 
CurbsSidewalks
School District 
Plano ISD
Schools
School District
Plano ISD
Elementary School
Gulledge
Middle School
Robinson
High School
Jasper
Listing courtesy of D'dee Fowler of Keller Williams Realty Allen info@fastestwayhome.com


© 2020 North Texas Real Estate Information Systems. All rights reserved. Information is deemed reliable but is not guaranteed accurate by the MLS or NTREIS. The information being provided is for the consumer's personal, non-commercial use, and may not be reproduced, redistributed, or used for any purpose other than to identify prospective properties consumers may be interested in purchasing.
Last checked: 2026-09-09 09:51 AM CDT

Neighborhood & Commute
Source: Walkscore
Disclosure: Community information and market data powered by Constellation Data Labs. Information is deemed reliable but not guaranteed.
Save
Ask
Tour
Hide
Share
Scroll to Top