Save
Ask
Tour
Hide
Share
$415,000
41 Days On Site

3840 Suffolk Lane
Plano, TX 75023

For Sale|Single Family Residence|Active
3
Beds
3
Total Baths
2
Full Baths
1
Partial Bath
1,779
SqFt
$233
/SqFt
1988
Built
Subdivision:
Heatherwood Add Ph II
County:
Collin
Call Now: (817) 765-6730
Is this the listing for you? We can help make it yours.
(817) 765-6730
3840 Suffolk Lane3840 Suffolk Lane3840 Suffolk Lane3840 Suffolk Lane
Save
Ask
Tour
Hide
Share

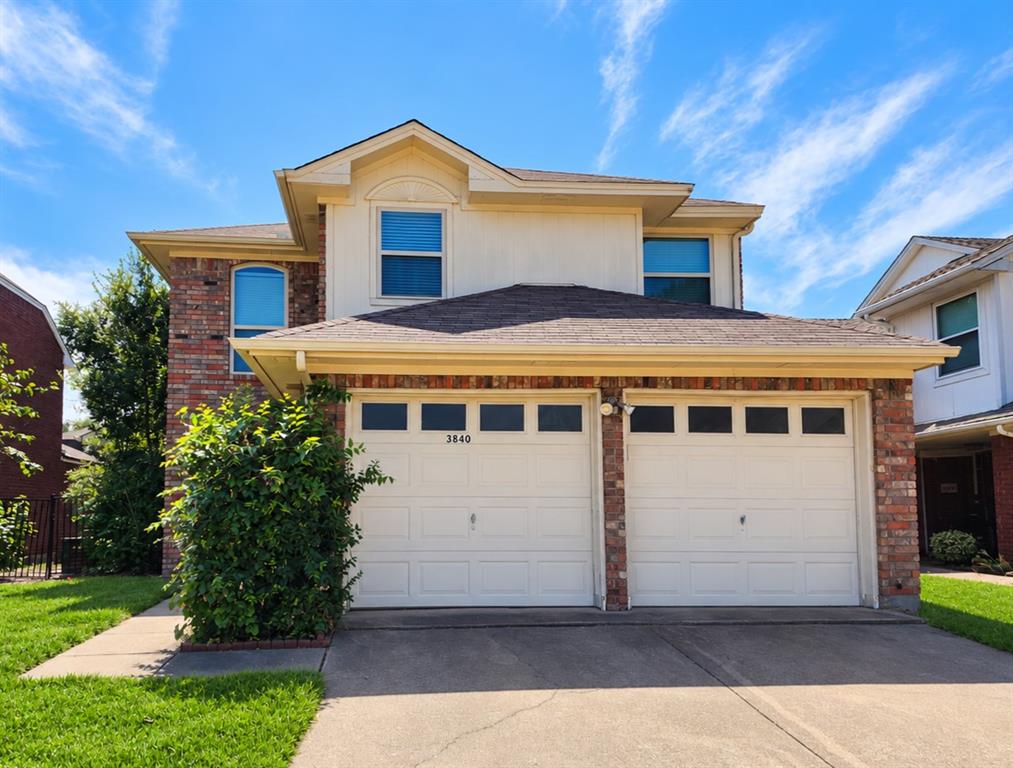
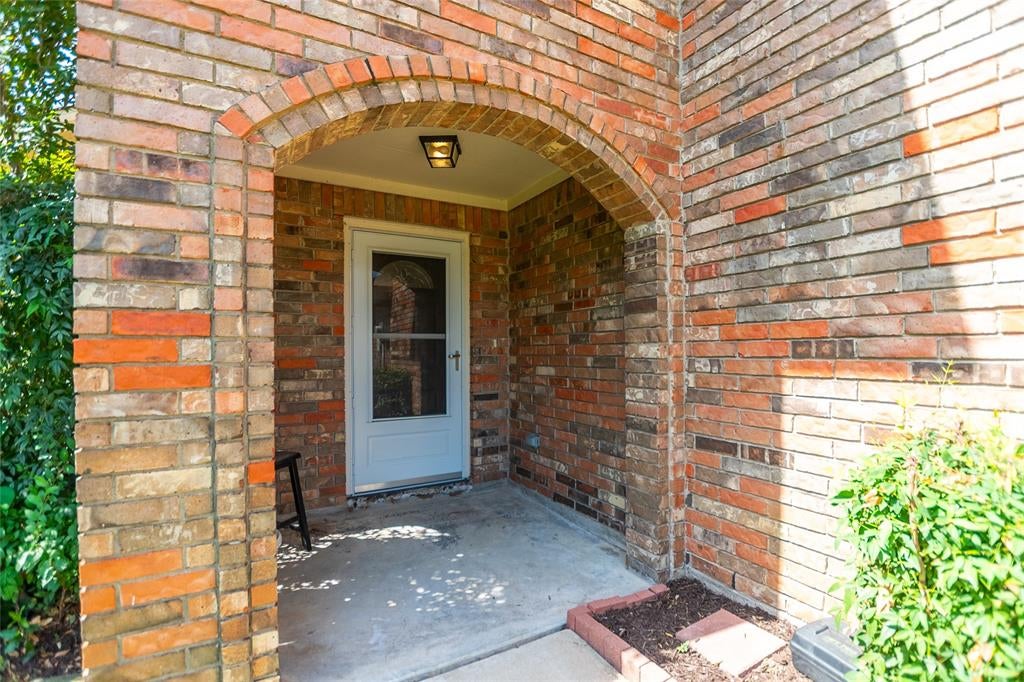
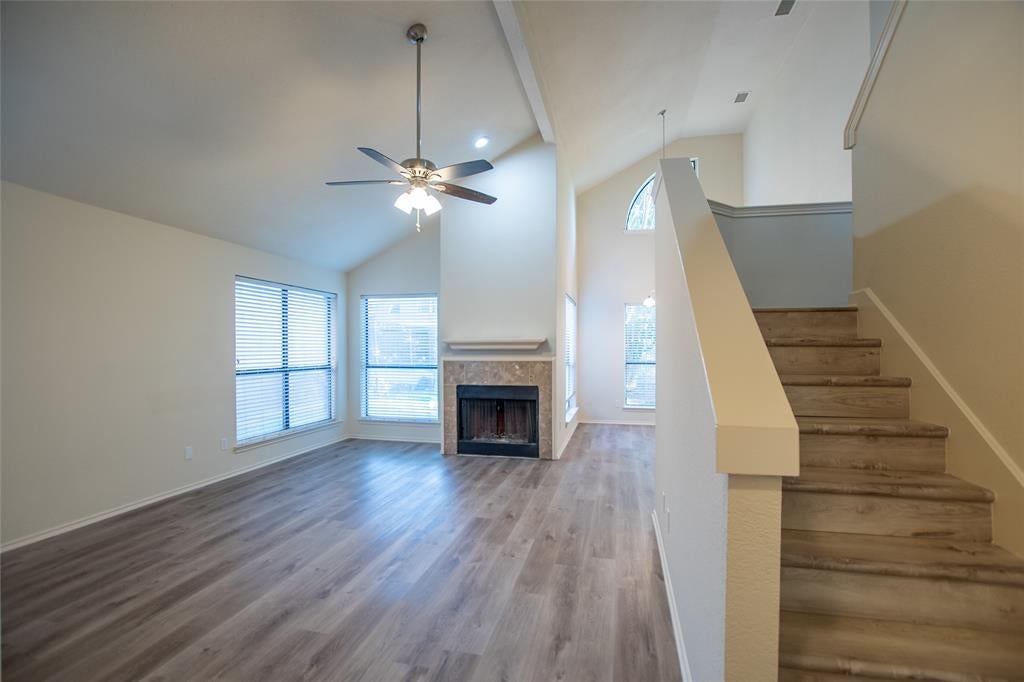
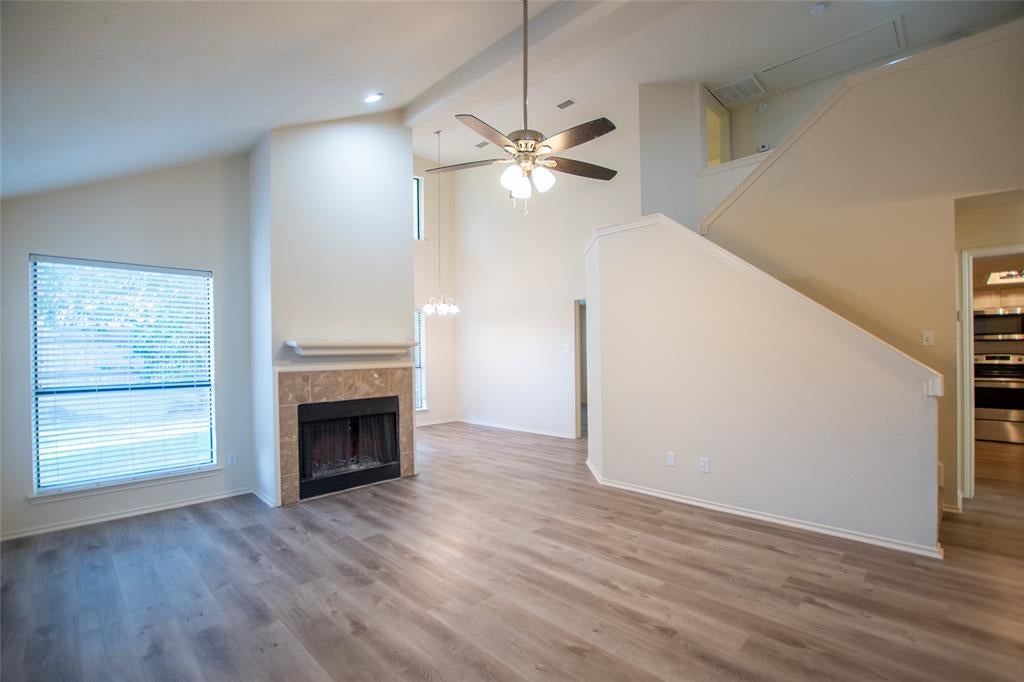
Honey, Stop the Car! We're Home! AND...new windows are being installed! This beautifully updated home in West Plano’s Heatherwood community is truly move-in ready, featuring new paint throughout, new flooring, fresh carpet upstairs, a plethora of newly painted kitchen cabinets, and smooth ceilings throughout-no popcorn here! The cozy living room with a fireplace leads to a formal dining area and a spacious chef's kitchen with granite countertops, abundant storage, and room for a large breakfast table—perfect for everyday living or entertaining guests with your favorite gourmet meal. Upstairs, the primary suite offers a comfortable retreat with dual sinks, along with two additional bedrooms and a full bath making this a great family resting space. Step outside to a private backyard with a patio, pebble garden, and lush lawn ideal for relaxing or hosting friends. All located in West Plano with top-rated schools and convenient access to shopping, dining, and major highways. A wonderful opportunity to upsize, downsize, or for first-time buyers to plant roots in a fantastic community. Welcome Home!

Save
Ask
Tour
Hide
Share
Listing Snapshot
Price 
$415,000
Days On Site 
41 Days
Bedrooms 
3
Inside Area (SqFt) 
1,779 sqft
Total Baths 
3
Full Baths 
2
Partial Baths 
1
Lot Size 
0.09 Acres
Year Built 
1988
MLS® Number 
21344075
Status 
Active
Property Tax 
$6,474
HOA/Condo/Coop Fees 
$41.25 monthly
Sq Ft Source 
N/A
Friends & Family
Recent Activity
4 days agoListing updated with changes from the MLS®
a month agoListing first seen on site
General Features
Acres 
0.09
Attached Garage 
Yes
Foundation 
Slab
Garage 
Yes
Garage Spaces 
2
Levels 
Two
Parking 
GarageGarage Door OpenerGarage Faces FrontAttached
Property Sub Type 
Single Family Residence
Security 
Carbon Monoxide Detector(s)Smoke Detector(s)
Sewer 
Public Sewer
Special Circumstances 
Standard
Style 
Traditional
Utilities 
Electricity Available
Water Source 
Public
Interior Features
Appliances 
DishwasherDisposalElectric RangeMicrowave
Cooling 
Central AirElectric
Fireplace 
Yes
Fireplace Features 
Decorative
Fireplaces 
1
Flooring 
CarpetCeramic TileVinyl
Heating 
CentralElectric
Interior 
Eat-in KitchenOpen FloorplanVaulted Ceiling(s)High Speed Internet
Save
Ask
Tour
Hide
Share
Exterior Features
Construction Details 
Brick
Exterior 
CourtyardRain GuttersPrivate Yard
Fencing 
Wood
Lot Features 
Interior LotSubdivided
Patio And Porch 
Patio
Roof 
CompositionShingle
Community Features
Association Fee 
$495.0
Association Fee Frequency 
Annually
School District 
Plano ISD
Financing Terms Available 
CashConventionalFHAVA Loan
Schools
School District
Plano ISD
Elementary School
Gulledge
Middle School
Robinson
High School
Jasper
Listing courtesy of Darla Gray of Coldwell Banker Apex, REALTORS darla.gray.realtor@gmail.com


© 2020 North Texas Real Estate Information Systems. All rights reserved. Information is deemed reliable but is not guaranteed accurate by the MLS or NTREIS. The information being provided is for the consumer's personal, non-commercial use, and may not be reproduced, redistributed, or used for any purpose other than to identify prospective properties consumers may be interested in purchasing.
Last checked: 2026-09-09 09:51 AM CDT

Neighborhood & Commute
Source: Walkscore
Disclosure: Community information and market data powered by Constellation Data Labs. Information is deemed reliable but not guaranteed.
Save
Ask
Tour
Hide
Share
Scroll to Top