Save
Ask
Tour
Hide
Share
$789,000
3 Days On Site

7008 Kenswick Drive
Plano, TX 75024

For Sale|Single Family Residence|Active
3
Beds
3
Total Baths
2
Full Baths
1
Partial Bath
3,589
SqFt
$220
/SqFt
2003
Built
Subdivision:
Kings Ridge Add Ph II
County:
Denton
Call Now: (817) 765-6730
Is this the listing for you? We can help make it yours.
(817) 765-6730
7008 Kenswick Drive7008 Kenswick Drive7008 Kenswick Drive7008 Kenswick Drive
Save
Ask
Tour
Hide
Share

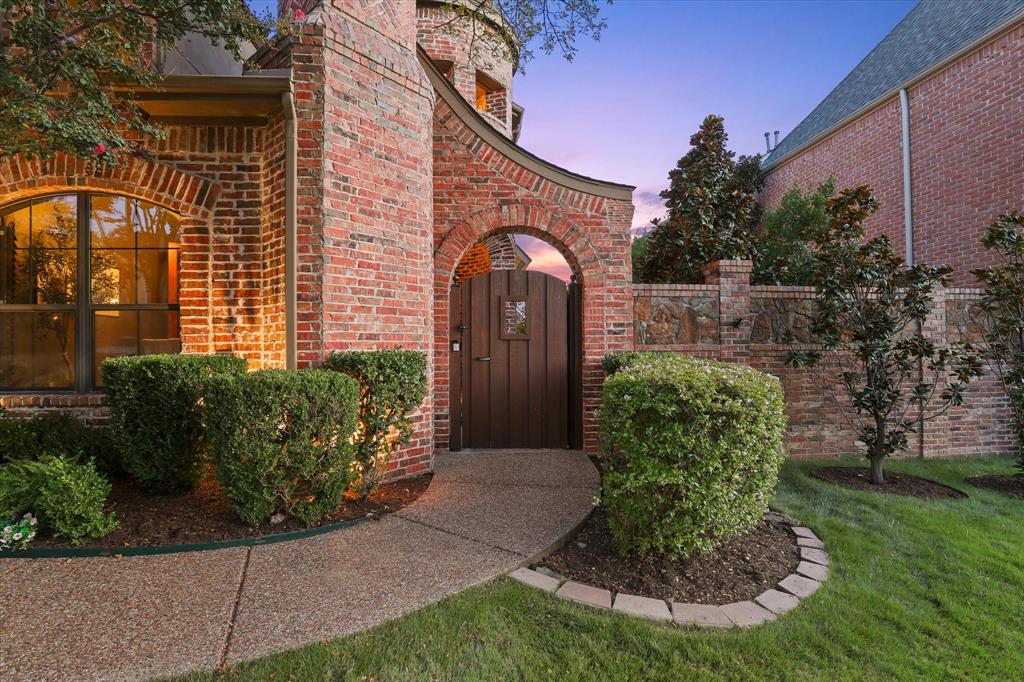
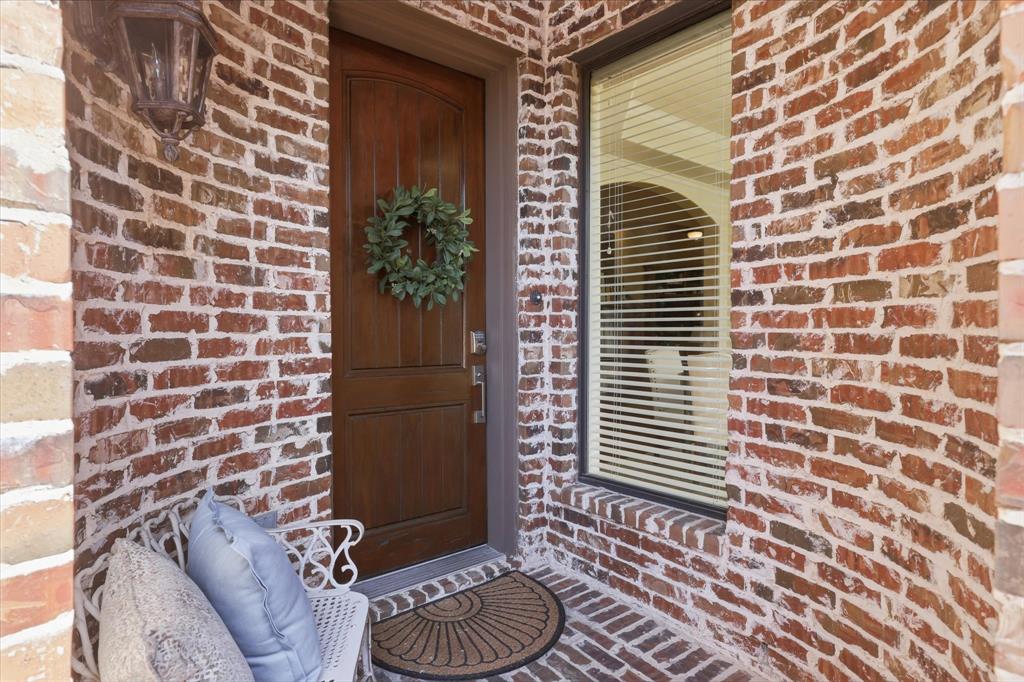
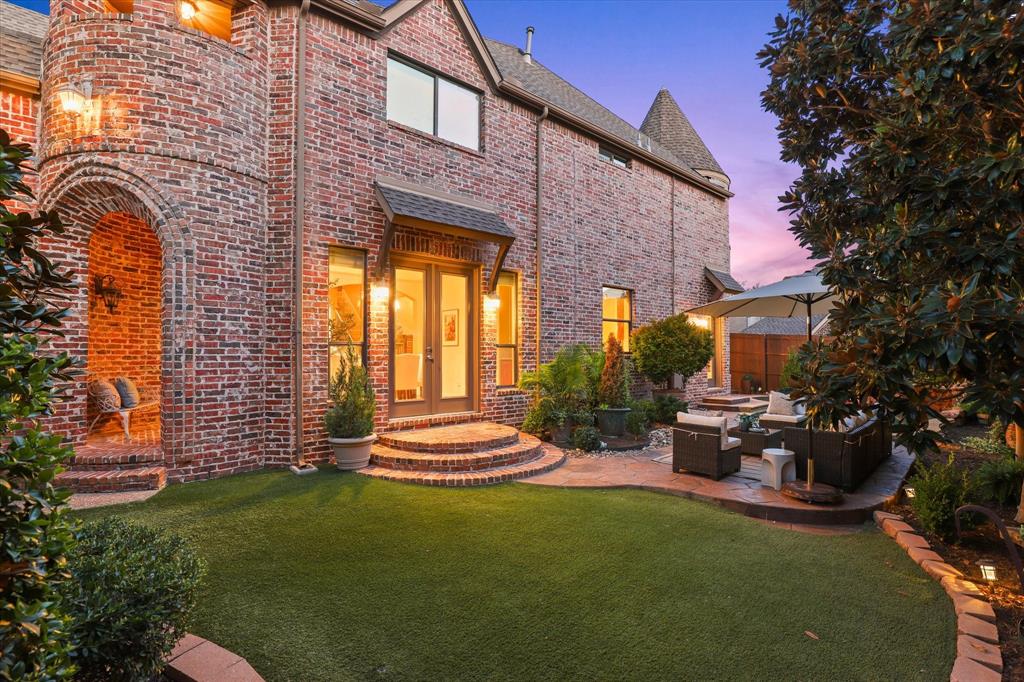
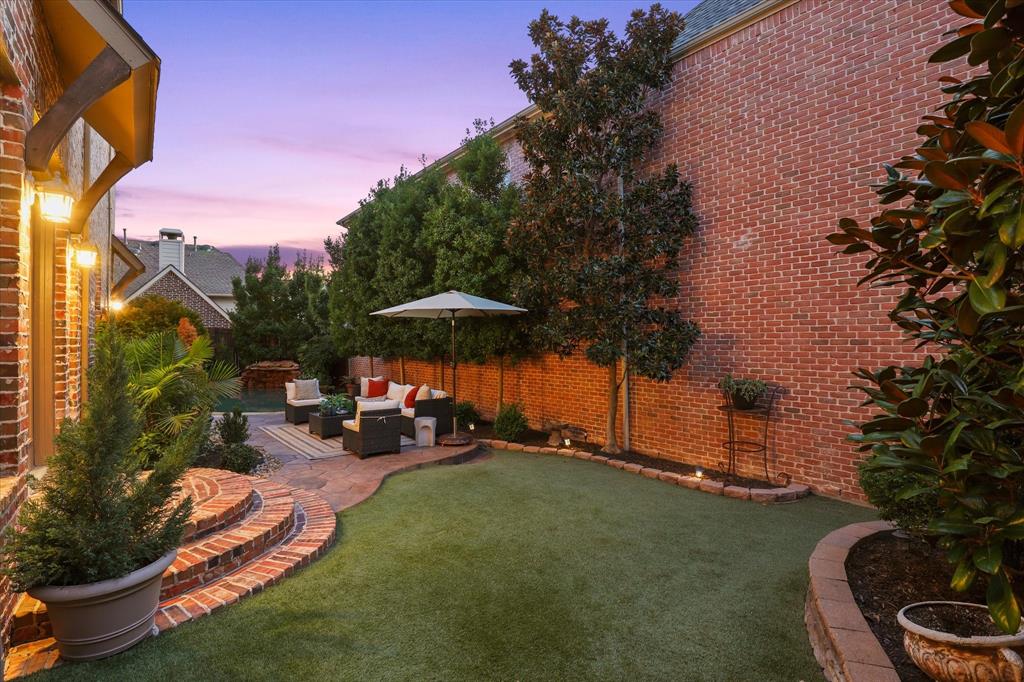
Beautiful Sotherby built zero lot line home in desirable King's Ridge offering an open, functional floor plan designed for comfortable living and entertaining. The front of the home features an elegant Study with a fireplace and a spacious Formal Dining Room with access to the private backyard retreat. The Chef's Kitchen is equipped with a large island breakfast bar, double ovens, abundant cabinetry and counter space, an electric cooktop (with a gas stub available), and opens seamlessly to the Breakfast Room and inviting Family Room with a second fireplace and custom built-ins. A convenient Powder Bath serves guests, while the first-floor Primary Suite provides a peaceful retreat with a sitting area, split vanities, jetted tub, separate shower, and oversized walk-in closet.Upstairs offers exceptional entertainment space with a large Game Room, adjoining wet bar, and dedicated Media Room complete with projector, screen, and recliners. Two spacious secondary Bedrooms each feature walk-in closets and share a Hollywood Bath with dual vanities. The low-maintenance backyard is designed for year-round enjoyment with a sparkling pool, multiple seating areas, and artificial turf. Ideally located near Grandscape, Legacy West, premier shopping, dining, and entertainment, with convenient access to SH 121 and the Dallas North Tollway.

Save
Ask
Tour
Hide
Share
Listing Snapshot
Price 
$789,000
Days On Site 
3 Days
Bedrooms 
3
Inside Area (SqFt) 
3,589 sqft
Total Baths 
3
Full Baths 
2
Partial Baths 
1
Lot Size 
0.14 Acres
Year Built 
2003
MLS® Number 
21344028
Status 
Active
Property Tax 
$12,572
HOA/Condo/Coop Fees 
$96 monthly
Sq Ft Source 
N/A
Friends & Family
Recent Activity
yesterdayListing updated with changes from the MLS®
4 days agoListing first seen on site
General Features
Acres 
0.14
Attached Garage 
Yes
Foundation 
Slab
Garage 
Yes
Garage Spaces 
2
Green Energy Efficient 
AppliancesInsulationWindows
Levels 
Two
Parking 
DrivewayGarage Door OpenerGarage Faces FrontAttached

Property Sub Type 
Single Family Residence
Security 
Carbon Monoxide Detector(s)Security Lights
Sewer 
Public Sewer
Special Circumstances 
Standard
Style 
TraditionalTudor
Utilities 
Cable AvailableUnderground Utilities
Water Source 
Public
Interior Features
Appliances 
DishwasherDisposalElectric CooktopElectric OvenMicrowaveDouble Oven
Cooling 
Ceiling Fan(s)Central AirElectric
Fireplace 
Yes
Fireplace Features 
DenFamily RoomGas Starter
Fireplaces 
2
Flooring 
CarpetCeramic TileHardwoodWood
Heating 
CentralNatural Gas
Interior 
Built-in FeaturesGranite CountersKitchen IslandWalk-In Closet(s)High Speed Internet
Laundry Features 
Electric Dryer HookupWasher Hookup
Window Features 
Window Coverings
Bath-Full 
Dimensions - 11 x 7Level - Second
Bath-Half 
Dimensions - 5 x 5Level - First
Bedroom 
Dimensions - 12 x 13Level - SecondFeatures - Walk-In Closet(s)
Breakfast Room 
Dimensions - 11 x 11Level - First
Dining Room 
Dimensions - 12 x 13Level - First
Game Room 
Dimensions - 16 x 21Level - Second
Kitchen 
Dimensions - 19 x 12Level - FirstFeatures - Breakfast Bar, Kitchen Island, Pantry
Living Room 
Dimensions - 14 x 17Level - First
Master Bathroom 
Dimensions - 18 x 10Level - First
Master Bedroom 
Dimensions - 18 x 13Level - First
Media Room 
Dimensions - 20 x 20Level - Second
Office 
Dimensions - 13 x 12Level - First
Utility Room 
Dimensions - 8 x 6Level - First
Save
Ask
Tour
Hide
Share
Exterior Features
Construction Details 
BrickStone
Exterior 
CourtyardRain GuttersLighting
Fencing 
PrivacyWood
Lot Features 
Few TreesInterior LotLandscapedSubdivided
Patio And Porch 
Front PorchPatioRear Porch
Pool Features 
GuniteIn GroundPool Sweep
Roof 
Composition
Windows/Doors 
Window Coverings
Community Features
Association Fee 
$96.0
Association Fee Frequency 
Monthly
Community Features 
Sidewalks
School District 
Lewisville ISD
Financing Terms Available 
CashConventionalFHAAssumableVA Loan
Schools
School District
Lewisville ISD
Elementary School
Hicks
Middle School
Arbor Creek
High School
Hebron
Listing courtesy of Judi Wright of Ebby Halliday Realtors judiwright@ebby.com


© 2020 North Texas Real Estate Information Systems. All rights reserved. Information is deemed reliable but is not guaranteed accurate by the MLS or NTREIS. The information being provided is for the consumer's personal, non-commercial use, and may not be reproduced, redistributed, or used for any purpose other than to identify prospective properties consumers may be interested in purchasing.
Last checked: 2026-09-14 06:38 AM CDT

Neighborhood & Commute
Source: Walkscore
Disclosure: Community information and market data powered by Constellation Data Labs. Information is deemed reliable but not guaranteed.
Save
Ask
Tour
Hide
Share
Scroll to Top