Save
Ask
Tour
Hide
Share
$505,000
42 Days On Site

1317 Concho Drive
Benbrook, TX 76126

For Sale|Single Family Residence|Active
4
Beds
4
Total Baths
3
Full Baths
1
Partial Bath
3,038
SqFt
$166
/SqFt
1989
Built
Subdivision:
Trinity Estates Add
County:
Tarrant
Call Now: (817) 765-6730
Is this the listing for you? We can help make it yours.
(817) 765-6730
1317 Concho Drive1317 Concho Drive1317 Concho Drive1317 Concho Drive
Save
Ask
Tour
Hide
Share

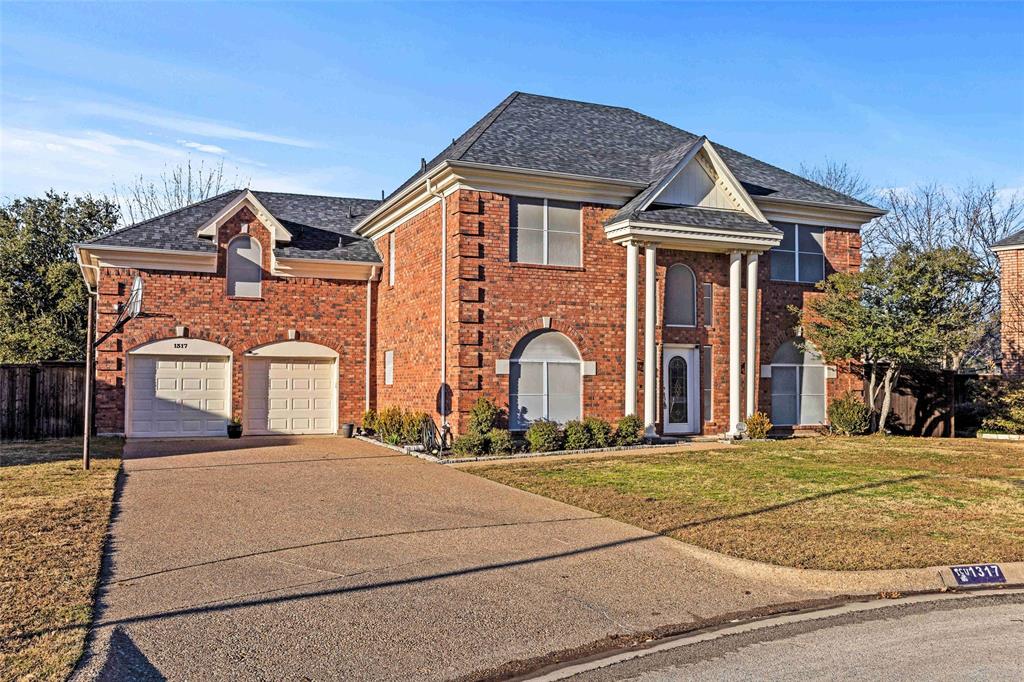
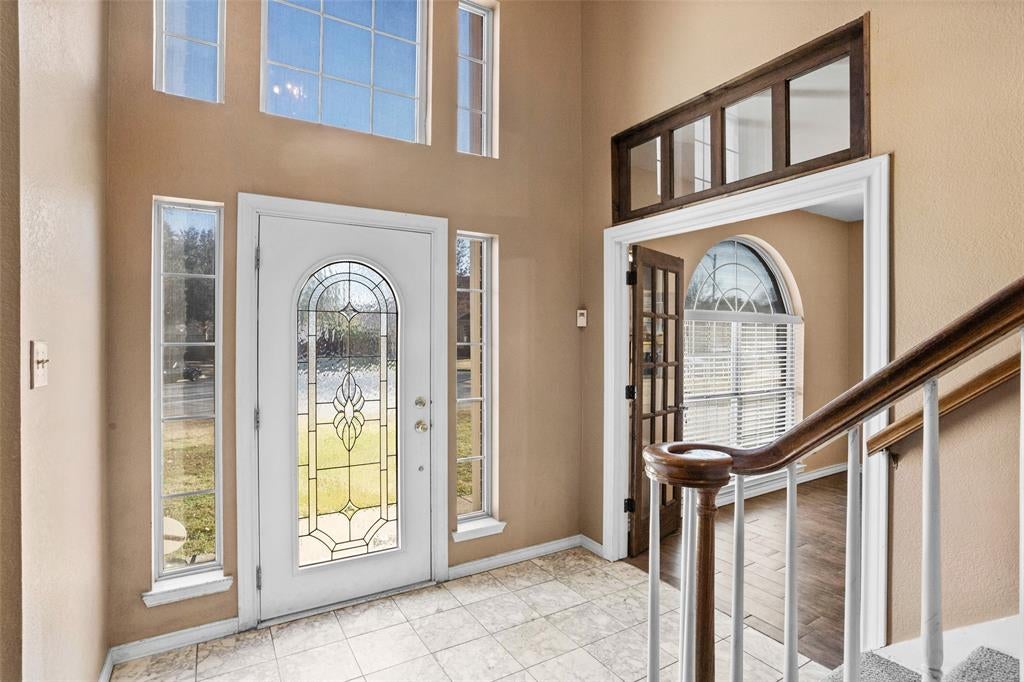
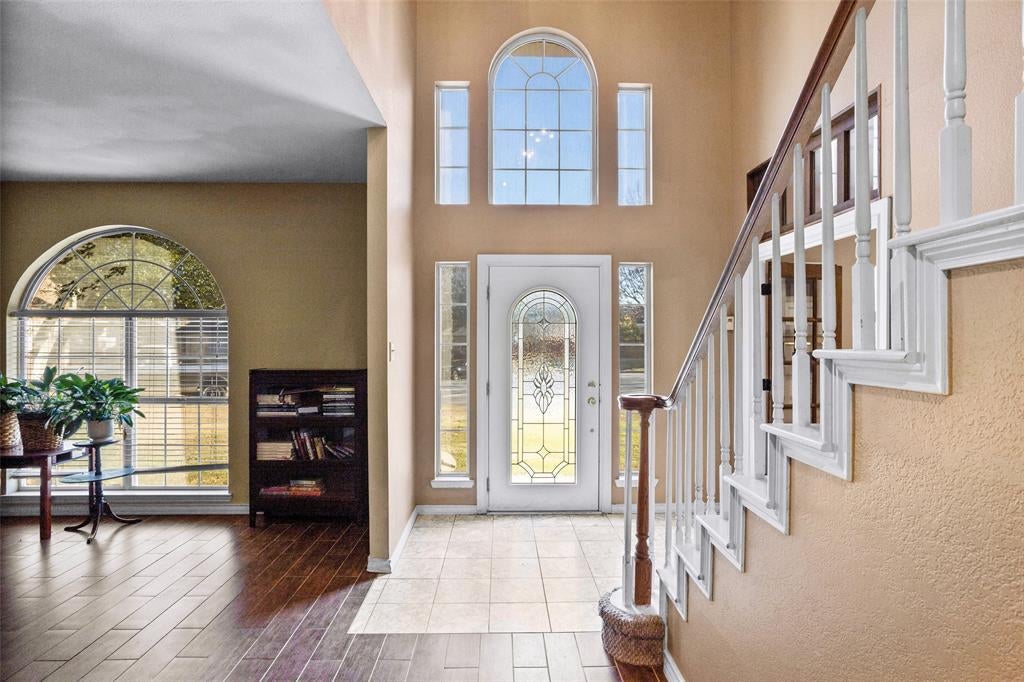
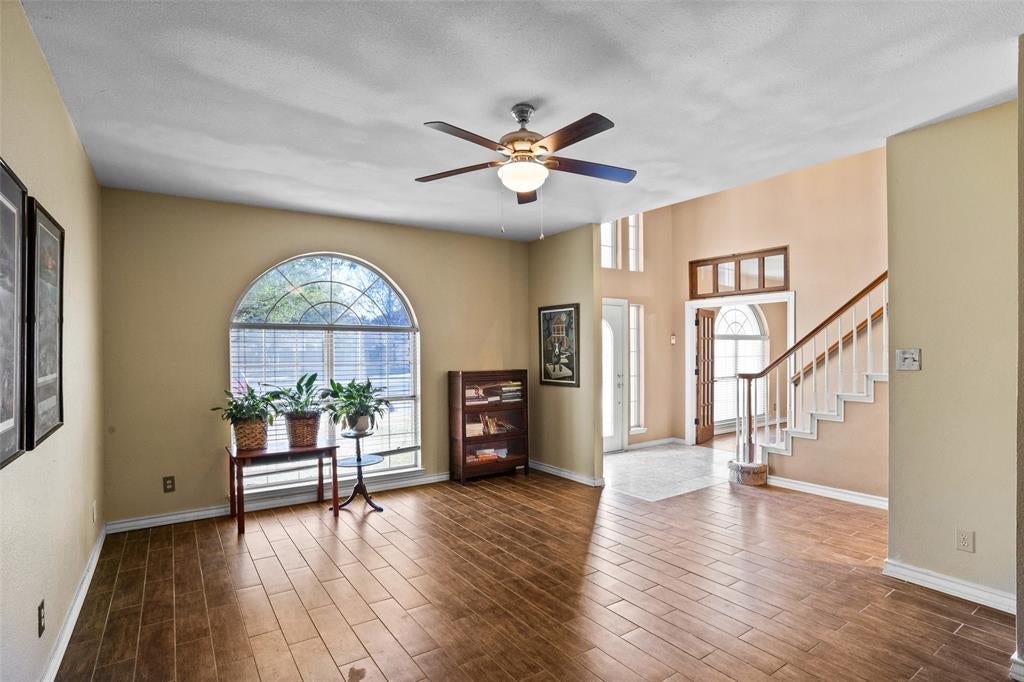
Welcome to this spacious 3,038-square-foot home in the desirable Trinity Estates community. Nestled at the end of a quiet cul-de-sac, this 4-bedroom, 3.5-bath residence offers an ideal blend of comfort, functionality, and privacy. Designed for both everyday living and entertaining, the home features two generous living areas, a large game room complete with a wet bar.. The spacious primary suite provides a relaxing retreat, while the additional bedrooms and bathrooms offer flexibility for a growing family, guests, or a home office. A two-car garage adds convenience and extra storage. Enjoy the peaceful setting of this cul-de-sac location while remaining close to shopping, dining, schools, and everyday amenities. This Trinity Estates home is a wonderful opportunity for those seeking space, comfort, and a welcoming neighborhood.

Save
Ask
Tour
Hide
Share
Listing Snapshot
Price 
$505,000
Days On Site 
42 Days
Bedrooms 
4
Inside Area (SqFt) 
3,038 sqft
Total Baths 
4
Full Baths 
3
Partial Baths 
1
Lot Size 
0.195 Acres
Year Built 
1989
MLS® Number 
21343976
Status 
Active
Property Tax 
$8,636
HOA/Condo/Coop Fees 
N/A
Sq Ft Source 
N/A
Friends & Family
Recent Activity
a month agoListing updated with changes from the MLS®
a month agoPrice changed to $505,000
a month agoListing first seen on site
General Features
Acres 
0.195
Attached Garage 
Yes
Foundation 
Slab
Garage 
Yes
Garage Spaces 
2
Levels 
Two
Parking 
Attached
Property Sub Type 
Single Family Residence
Sewer 
Public Sewer
Special Circumstances 
Standard
Utilities 
Underground Utilities
Water Source 
Public
Interior Features
Appliances 
DishwasherDisposalElectric CooktopElectric OvenElectric Water Heater
Cooling 
Ceiling Fan(s)Central AirElectric
Fireplace 
Yes
Fireplace Features 
Wood Burning
Fireplaces 
1
Flooring 
CarpetCeramic Tile
Heating 
CentralElectric
Interior 
Chandelier
Bedroom 
Dimensions - 12 x 9Level - Second
Bonus Room 
Dimensions - 21 x 16Level - Second
Breakfast Room 
Dimensions - 13 x 9Level - First
Dining Room 
Dimensions - 11 x 12Level - First
Living Room 
Dimensions - 18 x 14Level - First
Master Bedroom 
Dimensions - 17 x 14Level - Second
Save
Ask
Tour
Hide
Share
Exterior Features
Fencing 
Back YardFenced
Lot Features 
Cul-De-Sac
Roof 
Composition
Community Features
School District 
Fort Worth ISD
Financing Terms Available 
CashConventionalFHAVA Loan
Schools
School District
Fort Worth ISD
Elementary School
Benbrook
Middle School
Benbrook
High School
Benbrook
Listing courtesy of Tommy Miles of Miles Realty Group tommymileshomes@yahoo.com


© 2020 North Texas Real Estate Information Systems. All rights reserved. Information is deemed reliable but is not guaranteed accurate by the MLS or NTREIS. The information being provided is for the consumer's personal, non-commercial use, and may not be reproduced, redistributed, or used for any purpose other than to identify prospective properties consumers may be interested in purchasing.
Last checked: 2026-09-09 09:10 AM CDT

Neighborhood & Commute
Source: Walkscore
Disclosure: Community information and market data powered by Constellation Data Labs. Information is deemed reliable but not guaranteed.
Save
Ask
Tour
Hide
Share
Scroll to Top