Save
Ask
Tour
Hide
Share
$549,000
25 Days On Site

2017 Triton Drive
McKinney, TX 75071

For Sale|Single Family Residence|Active
3
Beds
3
Total Baths
3
Full Baths
2,405
SqFt
$228
/SqFt
2017
Built
Subdivision:
Auburn Hills Ph 5a
County:
Collin
Call Now: (817) 765-6730
Is this the listing for you? We can help make it yours.
(817) 765-6730
2017 Triton Drive2017 Triton Drive2017 Triton Drive2017 Triton Drive
Save
Ask
Tour
Hide
Share

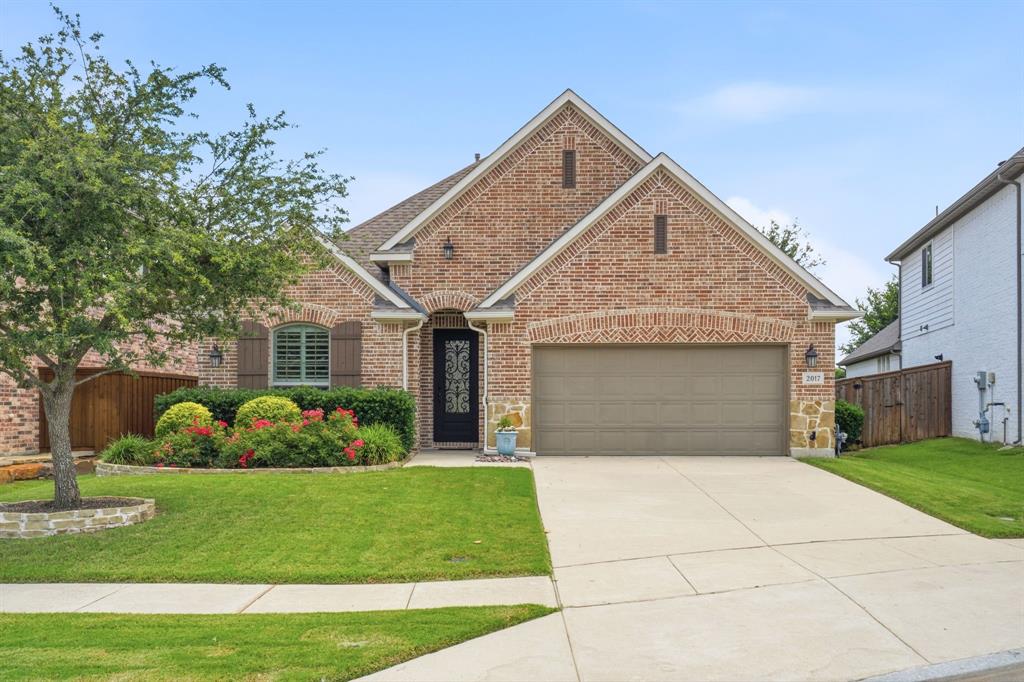
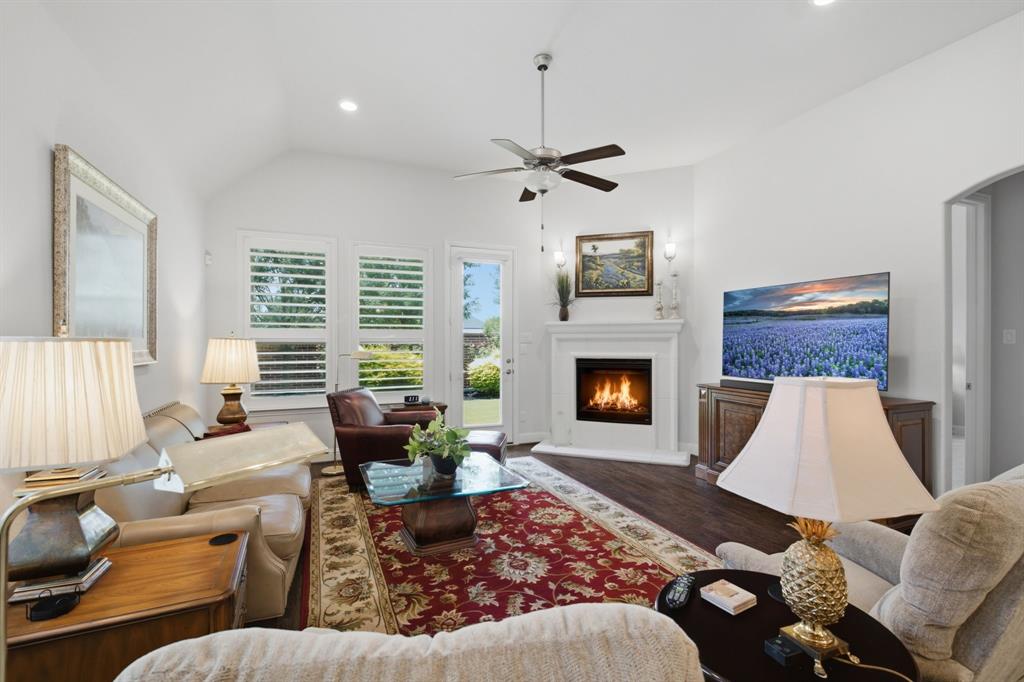
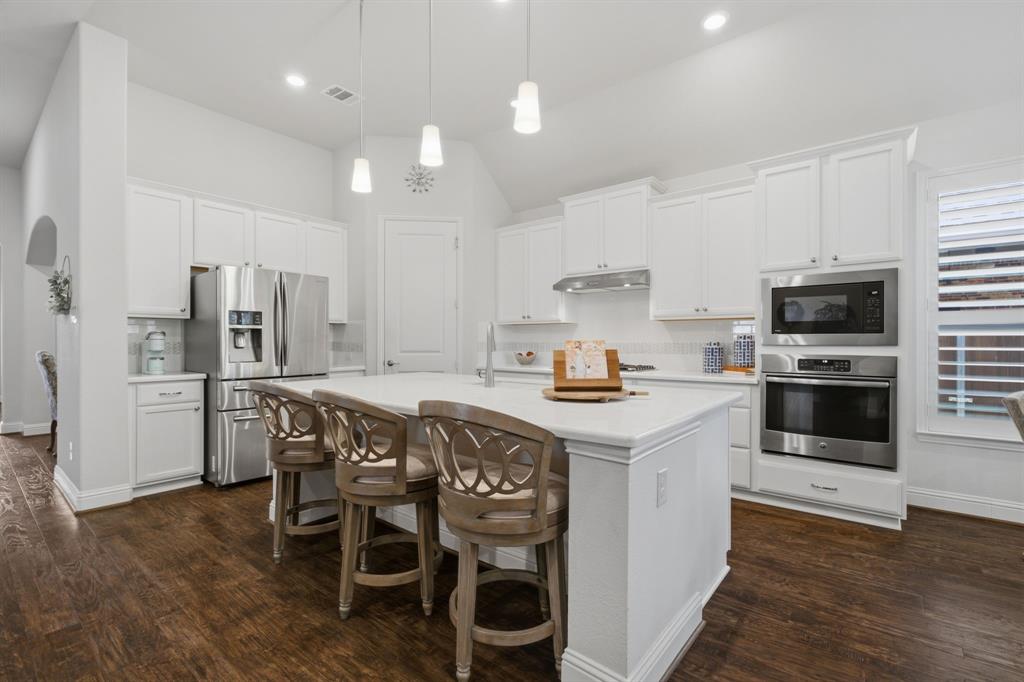
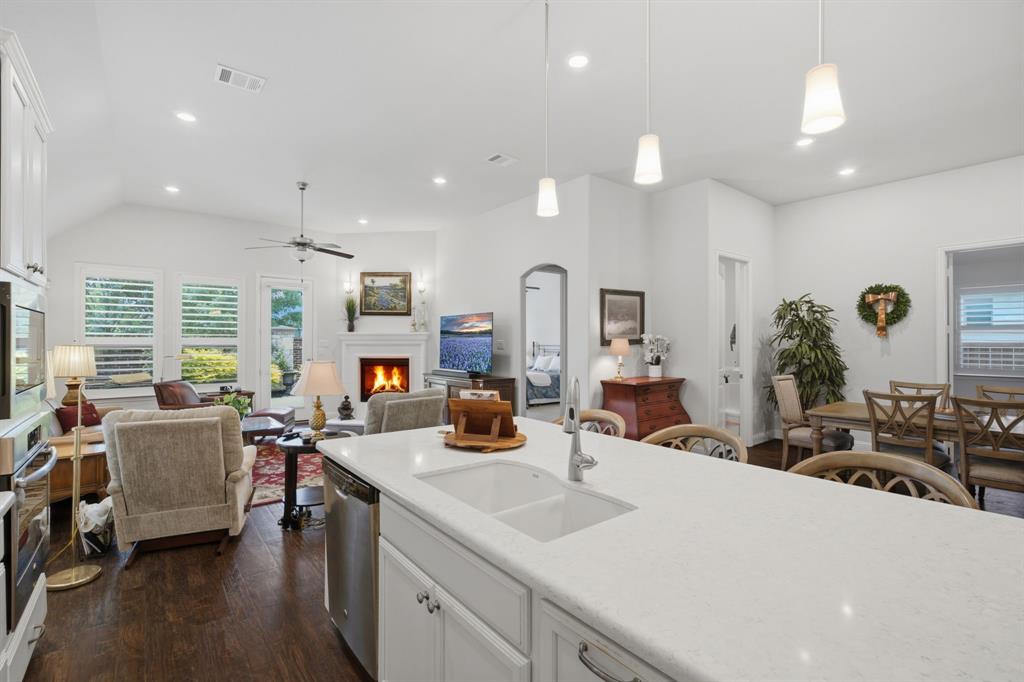
Exceptional single story home offers the perfect blend of timeless elegance and modern comfort in the gated section of Auburn Hills. Beautifully appointed throughout, the home features handsome wood flooring, classic plantation shutters, stunning architectural details, and mature landscaping. The open-concept floor plan centers around a gourmet kitchen complete with a spacious island, abundant cabinetry, and seamless flow into the living area, where a cozy gas fireplace serves as the focal point. This home has two dining areas. It also has an office which can be a flex space. The backyard has a covered patio and mature landscape. Enjoy the privacy and exclusivity of gated community living while taking advantage of Auburn Hills' outstanding amenities, including a recreation center, two community swimming pools, parks, playgrounds, scenic jogging trails, and an additional private pool exclusively for residents of the gated section. Perfectly situated in the heart of McKinney, just minutes from Baylor Scott & White Medical Center, shopping, dining, and everyday conveniences. Spend weekends exploring the charm of Historic Downtown McKinney Square, just a 10 minute drive away, with its boutique shopping, acclaimed restaurants, and year-round community events. Life in Auburn Hills offers more than a beautiful home: it's a lifestyle. No MUD Or PID tax. Showing Time will give gate code.

Save
Ask
Tour
Hide
Share
Listing Snapshot
Price 
$549,000
Days On Site 
25 Days
Bedrooms 
3
Inside Area (SqFt) 
2,405 sqft
Total Baths 
3
Full Baths 
3
Partial Baths 
N/A
Lot Size 
0.139 Acres
Year Built 
2017
MLS® Number 
21343972
Status 
Active
Property Tax 
$9,224
HOA/Condo/Coop Fees 
$151.33 monthly
Sq Ft Source 
N/A
Friends & Family
Recent Activity
2 weeks agoListing updated with changes from the MLS®
4 weeks agoListing first seen on site
General Features
Acres 
0.139
Attached Garage 
Yes
Foundation 
Slab
Garage 
Yes
Garage Spaces 
2
Levels 
One
Parking 
Garage Faces FrontGatedAttached
Property Sub Type 
Single Family Residence
Security 
Carbon Monoxide Detector(s)Gated CommunityPrewiredSecurity System OwnedSmoke Detector(s)
Sewer 
Public Sewer
Special Circumstances 
Standard
Style 
Traditional
Utilities 
Cable Available
Water Source 
Public
Interior Features
Appliances 
DishwasherDisposalElectric OvenGas CooktopGas Water HeaterMicrowaveRefrigeratorTankless Water HeaterVented Exhaust Fan
Cooling 
Ceiling Fan(s)Central AirZoned
Fireplace 
Yes
Fireplace Features 
GasGas StarterLiving RoomGas Log
Fireplaces 
1
Flooring 
CarpetCeramic TileWood
Heating 
Exhaust FanFireplace(s)Natural GasZoned
Interior 
Built-in FeaturesChandelierKitchen IslandOpen FloorplanPantryWalk-In Closet(s)High Speed Internet
Laundry Features 
Electric Dryer HookupWasher Hookup
Window Features 
ShuttersWindow Coverings
Save
Ask
Tour
Hide
Share
Exterior Features
Construction Details 
BrickStone
Exterior 
Rain Gutters
Fencing 
BrickWood
Lot Features 
Few TreesInterior LotLandscapedSubdivided
Patio And Porch 
CoveredPatio
Roof 
Composition
Windows/Doors 
ShuttersWindow Coverings
Community Features
Association Fee 
$454.0
Association Fee Frequency 
Quarterly
Community Features 
PoolGatedClubhouseCurbsPlaygroundSidewalks
School District 
McKinney ISD
Financing Terms Available 
CashConventionalFHAVA Loan
Schools
School District
McKinney ISD
Elementary School
Lizzie Nell Cundiff McClure
Middle School
Dr Jack Cockrill
High School
Mckinney Boyd
Listing courtesy of Lynn Chandler of Ebby Halliday Realtors lynnchandler@ebby.com


© 2020 North Texas Real Estate Information Systems. All rights reserved. Information is deemed reliable but is not guaranteed accurate by the MLS or NTREIS. The information being provided is for the consumer's personal, non-commercial use, and may not be reproduced, redistributed, or used for any purpose other than to identify prospective properties consumers may be interested in purchasing.
Last checked: 2026-09-09 09:20 AM CDT

Neighborhood & Commute
Source: Walkscore
Disclosure: Community information and market data powered by Constellation Data Labs. Information is deemed reliable but not guaranteed.
Save
Ask
Tour
Hide
Share
Scroll to Top