
6740 Orangewood DriveDallas, TX 75248
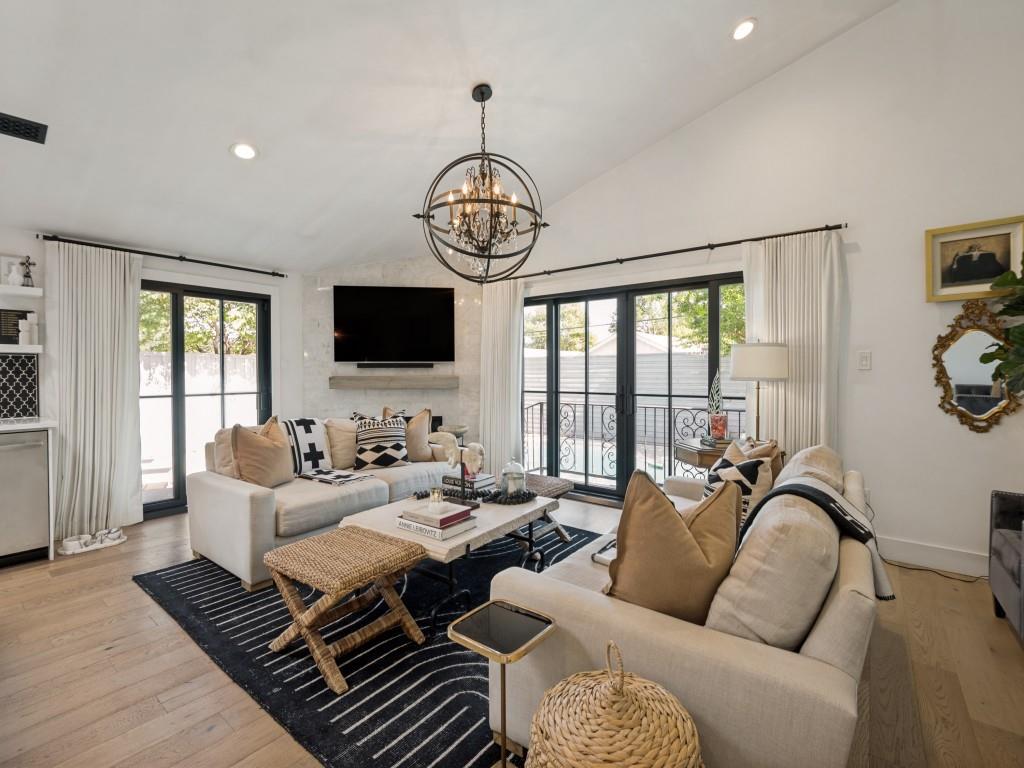
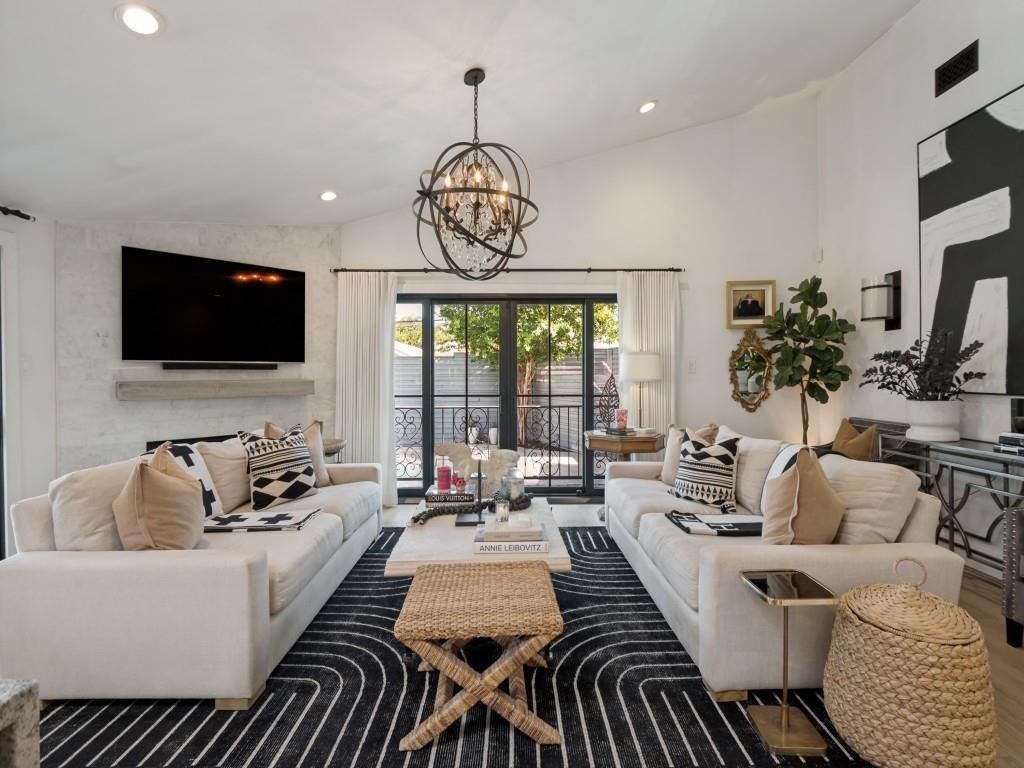
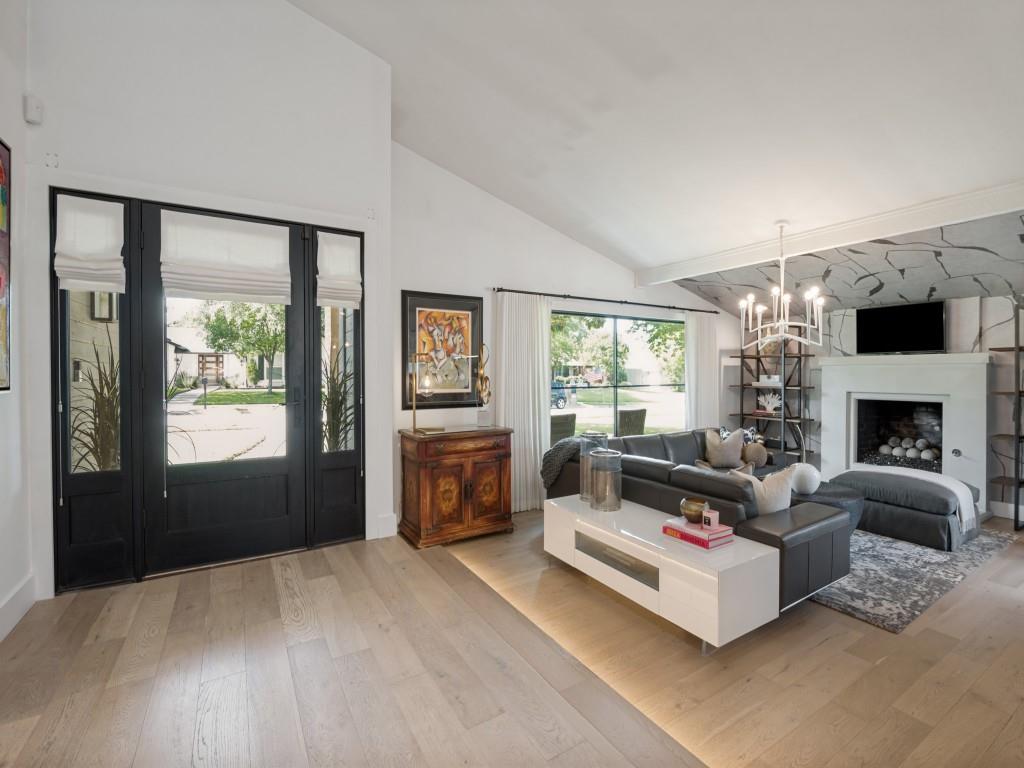
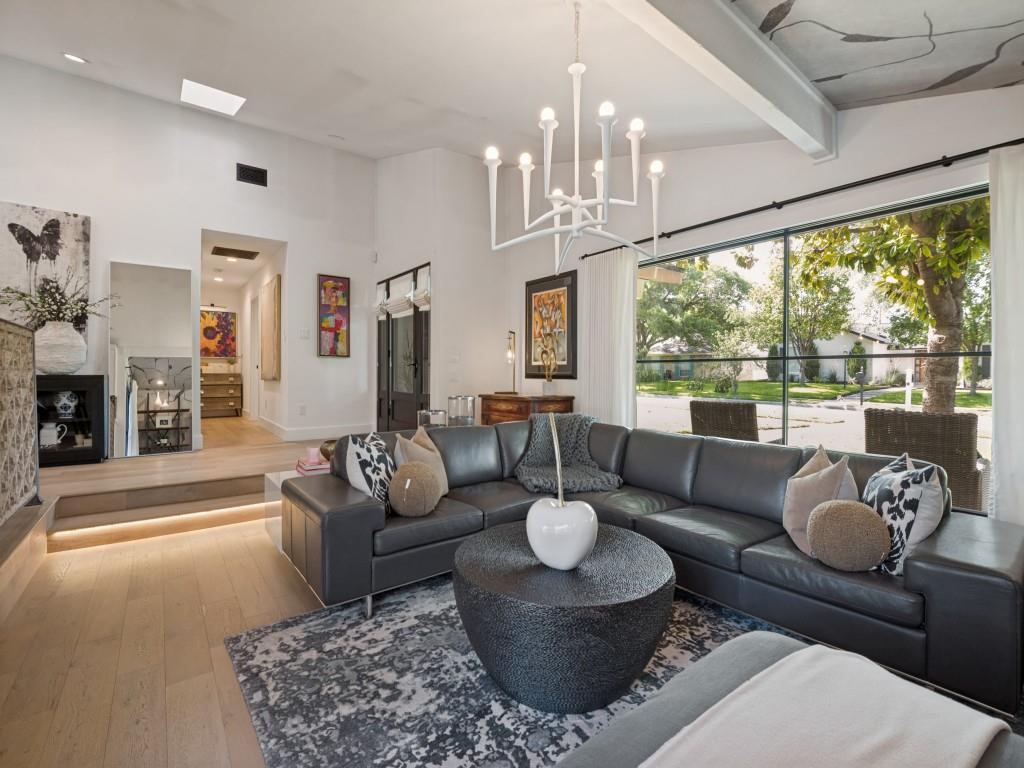
Completely renovated in 2018. This was not just a cosmetic update. This renovation included replacing all copper wiring along with all new lighting. Replaced cast iron plumbing underneath the home with PVC, replaced HVAC with all new ducting and vents. New AC unit, all new windows and doors by Pella, all new Drywall, trim and paint. All new appliances. Bathrooms and kitchen all completely new. Pool was re-plastered, new coping and tile. All new decking and landscape with sprinklers & lighting. This stunning organic modern home is located in the highly desirable Prestonwood area of North Dallas. Minutes to Addison’s premier dining and shopping, and with easy access to the Dallas North Tollway and US-75. Starbucks, restaurants, and everyday conveniences are within walking distance. Originally designed as a four-bedroom home, the fourth bedroom has been transformed into an exceptional custom walk-in closet with extensive built-ins, creating a luxurious primary suite with enough space in closet to also serve a small home office. The open-concept kitchen features an impressive 10-foot granite island, built-in JennAir appliances, wine refrigerator, and designer finishes. Custom made pre cast concrete fireplace in LR, Marble and wood flooring extend throughout the home, complemented by custom drapery and premium window coverings from the Shade Store throughout; a value of over 25k, blending warmth, sophistication, and timeless style. The private low maintenance backyard offers a true resort-inspired setting with a sparkling pool, pergola, and multiple entertaining spaces reminiscent of a European California retreat. Additional features include an epoxy-coated two-car garage. Premium finishes throughout, and a thoughtfully designed floor plan ideal for both everyday living and entertaining.
| a month ago | Listing updated with changes from the MLS® | |
| 2 months ago | Listing first seen on site |

© 2020 North Texas Real Estate Information Systems. All rights reserved. Information is deemed reliable but is not guaranteed accurate by the MLS or NTREIS. The information being provided is for the consumer's personal, non-commercial use, and may not be reproduced, redistributed, or used for any purpose other than to identify prospective properties consumers may be interested in purchasing.
Last checked: 2026-10-04 08:53 AM CDT
