
7204 Montgomery RoadMidlothian, TX 76065
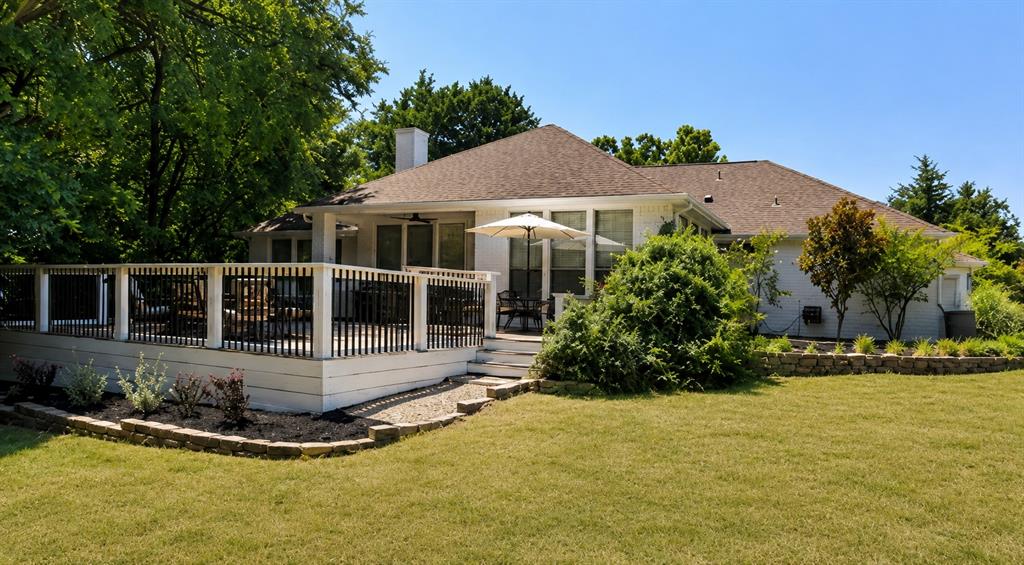
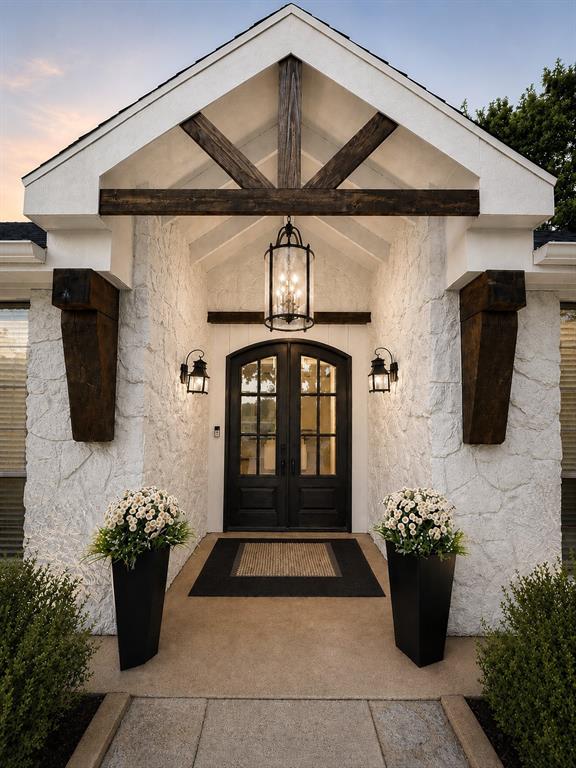
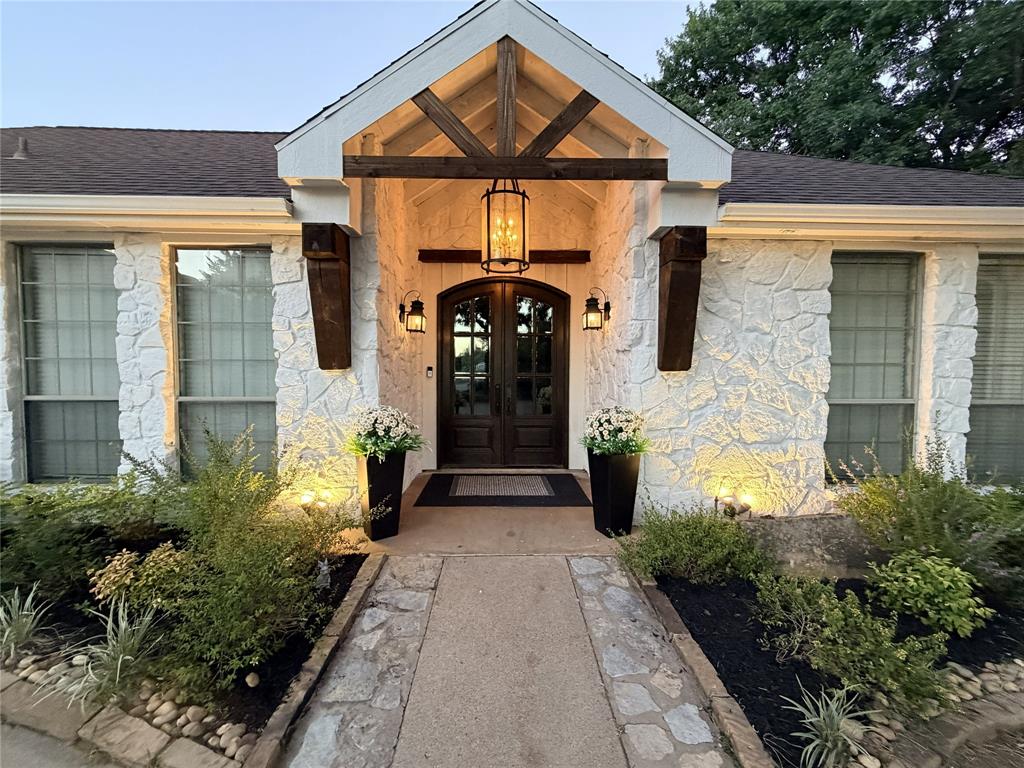
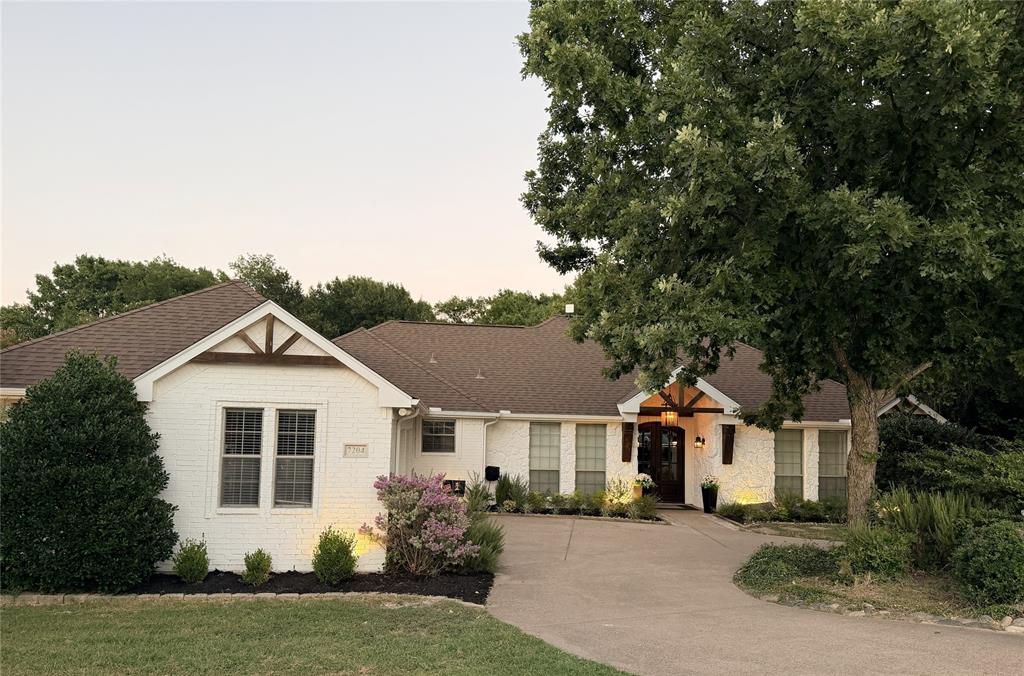
SELLER IS OFFERING $10k to buyers for a rate buydown for an offer received prior to 10.31.26!! NO CITY TAXES! (located in County)Discover refined country living in this exceptional custom home nestled on 1.768 private acres. Combining timeless architecture with modern luxury, this 4-bedroom, 2.5-bath residence offers an ideal blend of elegance, comfort, and privacy. The striking painted stone and brick exterior is accented with exposed timber beams, custom double front doors, and landscape lighting that create unforgettable curb appeal. Step through the grand entry into an inviting open-concept floor plan filled with natural light, crown molding, and designer finishes throughout. The spacious living room is anchored by a dramatic floor-to-ceiling stone fireplace with custom shiplap accents, floating wood shelves, and a cozy window seat, creating the perfect gathering space for family and friends. The chef's kitchen is truly the heart of the home, featuring an oversized granite island, extensive custom wood cabinetry, premium stainless stl appliances, built-in wall oven and micro, elegant vent hood, designer lighting, and generous prep and storage space. The adjoining dining area overlooks the backyard, making entertaining effortless. Retreat to the luxurious primary offering peaceful views and a spa-inspired ensuite bath complete with granite vanities, abundant custom cabinetry, a deep soaking tub surrounded by floor-to-ceiling tile, oversized walk-in shower, and elegant designer lighting. Spacious secondary bedrooms and beautifully appointed bathrooms provide comfort and style for family and guests alike. Enjoy the tranquility of country living from the expansive back deck overlooking your private acreage, with plenty of room to add a pool, workshop, or simply enjoy the wide-open space. Thoughtfully designed with exceptional craftsmanship, timeless finishes, this remarkable property offers the perfect balance of luxury and modern country charm.
| 6 days ago | Listing updated with changes from the MLS® | |
| 2 months ago | Listing first seen on site |

© 2020 North Texas Real Estate Information Systems. All rights reserved. Information is deemed reliable but is not guaranteed accurate by the MLS or NTREIS. The information being provided is for the consumer's personal, non-commercial use, and may not be reproduced, redistributed, or used for any purpose other than to identify prospective properties consumers may be interested in purchasing.
Last checked: 2026-10-04 08:48 AM CDT

Did you know? You can invite friends and family to your search. They can join your search, rate and discuss listings with you.