Save
Ask
Tour
Hide
Share
$448,500
47 Days On Site

13085 Minnow Way
Frisco, TX 75035

For Sale|Single Family Residence|Active
5
Beds
3
Total Baths
3
Full Baths
3,445
SqFt
$130
/SqFt
2007
Built
Subdivision:
Creekside At Preston Ph 4b
County:
Collin
Call Now: (817) 765-6730
Is this the listing for you? We can help make it yours.
(817) 765-6730
13085 Minnow Way13085 Minnow Way13085 Minnow Way13085 Minnow Way
Save
Ask
Tour
Hide
Share

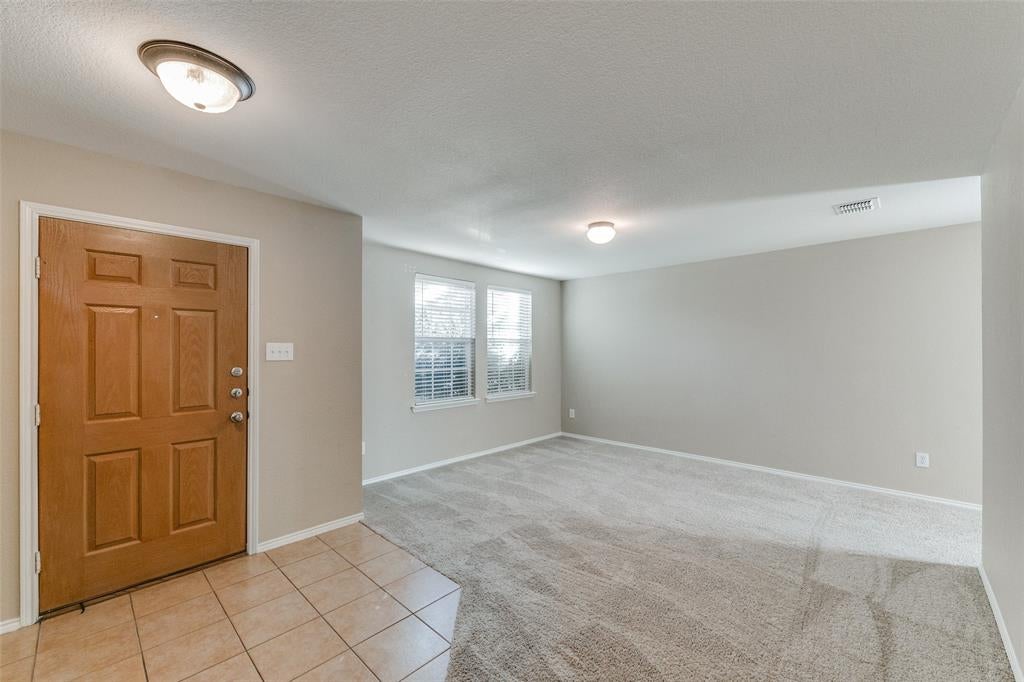
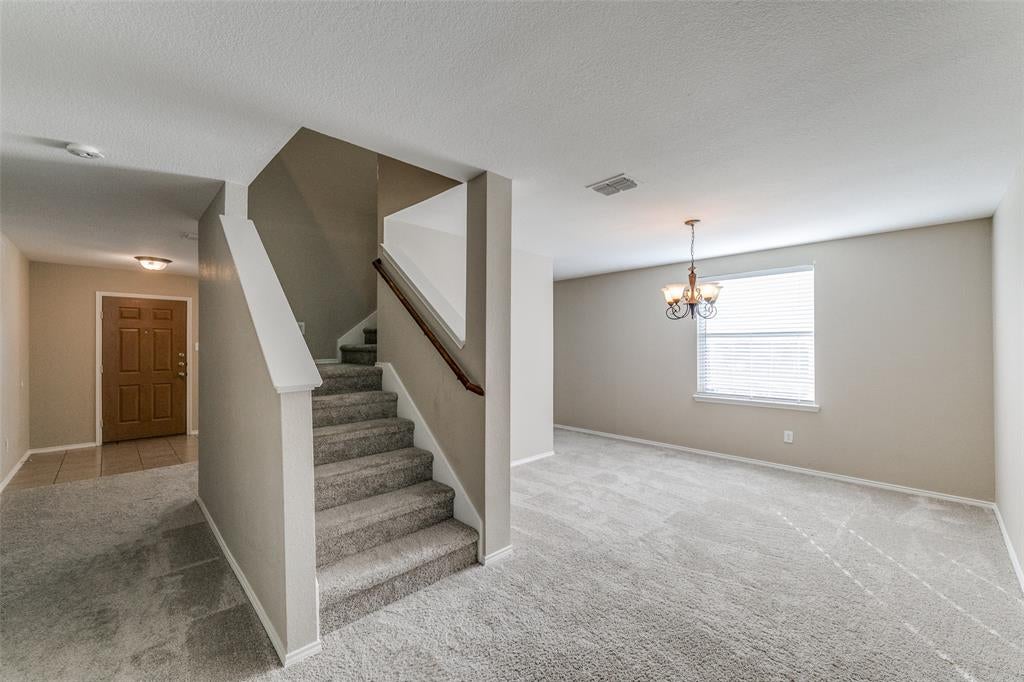
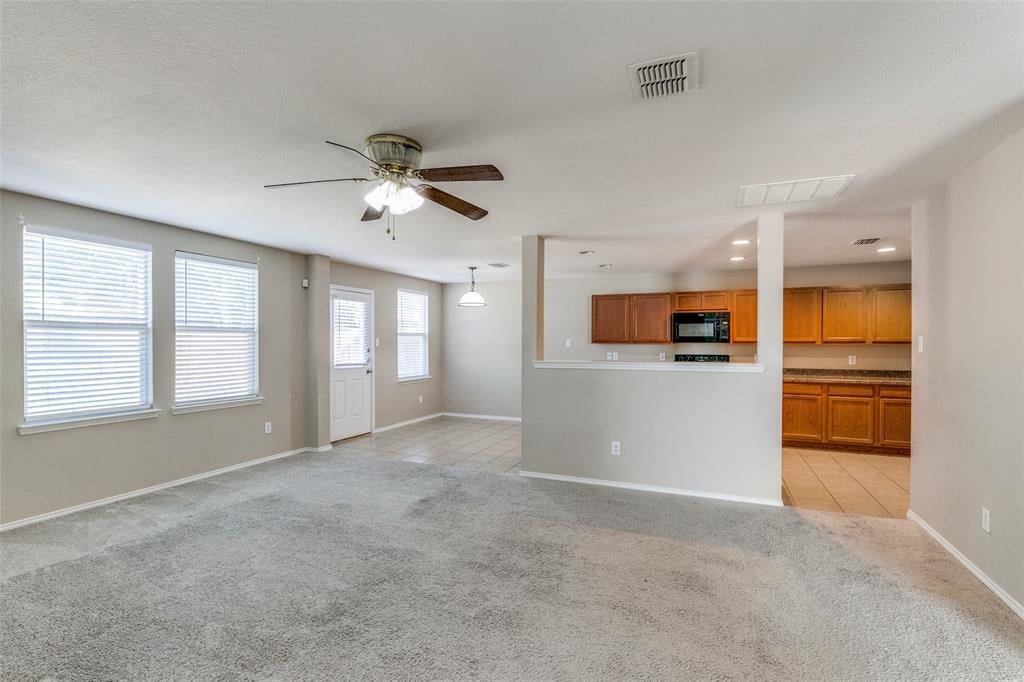
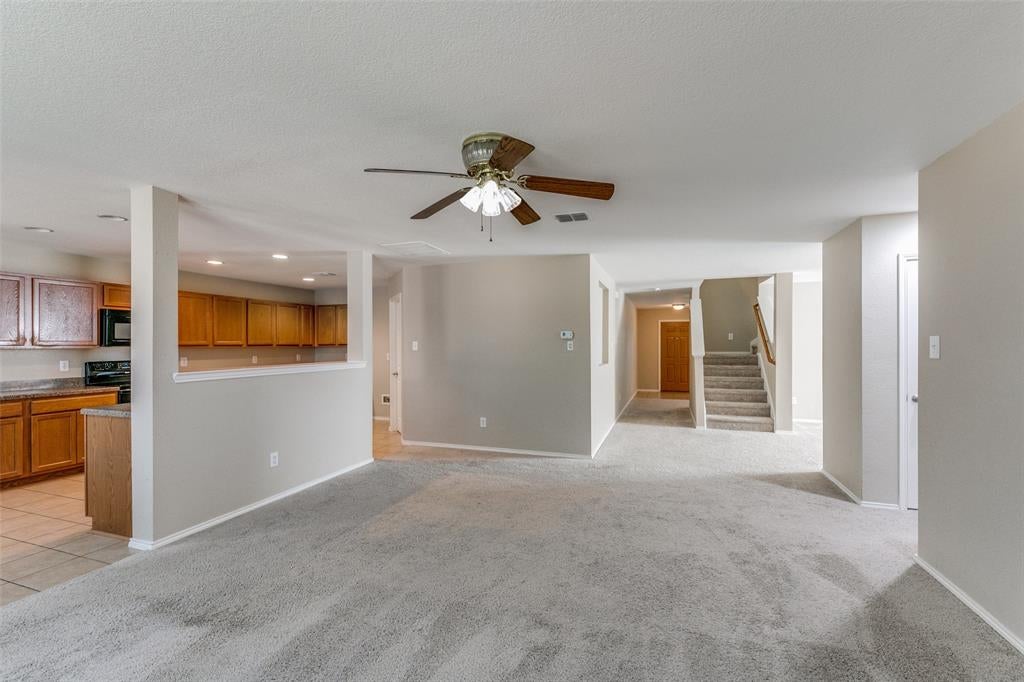
NORTH EAST Facing! Welcome to the Amazing 5 bed 3 bath home in the Creekside at Preston Subdivision FRISCO ISD. The family room is open to the kitchen creating a perfect place for gatherings & entertaining. A separate open living area works well as additional living space or designated office area. Home has breakfast area as well as a larger dining area. 1st floor also boasts an In-law Suite and full bath which is perfect for multigenerational living situations. The 2nd floor boasts a massive game room lounge area. A sprawling primary bedroom with an oversized ensuite bath with double walk in closets are ideal. Three large bedrooms and another full bath down the hall provides ample space to spread out in this great home. Located near parks, trails, golf courses, shopping, schools & dining and more. An ideal commute to many nearby companies. This home is very spacious and well kept.

Save
Ask
Tour
Hide
Share
Listing Snapshot
Price 
$448,500
Days On Site 
47 Days
Bedrooms 
5
Inside Area (SqFt) 
3,445 sqft
Total Baths 
3
Full Baths 
3
Partial Baths 
N/A
Lot Size 
0.15 Acres
Year Built 
2007
MLS® Number 
21343899
Status 
Active
Property Tax 
N/A
HOA/Condo/Coop Fees 
$41.67 monthly
Sq Ft Source 
N/A
Friends & Family
Recent Activity
yesterdayListing updated with changes from the MLS®
2 days agoPrice changed to $448,500
2 months agoListing first seen on site
General Features
Acres 
0.15
Attached Garage 
Yes
Foundation 
Slab
Garage 
Yes
Garage Spaces 
2
Levels 
Two
Number Of Stories 
2
Parking 
GarageGarage Door OpenerAttached
Property Sub Type 
Single Family Residence
Sewer 
Public Sewer
Special Circumstances 
Standard
Style 
Traditional
Utilities 
Electricity Available
Water Source 
Public
Interior Features
Appliances 
DishwasherElectric CooktopElectric OvenMicrowave
Cooling 
Ceiling Fan(s)Central Air
Fireplace 
Yes
Fireplace Features 
DecorativeGas
Fireplaces 
1
Flooring 
CarpetTile
Heating 
CentralElectric
Interior 
Double VanityKitchen IslandOpen FloorplanPantryWalk-In Closet(s)
Bath-Full 
Dimensions - 1 x 1Level - Second
Bedroom 
Dimensions - 1 x 1Level - Second
Dining Room 
Dimensions - 1 x 1Level - First
Family Room 
Dimensions - 1 x 1Level - First
Game Room 
Dimensions - 1 x 1Level - Second
Kitchen 
Dimensions - 1 x 1Level - First
Living Room 
Dimensions - 1 x 1Level - First
Master Bathroom 
Dimensions - 1 x 1Level - Second
Master Bedroom 
Dimensions - 1 x 1Level - Second
Utility Room 
Dimensions - 1 x 1Level - First
Save
Ask
Tour
Hide
Share
Exterior Features
Construction Details 
Brick
Fencing 
Wood
Roof 
Composition
Community Features
Association Fee 
$125.0
Association Fee Frequency 
Quarterly
School District 
Frisco ISD
Financing Terms Available 
CashConventionalFHAVA Loan
Horse Allowed 
Yes
Schools
School District
Frisco ISD
Elementary School
Tadlock
Middle School
Maus
High School
Memorial
Listing courtesy of Shubhra Bhattacharya of RE/MAX DFW Associates shubhrab@rmdfw.com


© 2020 North Texas Real Estate Information Systems. All rights reserved. Information is deemed reliable but is not guaranteed accurate by the MLS or NTREIS. The information being provided is for the consumer's personal, non-commercial use, and may not be reproduced, redistributed, or used for any purpose other than to identify prospective properties consumers may be interested in purchasing.
Last checked: 2026-09-14 07:36 AM CDT

Neighborhood & Commute
Source: Walkscore
Disclosure: Community information and market data powered by Constellation Data Labs. Information is deemed reliable but not guaranteed.
Save
Ask
Tour
Hide
Share
Scroll to Top