Save
Ask
Tour
Hide
Share
$410,000
43 Days On Site

1101 British Boulevard
Grand Prairie, TX 75050

For Sale|Single Family Residence|Active Under Contract
4
Beds
3
Total Baths
2
Full Baths
1
Partial Bath
2,708
SqFt
$151
/SqFt
1981
Built
Subdivision:
Churchill Estates
County:
Dallas
Call Now: (817) 765-6730
Is this the listing for you? We can help make it yours.
(817) 765-6730
1101 British Boulevard1101 British Boulevard1101 British Boulevard1101 British Boulevard
Save
Ask
Tour
Hide
Share

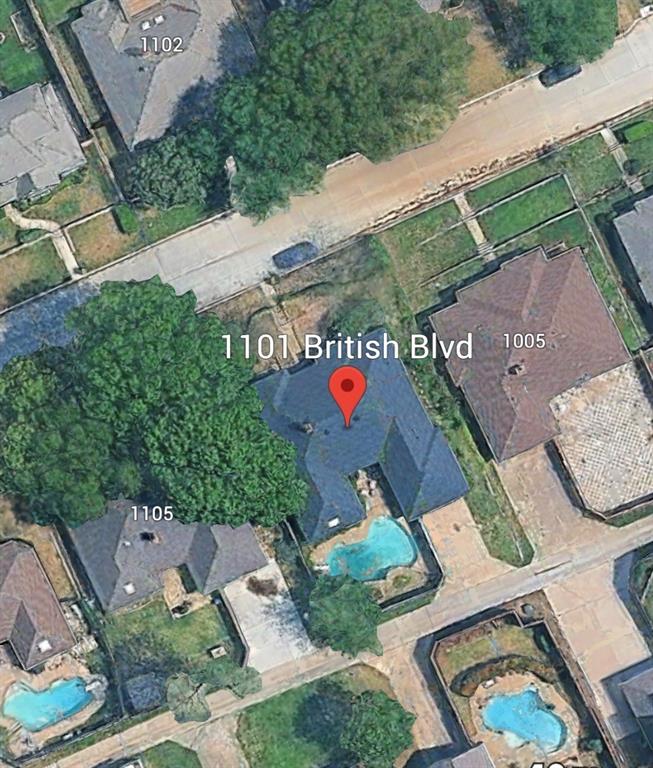
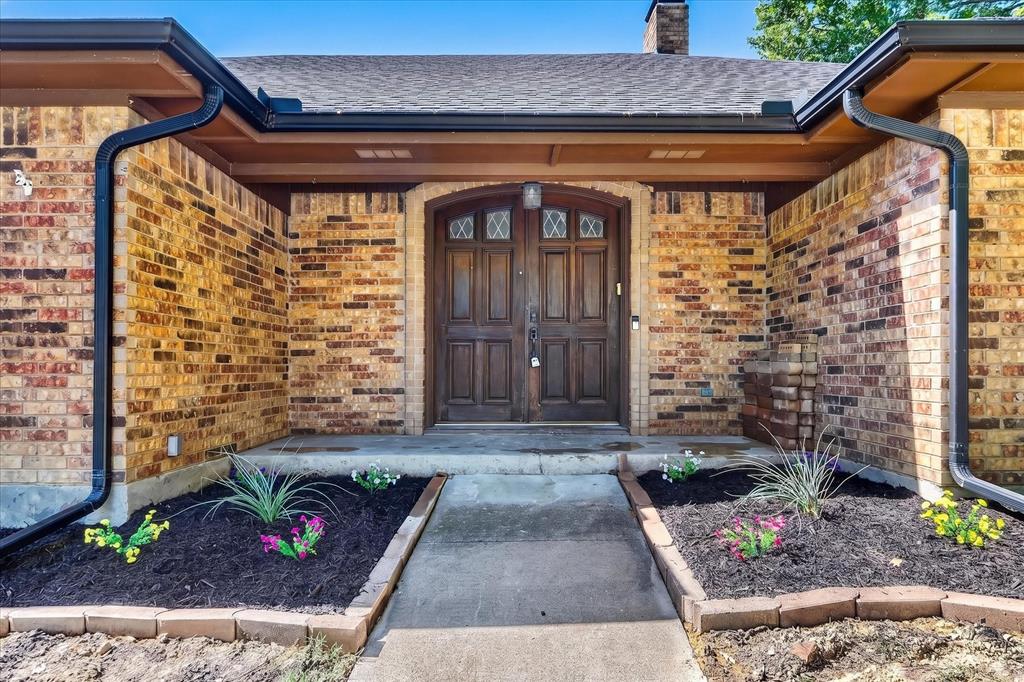
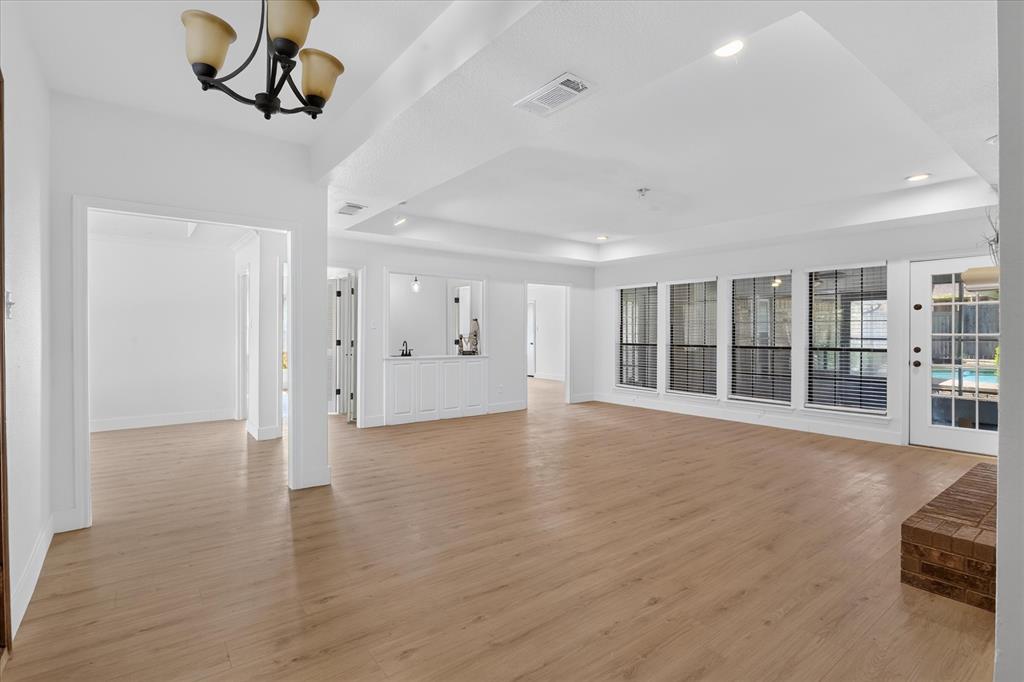
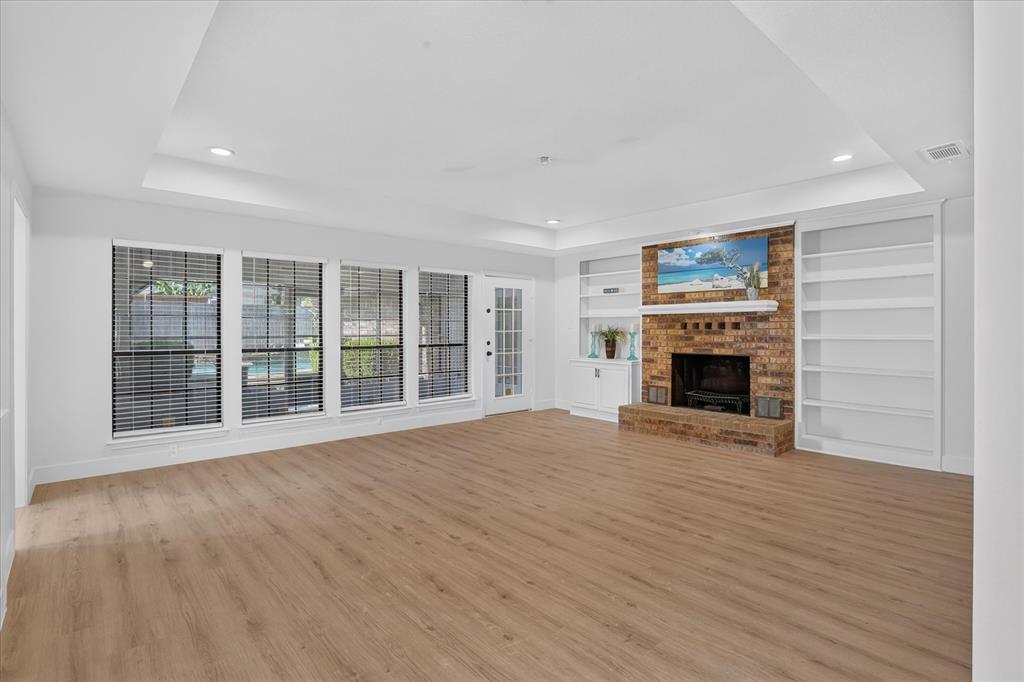
Price to sell at $151 per sq. ft. NEW UPDATES: POOL IS BEING RESURFACED & RETAINING WALL ON SIDE IS BEING REPLACED WITH A NEW ONE, Welcome to this beautifully updated home offering the perfect combination of style, space, and flexibility. Featuring 3 spacious bedrooms plus a large game room that can easily serve as a 4th bedroom with private half bath, home office, or media room, this home is designed to fit a variety of lifestyles. The inviting floor plan offers generous living spaces, wet bar area, abundant natural light, and modern updates throughout. New 2 in blinds. The kitchen is spacious with cozy breakfast area with additional storage built-in. Trash cabinet pull out. New Black Granite countertops in kitchen and all bathrooms. The primary suite provides a comfortable retreat, master bathroom features separate his-hers vanity area, his & hers closets, new large shower & skylight. All new plumbing fixtures. The additional bedrooms offer plenty of room for everyone. Step outside to enjoy the backyard with diving pool & ample space for relaxing, gardening, or hosting weekend gatherings. Conveniently located with easy access to major highways I30 & I161, shopping, dining, schools, and entertainment, this move-in-ready home is a fantastic opportunity for buyers looking for comfort, versatility, and value. Survey available & Foundation Engineer's report has been uploaded. New 5 Ton HVAC, high efficiency media filter 7-2026. New water heater 8-2026. Roof estimate 5 yrs old. New pool pump & pool filter June 2026. New garage door opener 8-2026. New dishwasher has been ordered and will be installed. New interior paint throughout. All new flooring. New convection oven. New microwave. Refrigerator remains. Fireplace has a blower inside to push the heated air out into the living room instead of letting most of the heat stay around the firebox. Great for winter time! No HOA. Rear entry garage will alley and additional driveway parking.

Save
Ask
Tour
Hide
Share
Listing Snapshot
Price 
$410,000
Days On Site 
43 Days
Bedrooms 
4
Inside Area (SqFt) 
2,708 sqft
Total Baths 
3
Full Baths 
2
Partial Baths 
1
Lot Size 
0.235 Acres
Year Built 
1981
MLS® Number 
21343862
Status 
Active Under Contract
Property Tax 
$9,448
HOA/Condo/Coop Fees 
N/A
Sq Ft Source 
N/A
Friends & Family
Recent Activity
23 hours agoListing updated with changes from the MLS®
yesterdayPrice changed to $410,000
yesterdayStatus changed to Active Under Contract
a month agoListing first seen on site
General Features
Acres 
0.235
Attached Garage 
Yes
Foundation 
Slab
Garage 
Yes
Garage Spaces 
2
Levels 
One
Parking 
Additional ParkingDrivewayGarageGarage Faces RearOversizedAttached
Property Sub Type 
Single Family Residence
Security 
Fire Alarm
Sewer 
Public Sewer
Special Circumstances 
Standard
Style 
Traditional
Water Source 
Public
Interior Features
Appliances 
DishwasherDisposalElectric CooktopElectric OvenElectric Water HeaterMicrowaveRefrigerator
Cooling 
Ceiling Fan(s)Central AirElectricENERGY STAR Qualified Equipment
Fireplace 
Yes
Fireplace Features 
Living RoomWood Burning
Fireplaces 
1
Flooring 
Ceramic TileLaminate
Heating 
ElectricENERGY STAR Qualified Equipment
Interior 
Built-in FeaturesDouble VanityEat-in KitchenGranite CountersWalk-In Closet(s)Wet BarHigh Speed Internet
Laundry Features 
Electric Dryer HookupWasher Hookup
Window Features 
Skylight(s)Window Coverings
Bedroom 
Dimensions - 12 x 12Level - FirstFeatures - Ceiling Fan(s)
Bonus Room 
Dimensions - 7 x 5Level - First
Breakfast Room 
Dimensions - 10 x 12Level - FirstFeatures - Breakfast Bar, Eat-in Kitchen
Dining Room 
Dimensions - 12 x 13Level - First
Game Room 
Dimensions - 16 x 14Level - FirstFeatures - Ceiling Fan(s)
Kitchen 
Dimensions - 12 x 11Level - FirstFeatures - Ceiling Fan(s), Eat-in Kitchen
Laundry 
Dimensions - 6 x 5Level - First
Living Room 
Dimensions - 18 x 20Level - FirstFeatures - Ceiling Fan(s)
Master Bedroom 
Dimensions - 19 x 14Level - FirstFeatures - Ceiling Fan(s)
Solarium/Sunrm 
Dimensions - 19 x 10Level - FirstFeatures - Ceiling Fan(s)
Save
Ask
Tour
Hide
Share
Exterior Features
Construction Details 
Brick
Exterior 
Rain GuttersLighting
Fencing 
Back YardWood
Lot Features 
Interior LotLandscapedMany TreesSubdivided
Patio And Porch 
CoveredRear Porch
Roof 
Composition
Windows/Doors 
Skylight(s)Window Coverings
Community Features
School District 
Grand Prairie ISD
Financing Terms Available 
CashConventionalFHAVA Loan
Schools
School District
Grand Prairie ISD
Elementary School
Eisenhower
Middle School
Adams
High School
Grand Prairie
Listing courtesy of Judi Munoz of Susy Saldivar Real Estate soldbyjudi@gmail.com


© 2020 North Texas Real Estate Information Systems. All rights reserved. Information is deemed reliable but is not guaranteed accurate by the MLS or NTREIS. The information being provided is for the consumer's personal, non-commercial use, and may not be reproduced, redistributed, or used for any purpose other than to identify prospective properties consumers may be interested in purchasing.
Last checked: 2026-09-10 12:02 PM CDT

Neighborhood & Commute
Source: Walkscore
Disclosure: Community information and market data powered by Constellation Data Labs. Information is deemed reliable but not guaranteed.
Save
Ask
Tour
Hide
Share
Scroll to Top