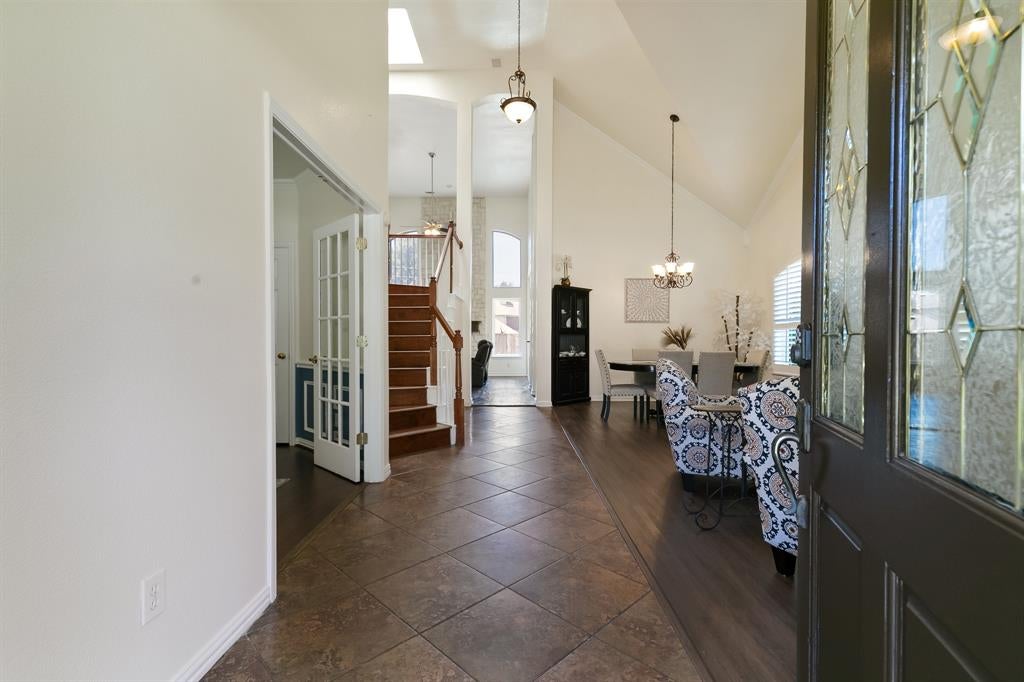
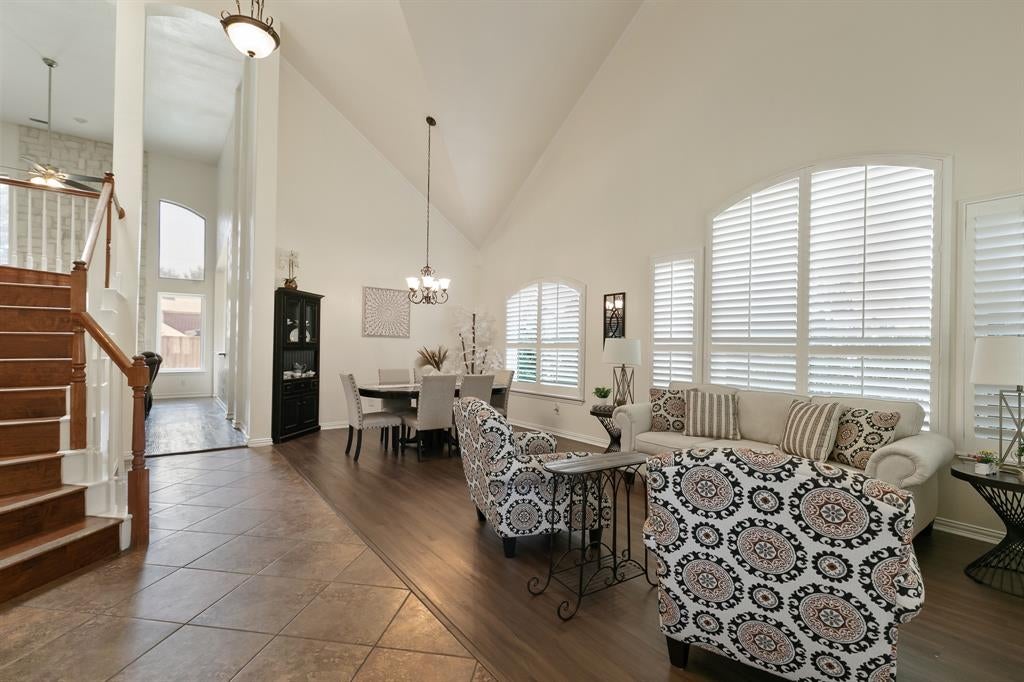
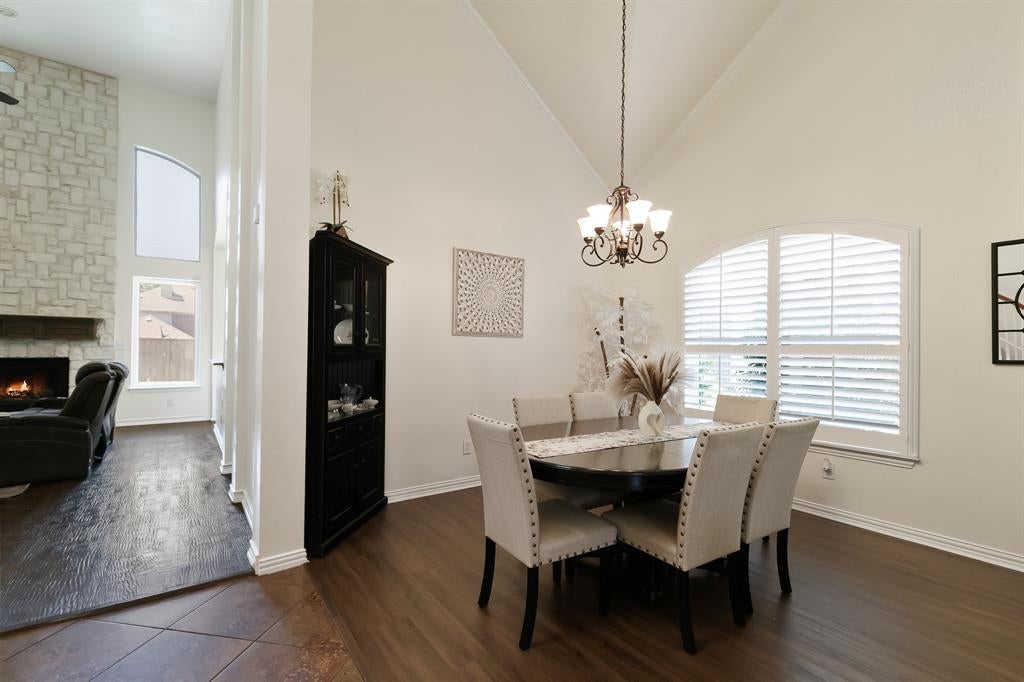
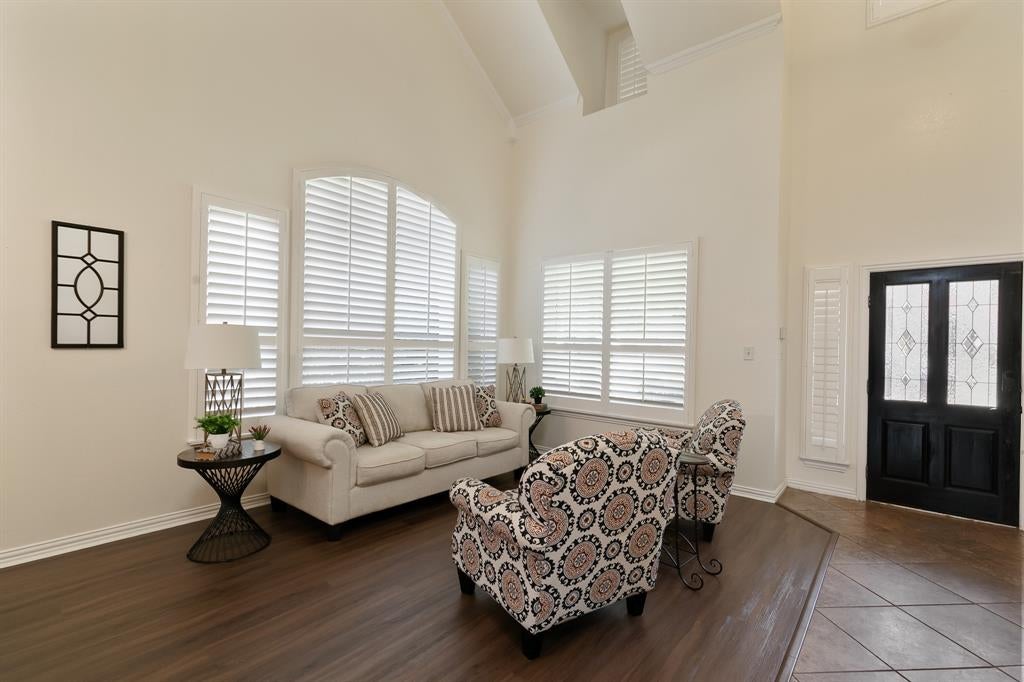
Charming, North facing home nestled in a quiet cul-de-sac in Rowlett’s family-friendly Westwood Shores community. This unique property features an open concept floor plan with vaulted ceilings, wood flooring, picture windows, plantation shutters and exceptional natural light. The large eat-in kitchen flows seamlessly into the family room, and is equipped with granite countertops, an island, breakfast bar, double ovens & ample storage. With its separate vanities, garden tub, deluxe shower & sizable walk-in closet, the spacious Primary Suite offers a clean and serene atmosphere within which to unwind. Perfect for entertaining, the private Backyard boasts a sparkling pool, hot tub, stained concrete patio and a large pergola. The Lower Level also includes: Formal Living & Dining Areas, a Half Bath, Utility Room and a dedicated Study, which could also serve as a 5th Bedroom. The upstairs offers an oversized Game Room, a Loft, 3 Bedrooms, and a thoughtfully designed Jack & Jill Bathroom with dual sinks on the hallway access side. Recent improvements include: New carpet upstairs, picture windows & updated showers in both full bathrooms (2026); New hot water heater & plantation shutters installed throughout (2025); ClearWater hot tub (2024); roof replacement (2022); And, double ovens (2021). Located just minutes from Lake Ray Hubbard, shopping, dining, and major highways!
Save
Ask
Tour
Hide
Share
Listing Snapshot
Price
$524,900
Days On Site
41 Days
Bedrooms
4
Inside Area (SqFt)
3,231 sqft
Total Baths
3
Full Baths
2
Partial Baths
1
Lot Size
0.322 Acres
Year Built
1998
MLS® Number
21343640
Status
Active
Property Tax
N/A
HOA/Condo/Coop Fees
N/A
Sq Ft Source
N/A
Friends & Family
React
Invite
Recent Activity
5 days ago
Listing updated with changes from the MLS®
5 days ago
Price changed to $524,900
a month ago
Listing first seen on site
General Features
Acres
0.322
Attached Garage
Yes
Foundation
Slab
Garage
Yes
Garage Spaces
2
Levels
Two
Parking
Alley AccessDirect AccessDrivewayGarageGarage Door OpenerGarage Faces RearInside EntranceKitchen LevelAttached
Property Sub Type
Single Family Residence
Security
Security LightsSecurity System OwnedSmoke Detector(s)
Sewer
Public Sewer
Special Circumstances
Standard
Style
Traditional
Utilities
Cable AvailableElectricity AvailableNatural Gas AvailableUnderground Utilities
Water Source
Public
Interior Features
Appliances
DishwasherDisposalElectric CooktopElectric OvenElectric RangeGas Water HeaterMicrowaveDouble OvenVented Exhaust Fan
Cooling
Attic FanCeiling Fan(s)Central AirElectricZoned
Fireplace
Yes
Fireplace Features
DecorativeFamily RoomGasStoneGas Log
Fireplaces
1
Flooring
CarpetTileWood
Heating
Exhaust FanCentralFireplace(s)Natural GasZoned
Interior
ChandelierDouble VanityEat-in KitchenGranite CountersKitchen IslandOpen FloorplanPantryVaulted Ceiling(s)Walk-In Closet(s)High Speed Internet
Laundry Features
Electric Dryer HookupWasher Hookup
Spa
Yes
Window Features
Skylight(s)ShuttersWindow Coverings
Bath-Full
Dimensions - 12 x 5Level - Second
Bath-Half
Dimensions - 5 x 4Level - First
Bedroom
Dimensions - 12 x 12Level - Second
Breakfast Room
Dimensions - 9 x 7Level - First
Dining Room
Dimensions - 12 x 12Level - First
Family Room
Dimensions - 21 x 15Level - FirstFeatures - Ceiling Fan(s)
Game Room
Dimensions - 19 x 18Level - SecondFeatures - Ceiling Fan(s)
Kitchen
Dimensions - 13 x 8Level - FirstFeatures - Breakfast Bar, Eat-in Kitchen, Kitchen Island, Pantry