Save
Ask
Tour
Hide
Share
$760,000
15 Days On Site

4231 Spring Garden Road
Midlothian, TX 76065

For Sale|Single Family Residence|Active
4
Beds
3
Total Baths
3
Full Baths
3,199
SqFt
$238
/SqFt
2024
Built
Subdivision:
Oak Creek Ranch
County:
Ellis
Call Now: (817) 765-6730
Is this the listing for you? We can help make it yours.
(817) 765-6730
4231 Spring Garden Road4231 Spring Garden Road4231 Spring Garden Road4231 Spring Garden Road
Save
Ask
Tour
Hide
Share

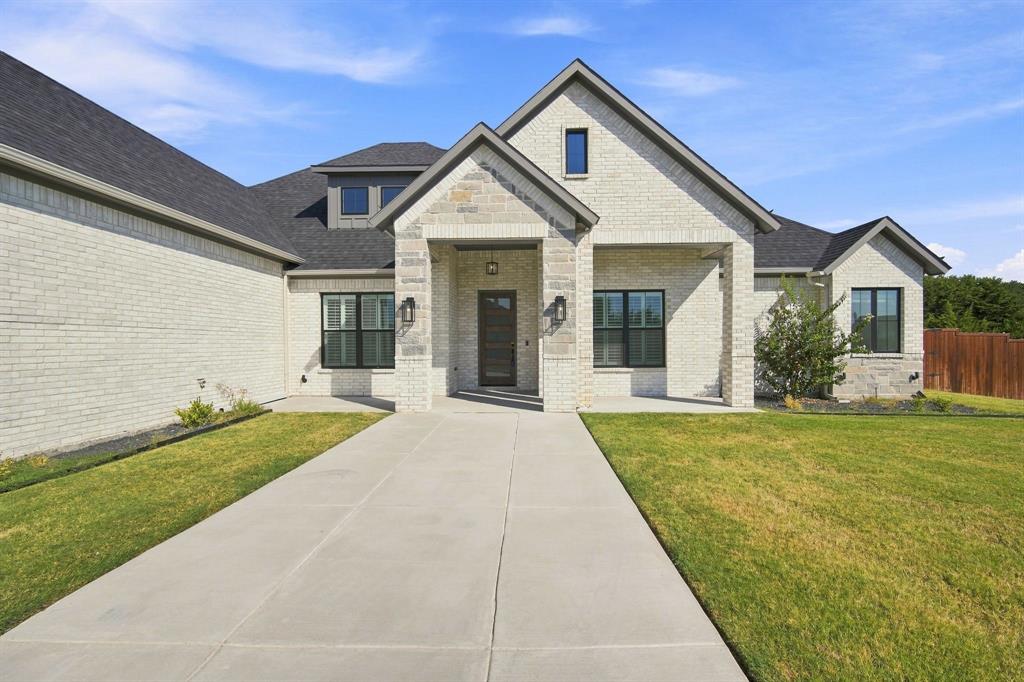
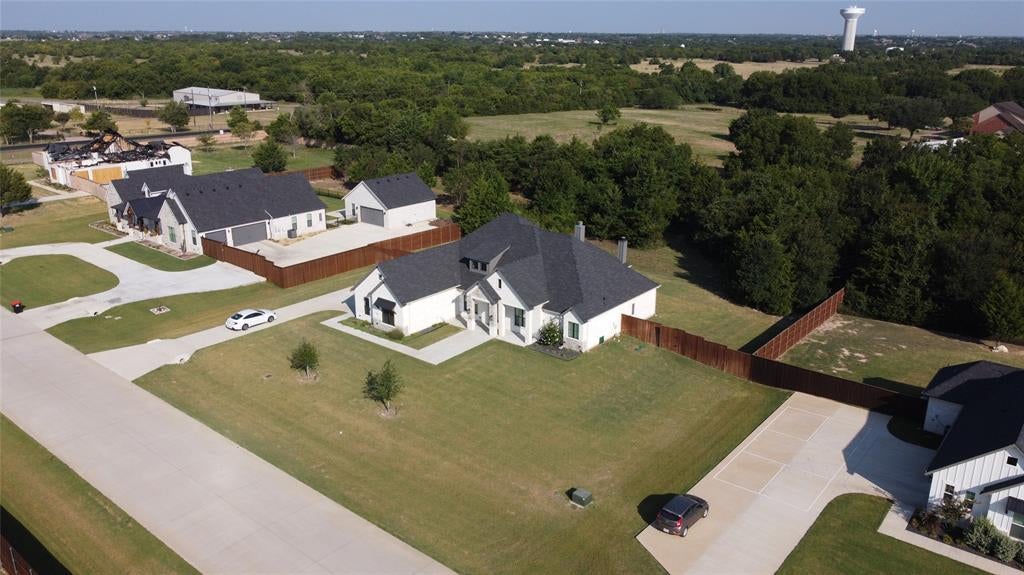
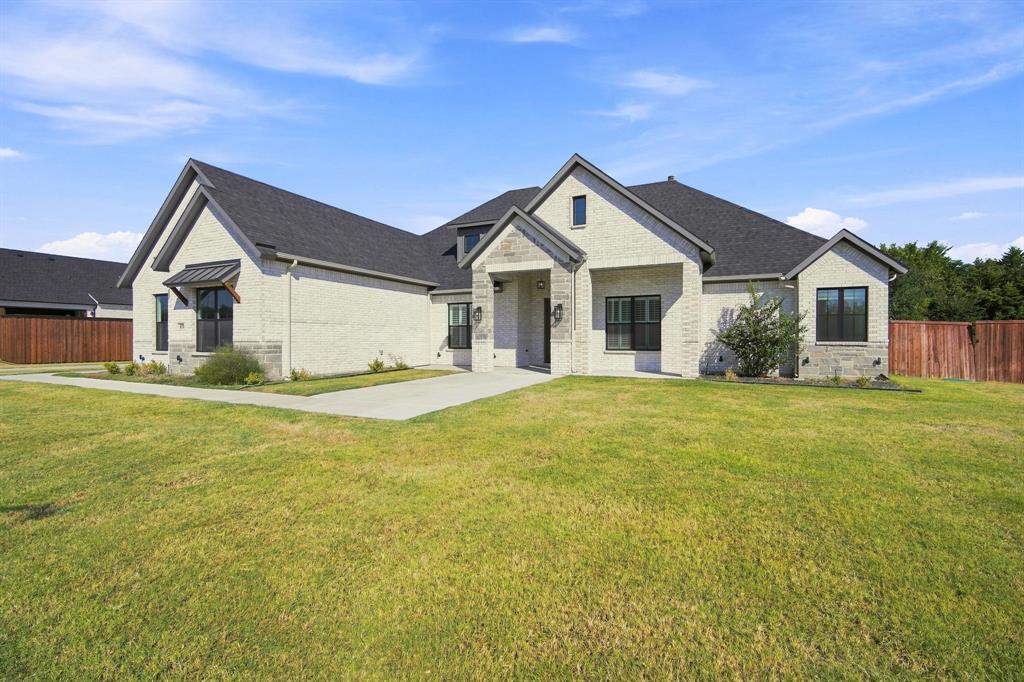
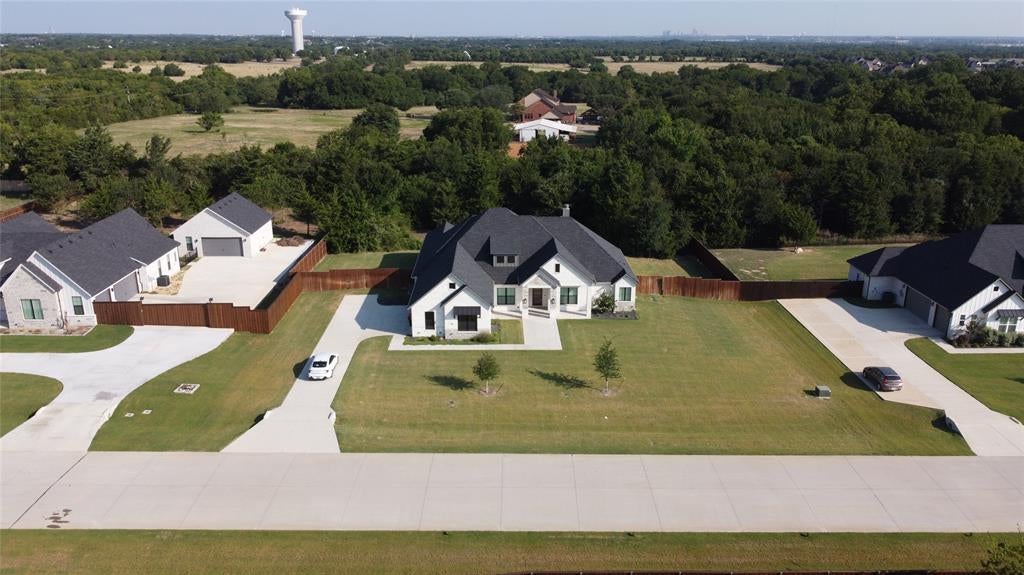
Nestled amid the picturesque countryside of Midlothian, this stunning custom-built home sits on a sprawling 1-acre lot, offering the perfect blend of space, privacy, comfort, and modern convenience. Featuring 4 bedrooms, 3 full baths, a spacious game room, and a dedicated office, this thoughtfully designed residence provides room for everyone to live, work, and entertain with ease. Soaring vaulted ceilings create an airy, inviting atmosphere while abundant natural light fills the open living spaces. Beautiful hardwood floors add warmth and timeless elegance throughout the home, complemented by carefully selected finishes and attention to detail at every turn. Designed with both comfort and efficiency in mind, the home features spray foam insulation for exceptional energy efficiency and year-round comfort. Stay seamlessly connected with AT&T fiber internet, while nearby restaurants, shopping, and everyday conveniences are just minutes away. The entire yard is thoughtfully enclosed with a board-on-board privacy fence, providing added privacy and a secure outdoor space for relaxing and entertaining. Enjoy the tranquility and charm of a rural community without sacrificing modern amenities—and best of all, this beautiful property is not subject to city taxes. A rare opportunity to enjoy peaceful country living with convenience close at hand!

Save
Ask
Tour
Hide
Share
Listing Snapshot
Price 
$760,000
Days On Site 
15 Days
Bedrooms 
4
Inside Area (SqFt) 
3,199 sqft
Total Baths 
3
Full Baths 
3
Partial Baths 
N/A
Lot Size 
1 Acre
Year Built 
2024
MLS® Number 
21343631
Status 
Active
Property Tax 
$11,314
HOA/Condo/Coop Fees 
$41.67 monthly
Sq Ft Source 
N/A
Friends & Family
Recent Activity
2 weeks agoListing updated with changes from the MLS®
2 weeks agoListing first seen on site
General Features
Acres 
1
Attached Garage 
Yes
Foundation 
Stone
Garage 
Yes
Garage Spaces 
3
Levels 
One
Parking 
ConcreteGarageKitchen LevelOn SiteAttached
Property Sub Type 
Single Family Residence
Security 
Security SystemOther
Sewer 
Septic Tank
Special Circumstances 
Standard
Style 
Traditional
Utilities 
Cable Available
Interior Features
Appliances 
DishwasherDisposal
Cooling 
Ceiling Fan(s)Central Air
Fireplace 
Yes
Fireplace Features 
Living RoomOther
Fireplaces 
2
Flooring 
Ceramic TileWood
Heating 
Central
Interior 
Kitchen IslandOpen Floorplan
Laundry Features 
Electric Dryer HookupWasher Hookup
Bedroom 
Dimensions - 12 x 14Level - FirstFeatures - Ceiling Fan(s)
Bonus Room 
Dimensions - 14 x 17Level - FirstFeatures - Ceiling Fan(s)
Dining Room 
Dimensions - 12 x 12Level - First
Kitchen 
Dimensions - 12 x 15Level - FirstFeatures - Kitchen Island, Pantry
Living Room 
Dimensions - 23 x 20Level - FirstFeatures - Ceiling Fan(s)
Master Bathroom 
Dimensions - 15 x 12Level - First
Master Bedroom 
Dimensions - 19 x 19Level - FirstFeatures - Ceiling Fan(s), Walk-In Closet(s)
Save
Ask
Tour
Hide
Share
Exterior Features
Construction Details 
Block
Exterior 
Rain Gutters
Fencing 
Wood
Lot Features 
Few TreesInterior LotLandscapedLevelSubdivided
Patio And Porch 
Covered
Roof 
Composition
Community Features
Association Fee 
$500.0
Association Fee Frequency 
Annually
School District 
Waxahachie ISD
Financing Terms Available 
CashConventionalFHAVA Loan
Schools
School District
Waxahachie ISD
Elementary School
Wedgeworth
Middle School
Evelyn Love Coleman
High School
Waxahachie
Listing courtesy of Jamie Wickliffe of CENTURY 21 Judge Fite Company jamie@jswickliffe.com


© 2020 North Texas Real Estate Information Systems. All rights reserved. Information is deemed reliable but is not guaranteed accurate by the MLS or NTREIS. The information being provided is for the consumer's personal, non-commercial use, and may not be reproduced, redistributed, or used for any purpose other than to identify prospective properties consumers may be interested in purchasing.
Last checked: 2026-09-14 06:38 AM CDT

Neighborhood & Commute
Source: Walkscore
Disclosure: Community information and market data powered by Constellation Data Labs. Information is deemed reliable but not guaranteed.
Save
Ask
Tour
Hide
Share
Scroll to Top