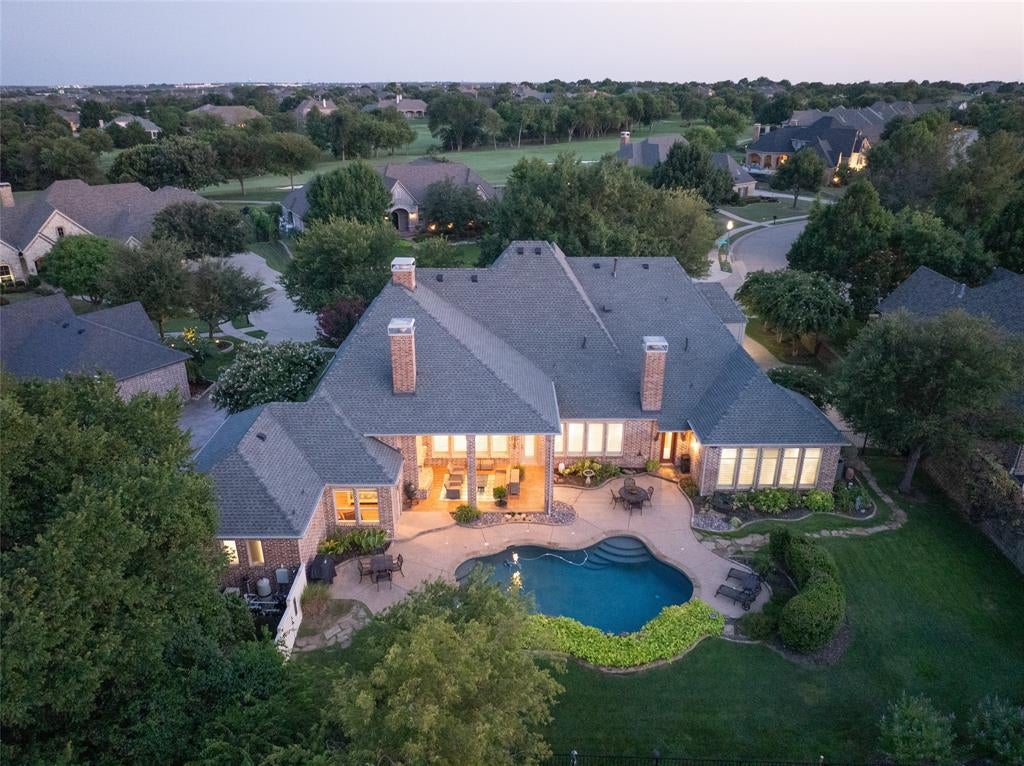
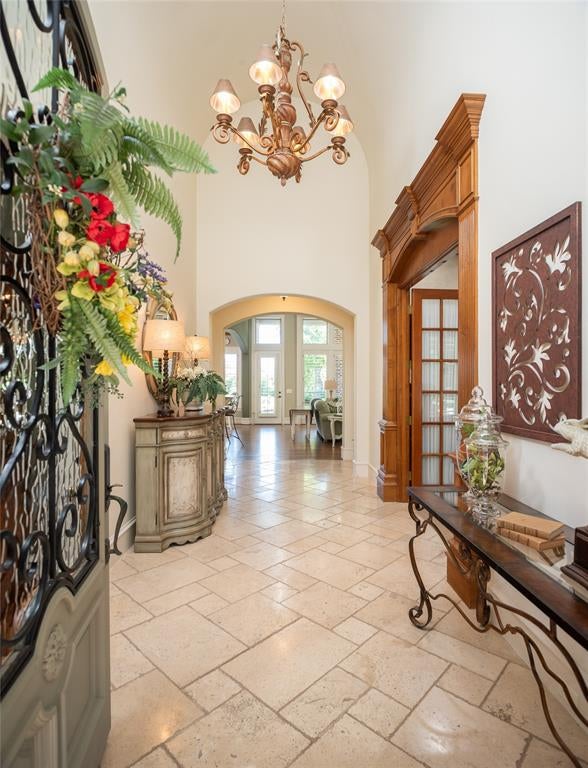
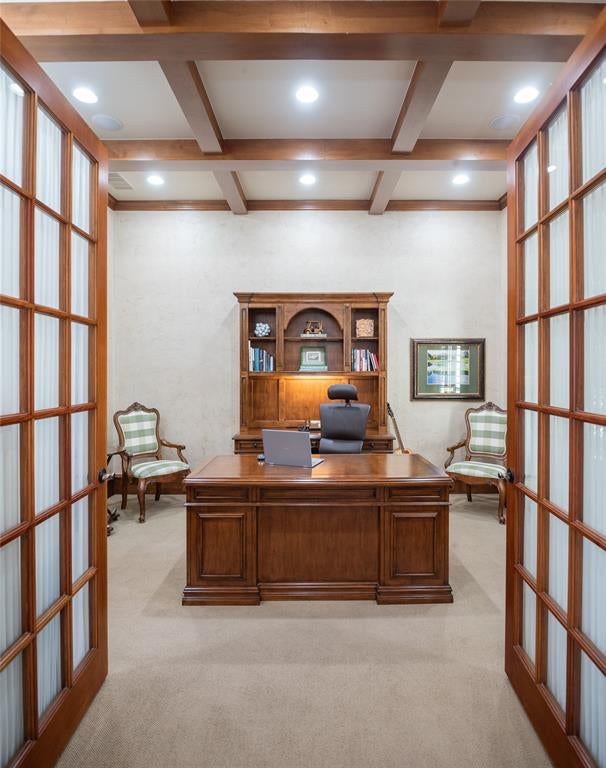
**For a complete cinematic walkthrough, search 2701 Fair Oaks Lane Prosper, Texas on YouTube!!** Built by Greg Alford, this French-inspired home in a gated section of Prosper’s Gentle Creek Estates pairs a 0.458-acre cul-de-sac setting with a heated pool and spa, 3 first-floor bedrooms and distinctive architectural character. The 4,638-square-foot layout includes 4 bedrooms, 4 full baths, a powder bath, dedicated study and first-floor game room. Walls of windows connect the living spaces to backyard pool views, while a fireplace in the breakfast room adds warmth to everyday dining. The kitchen features a built-in refrigerator, gas range and double ovens. An oversized 4th bedroom with a full bath occupies the second floor, providing separation from the main-level bedrooms. Additional highlights include a utility room near the primary suite, a separate craft space off the kitchen that could be adjusted to be a second utility room, a generous front porch and an oversized three-car garage. Covered outdoor living and the pool’s water feature complete the backyard setting in Prosper ISD.
Save
Ask
Tour
Hide
Share
Listing Snapshot
Price
$1,575,000
Days On Site
75 Days
Bedrooms
4
Inside Area (SqFt)
4,638 sqft
Total Baths
5
Full Baths
4
Partial Baths
1
Lot Size
0.458 Acres
Year Built
2007
MLS Number
21343510
Status
Active
Property Tax
$24,855
HOA/Condo/Coop Fees
$117.42 monthly
Sq Ft Source
N/A
Friends & Family
React
Comment
Invite
No Comments Yet
Did you know? You can invite friends and family to your search. They can join your search, rate and discuss listings with you.
Recent Activity
2 weeks ago
Listing updated with changes from the MLS
2 months ago
Listing first seen on site
General Features
Acres
0.458
Attached Garage
Yes
Foundation
Slab
Garage
Yes
Garage Spaces
3
Green Energy Efficient
AppliancesDoorsWindows
Levels
Two
Parking
ConcreteGarageGarage Door OpenerGarage Faces SideOversizedGatedAttached
Property Sub Type
Single Family Residence
Security
Security LightsSecurity System OwnedSmoke Detector(s)
Sewer
Public Sewer
Special Circumstances
Standard
Style
French
Utilities
Cable AvailableElectricity ConnectedNatural Gas AvailableUnderground Utilities
Water Source
Public
Interior Features
Appliances
RefrigeratorBuilt-In RefrigeratorDishwasherDisposalGas RangeGas Water HeaterMicrowaveDouble Oven
Cooling
Ceiling Fan(s)Central AirElectricZoned
Fireplace
Yes
Fireplace Features
Family RoomGas StarterKitchenMasonryStoneWood Burning



Did you know? You can invite friends and family to your search. They can join your search, rate and discuss listings with you.