Save
Ask
Tour
Hide
Share
$370,000
41 Days On Site

2509 Radcliffe Drive
Arlington, TX 76012

For Sale|Single Family Residence|Active
4
Beds
3
Total Baths
2
Full Baths
1
Partial Bath
2,225
SqFt
$166
/SqFt
1977
Built
Subdivision:
Meadow Park Estates Add
County:
Tarrant
Call Now: (817) 765-6730
Is this the listing for you? We can help make it yours.
(817) 765-6730
2509 Radcliffe Drive2509 Radcliffe Drive2509 Radcliffe Drive2509 Radcliffe Drive
Save
Ask
Tour
Hide
Share

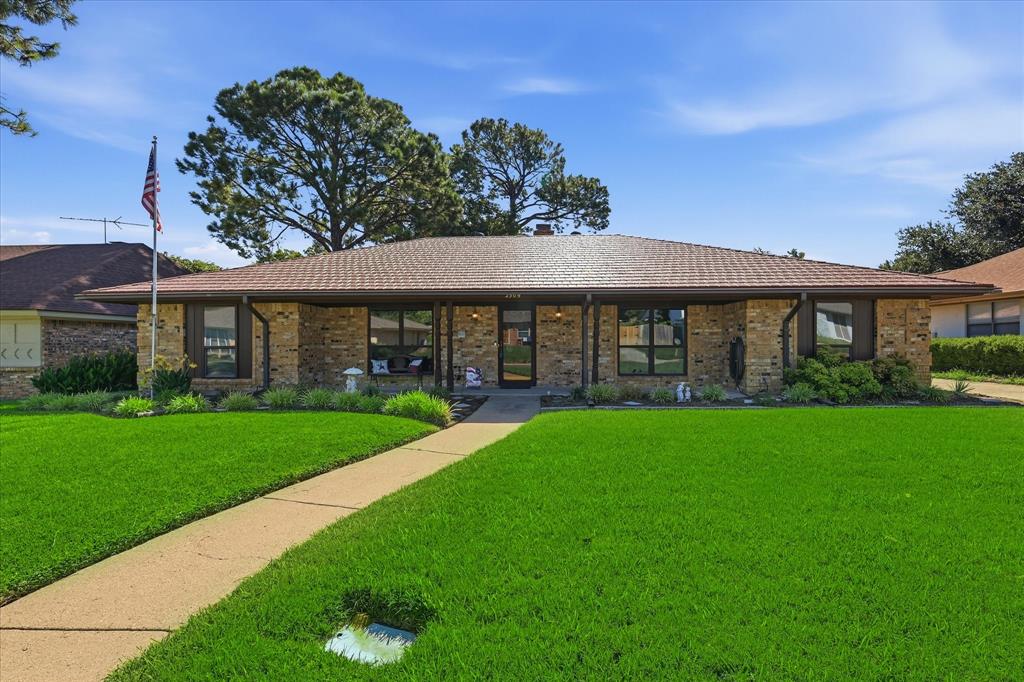
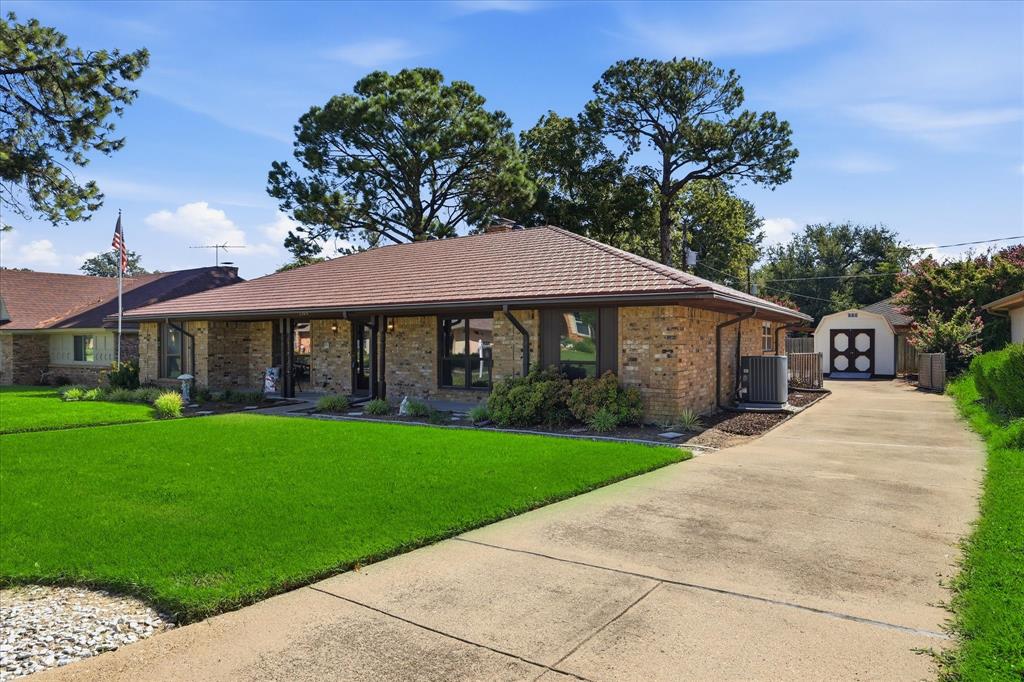
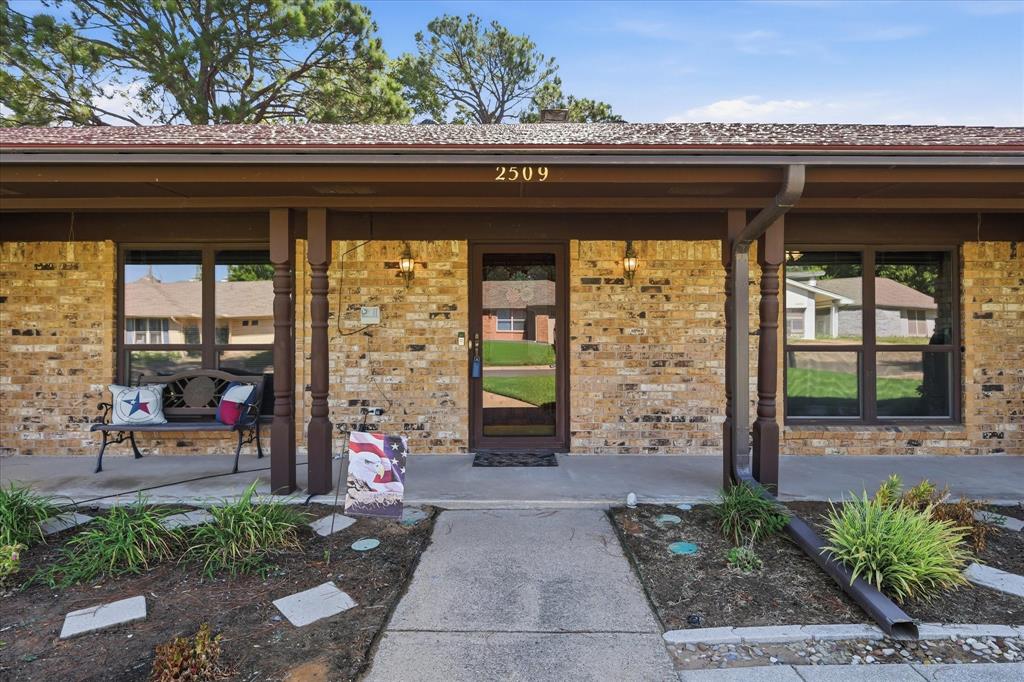
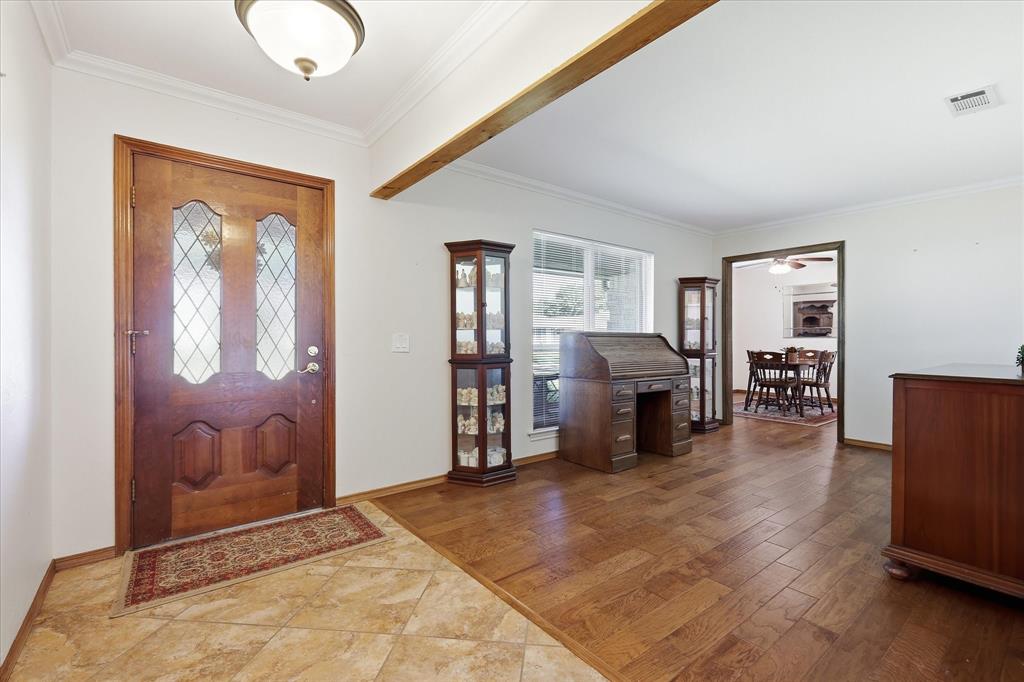
Get settled in your new home before fall begins and be ready to host family and friends for the holidays. You’ve been searching… and you’ve found it! Timeless charm meets modern comfort in this lovingly maintained single-story brick home in Meadow Park Estates, zoned to Butler Elementary. With four bedrooms, two and a half baths, two living areas, and two dining spaces, it’s warm, flexible, and functional. Inside, enjoy rich wood paneling, coffered ceilings, recessed lighting, and a classic brick fireplace. The updated kitchen offers ample cabinetry, a tile backsplash, and generous counters that flow into both the breakfast and formal dining areas. A split-bedroom layout places the private primary suite with a walk-in closet apart from the secondary rooms, plus a handy mudroom off the kitchen leading to the garage. A durable metal roof, central heat and air, and ceiling fans add peace of mind. On a shaded 0.20-acre interior lot with mature trees, enjoy a cover patio, storage shed, sprinkler system, full wood privacy fence, and a rear-entry two-car garage with gated driveway and extra parking. Close to parks, golf courses, River Legacy, and Arlington’s entertainment district, AT&T Stadium, Globe Life Field, Six Flags, Texas Live!, and under thirty minutes to DFW Airport, this home delivers comfort and convenience. It’s move-in ready. Schedule your private showing today; this is the one!

Save
Ask
Tour
Hide
Share
Listing Snapshot
Price 
$370,000
Days On Site 
41 Days
Bedrooms 
4
Inside Area (SqFt) 
2,225 sqft
Total Baths 
3
Full Baths 
2
Partial Baths 
1
Lot Size 
0.202 Acres
Year Built 
1977
MLS® Number 
21343131
Status 
Active
Property Tax 
$7,109
HOA/Condo/Coop Fees 
N/A
Sq Ft Source 
N/A
Friends & Family
Recent Activity
3 days agoListing updated with changes from the MLS®
2 weeks agoPrice changed to $370,000
a month agoListing first seen on site
General Features
Acres 
0.202
Attached Garage 
Yes
Foundation 
Slab
Garage 
Yes
Garage Spaces 
2
Levels 
One
Parking 
Garage Faces RearGarage Faces SideAttached
Property Sub Type 
Single Family Residence
Security 
Smoke Detector(s)
Sewer 
Public Sewer
Special Circumstances 
Standard
Style 
Traditional
Water Source 
Public
Interior Features
Appliances 
Electric CooktopElectric OvenElectric Water HeaterMicrowave
Cooling 
Ceiling Fan(s)Central AirElectric
Fireplace 
Yes
Fireplace Features 
Wood Burning
Fireplaces 
1
Flooring 
Ceramic TileLaminate
Heating 
CentralElectric
Interior 
Vaulted Ceiling(s)
Laundry Features 
Electric Dryer HookupWasher Hookup
Window Features 
Window Coverings
Bedroom 
Dimensions - 12 x 12Level - First
Breakfast Room 
Dimensions - 9 x 2Level - First
Dining Room 
Dimensions - 11 x 10Level - First
Kitchen 
Dimensions - 13 x 10Level - First
Living Room 
Dimensions - 24 x 16Level - First
Master Bedroom 
Dimensions - 18 x 14Level - FirstFeatures - Walk-In Closet(s)
Utility Room 
Dimensions - 6 x 9Level - First
Save
Ask
Tour
Hide
Share
Exterior Features
Construction Details 
Brick
Fencing 
Wood
Lot Features 
Few TreesInterior LotLandscapedSubdivided
Other Structures 
Shed(s)
Patio And Porch 
Covered
Roof 
Metal
Windows/Doors 
Window Coverings
Community Features
School District 
Arlington ISD
Financing Terms Available 
CashConventionalFHAVA Loan
Schools
School District
Arlington ISD
Elementary School
Butler
Middle School
Shackelford
High School
Lamar
Listing courtesy of Michelle Sanchez of Coldwell Banker Realty michelledsanchez413@gmail.com


© 2020 North Texas Real Estate Information Systems. All rights reserved. Information is deemed reliable but is not guaranteed accurate by the MLS or NTREIS. The information being provided is for the consumer's personal, non-commercial use, and may not be reproduced, redistributed, or used for any purpose other than to identify prospective properties consumers may be interested in purchasing.
Last checked: 2026-09-14 07:41 AM CDT

Neighborhood & Commute
Source: Walkscore
Disclosure: Community information and market data powered by Constellation Data Labs. Information is deemed reliable but not guaranteed.
Save
Ask
Tour
Hide
Share
Scroll to Top