Save
Ask
Tour
Hide
Share
$699,900
47 Days On Site

6710 Windrock Road
Dallas, TX 75252

For Sale|Single Family Residence|Active
5
Beds
4
Total Baths
3
Full Baths
1
Partial Bath
3,120
SqFt
$224
/SqFt
1993
Built
Subdivision:
Preston Road Highlands
County:
Collin
Call Now: (817) 765-6730
Is this the listing for you? We can help make it yours.
(817) 765-6730
6710 Windrock Road6710 Windrock Road6710 Windrock Road6710 Windrock Road
Save
Ask
Tour
Hide
Share

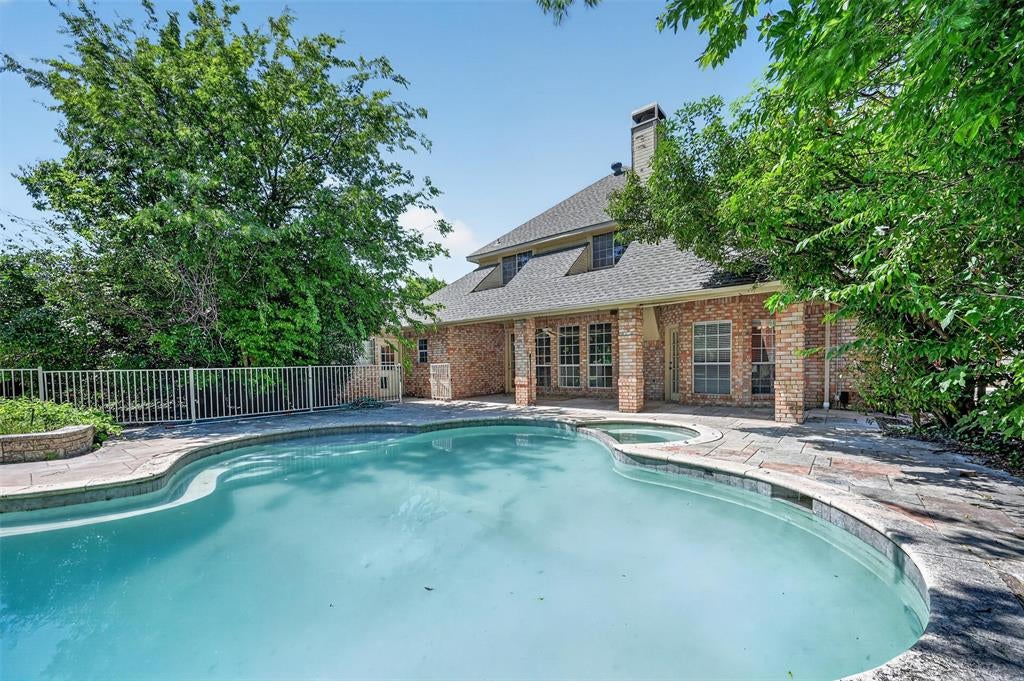
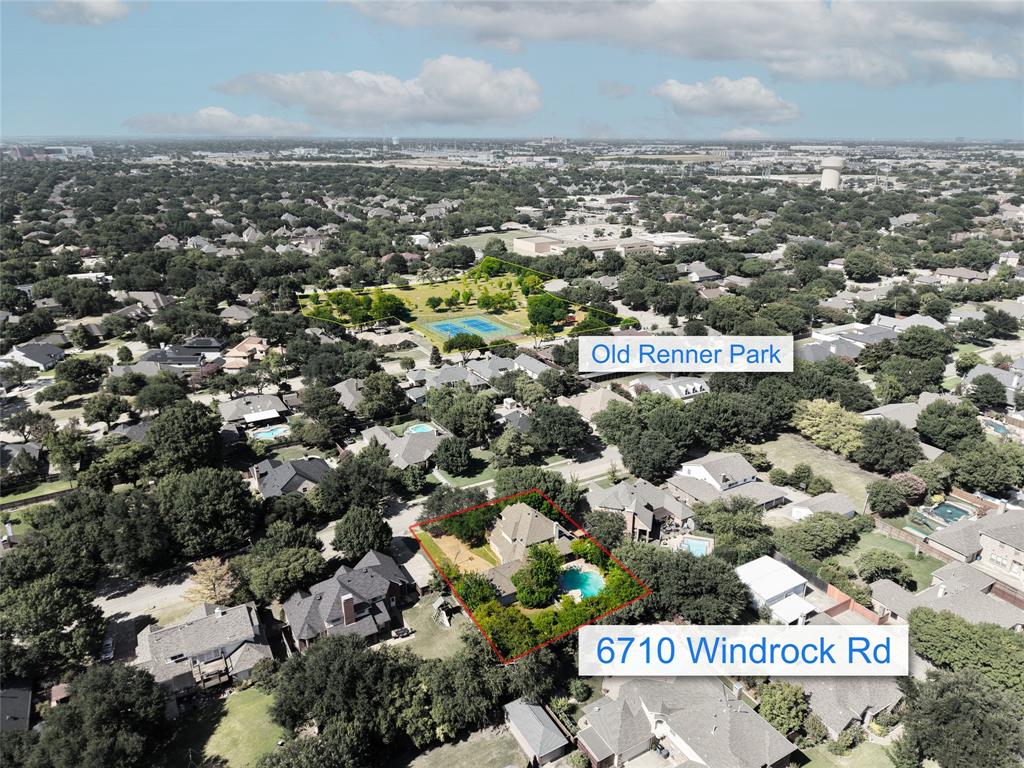
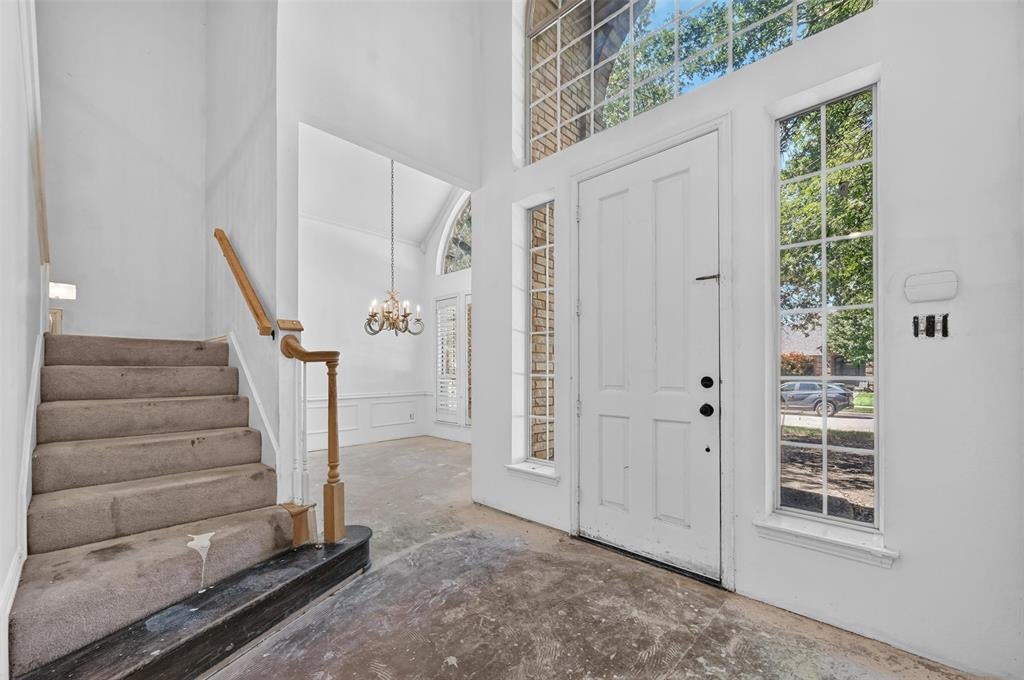
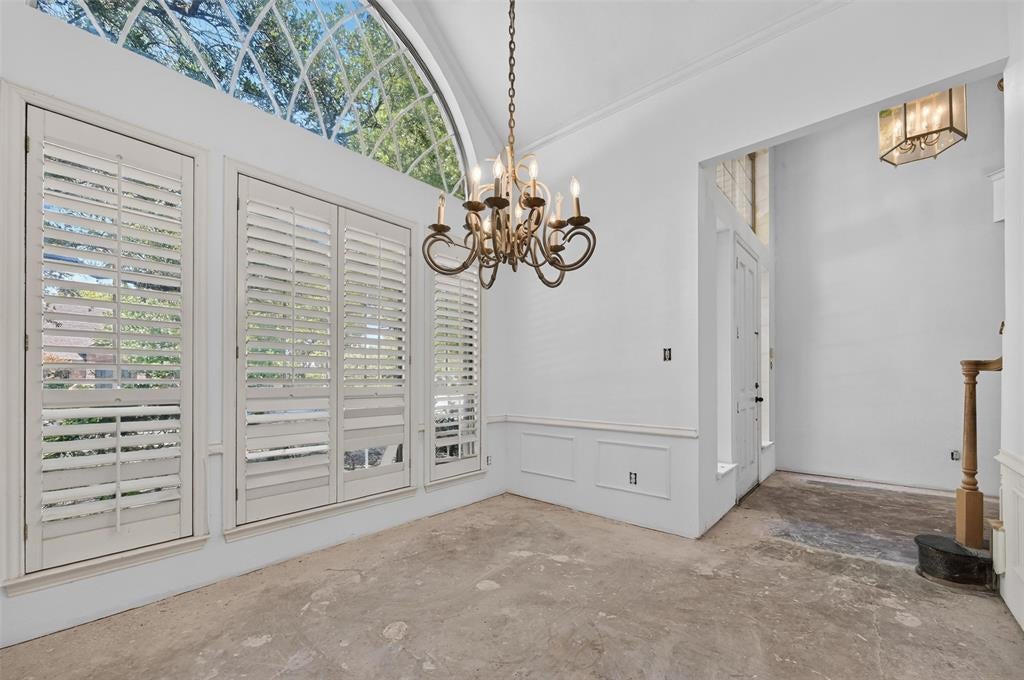
An exceptional opportunity to renovate and reimagine a spacious two-story traditional home in Preston Road Highlands. Set beneath mature trees on a generous 0.34-acre lot with no HOA, the property offers approximately 3,120 square feet, five bedrooms, three full baths, one half bath, and an attached three-car garage. The flexible floor plan includes a first-floor primary suite, an additional downstairs bedroom, a private office with built-ins, multiple living and dining areas, a living-room fireplace, and an upstairs family or game room. Large windows bring abundant natural light throughout the home. The backyard includes a covered patio, mature trees, and an existing in-ground pool, providing a foundation for a complete outdoor redesign. The home is served by prestigious Plano ISD schools currently listed as Haggar Elementary, Frankford Middle School, Shepton High School, and Plano West Senior High School. Nearby Old Renner Park offers tennis courts and a playground. Sold as-is, this property presents an exciting opportunity to renovate and create a home tailored to your personal vision.

Save
Ask
Tour
Hide
Share
Listing Snapshot
Price 
$699,900
Days On Site 
47 Days
Bedrooms 
5
Inside Area (SqFt) 
3,120 sqft
Total Baths 
4
Full Baths 
3
Partial Baths 
1
Lot Size 
0.34 Acres
Year Built 
1993
MLS® Number 
21343111
Status 
Active
Property Tax 
$14,236
HOA/Condo/Coop Fees 
N/A
Sq Ft Source 
N/A
Friends & Family
Recent Activity
3 days agoListing updated with changes from the MLS®
4 days agoPrice changed to $699,900
2 months agoListing first seen on site
General Features
Acres 
0.34
Attached Garage 
Yes
Foundation 
Slab
Garage 
Yes
Garage Spaces 
3
Levels 
Two
Parking 
DrivewayGarageGarage Door OpenerGarage Faces FrontAttached
Property Sub Type 
Single Family Residence
Sewer 
Public Sewer
Special Circumstances 
Standard
Style 
Traditional
Water Source 
Public
Interior Features
Appliances 
None
Fireplace 
Yes
Fireplace Features 
Living Room
Fireplaces 
1
Flooring 
CarpetNone
Interior 
ChandelierDouble VanityEat-in KitchenPantryWalk-In Closet(s)
Window Features 
Window Coverings
Bath-Full 
Dimensions - 6 x 8Level - First
Bath-Half 
Dimensions - 5 x 7Level - First
Bedroom 
Dimensions - 13 x 10Level - SecondFeatures - Ceiling Fan(s), Walk-In Closet(s)
Breakfast Room 
Dimensions - 18 x 13Level - First
Dining Room 
Dimensions - 12 x 11Level - First
Family Room 
Dimensions - 18 x 23Level - SecondFeatures - Ceiling Fan(s)
Kitchen 
Dimensions - 15 x 18Level - FirstFeatures - Pantry
Living Room 
Dimensions - 18 x 23Level - FirstFeatures - Ceiling Fan(s)
Master Bathroom 
Dimensions - 19 x 12Level - First
Master Bedroom 
Dimensions - 17 x 16Level - FirstFeatures - Walk-In Closet(s)
Office 
Dimensions - 9 x 8Level - First
Utility Room 
Dimensions - 7 x 8Level - First
Save
Ask
Tour
Hide
Share
Exterior Features
Construction Details 
Brick
Fencing 
Wood
Lot Features 
Many Trees
Patio And Porch 
Covered
Pool Features 
Diving BoardFencedGuniteIn GroundOutdoor Pool
Roof 
Composition
Windows/Doors 
Window Coverings
Community Features
School District 
Plano ISD
Financing Terms Available 
Cash
Schools
School District
Plano ISD
Elementary School
Haggar
Middle School
Frankford
High School
Shepton
Listing courtesy of Daniel Butbul of JPAR North Metro ccar@butbul.com


© 2020 North Texas Real Estate Information Systems. All rights reserved. Information is deemed reliable but is not guaranteed accurate by the MLS or NTREIS. The information being provided is for the consumer's personal, non-commercial use, and may not be reproduced, redistributed, or used for any purpose other than to identify prospective properties consumers may be interested in purchasing.
Last checked: 2026-09-14 06:43 AM CDT

Neighborhood & Commute
Source: Walkscore
Disclosure: Community information and market data powered by Constellation Data Labs. Information is deemed reliable but not guaranteed.
Save
Ask
Tour
Hide
Share
Scroll to Top