Save
Ask
Tour
Hide
Share
$694,000
41 Days On Site

503 Connemara Court
Celina, TX 75009

For Sale|Single Family Residence|Active
5
Beds
4
Total Baths
3
Full Baths
1
Partial Bath
3,657
SqFt
$190
/SqFt
2006
Built
Subdivision:
Carter Ranch-Phase I The
County:
Collin
Call Now: (817) 765-6730
Is this the listing for you? We can help make it yours.
(817) 765-6730
503 Connemara Court503 Connemara Court503 Connemara Court503 Connemara Court
Save
Ask
Tour
Hide
Share

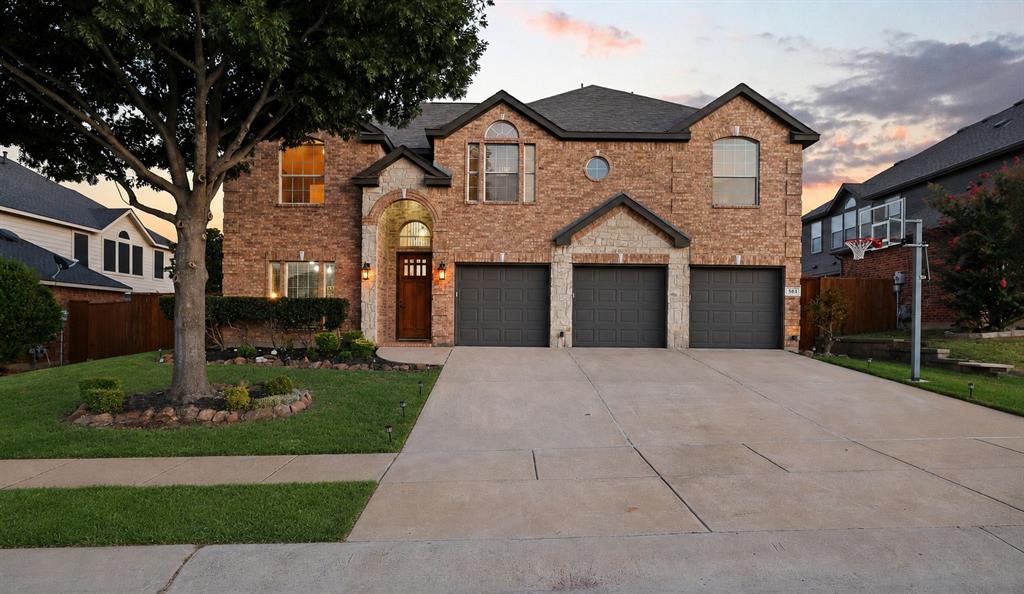
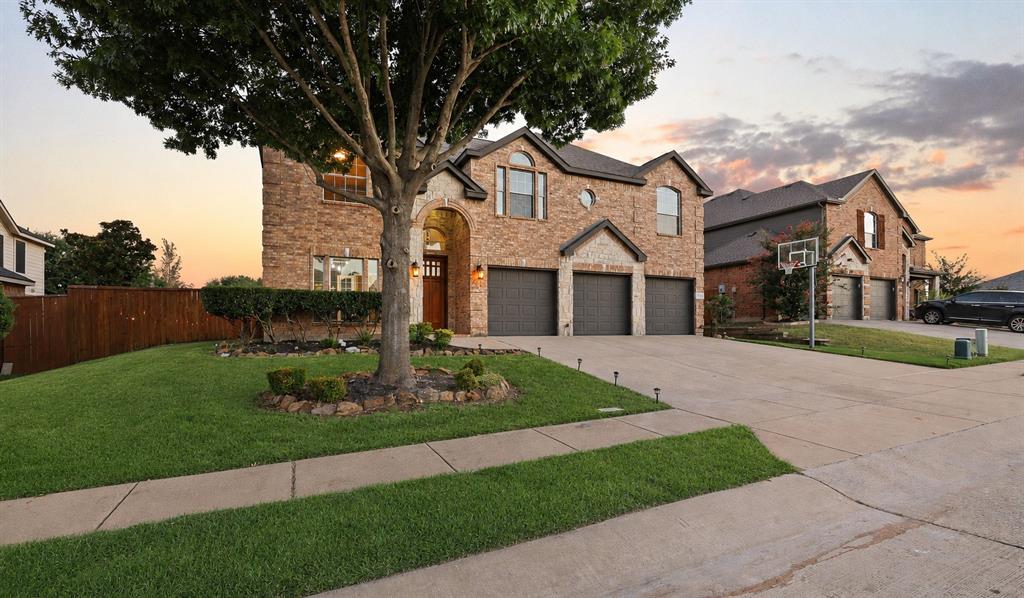
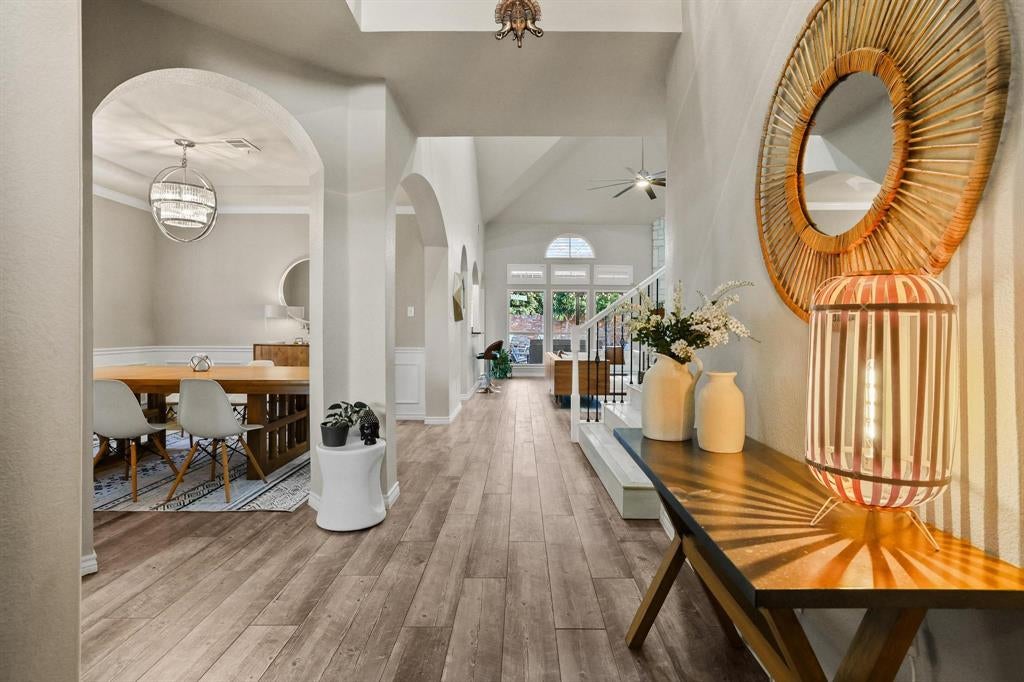
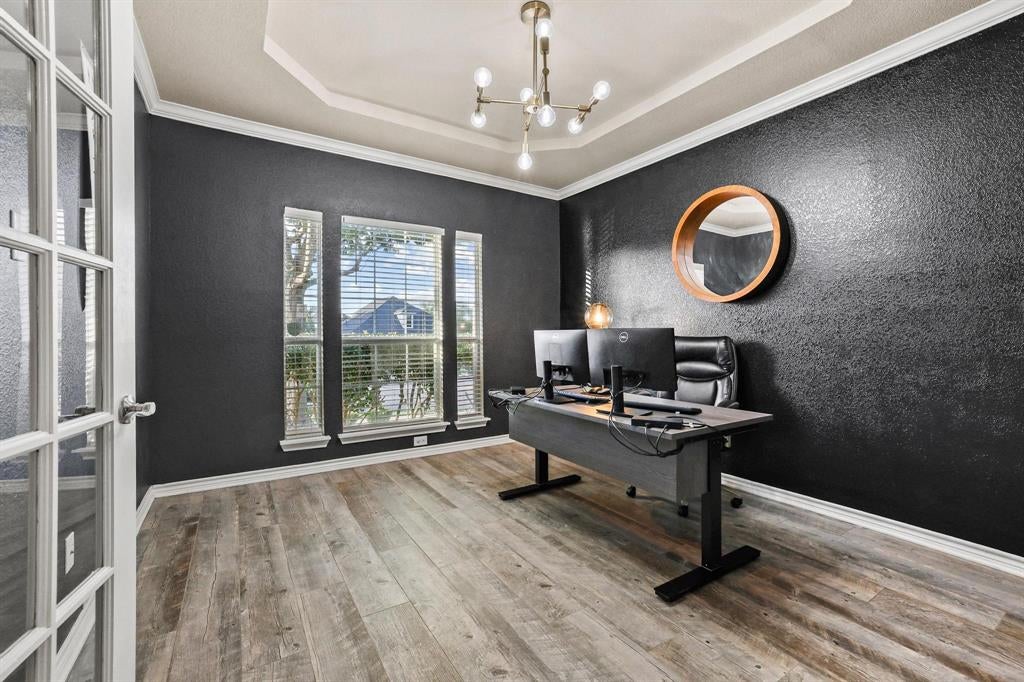
School may be about to start, but summer never has to end in this BACKYARD PARADISE! This desirable north-facing home sits on a Texas-sized lot and features a 30,000-gallon heated saltwater pool, spa with waterfall, tiki hut, fire pit, and an expansive stained concrete patio with synthetic turf inlays—creating the ultimate low-maintenance outdoor oasis. Inside, the fun continues with a dedicated media room complete with theater-style seating and a snack bar, plus an upstairs loft that makes the perfect second living area, teen hangout, or homework space. In addition to the five bedrooms, you'll also find a private office with French doors just off the front entry, making working from home a breeze. The Scandinavian-inspired interior showcases new light hardwood flooring throughout the second level and wood-look tile throughout the first floor. The oversized primary suite overlooks the backyard and pool, while the beautifully updated ensuite offers dual vanities, a freestanding soaking tub with waterfall faucet, a walk-in rainfall shower, and designer finishes throughout. The freshly painted kitchen adds a bright, coastal-inspired touch and features a gas cooktop, stainless steel appliances, shaker-style cabinetry with pot drawers, black granite countertops, and ample prep space for entertaining. Recent improvements include a 1-year-old roof, 4-year-old HVAC units, a water softener, a whole-home water filtration system, and an extended low-maintenance hardscape patio. The oversized three-car garage is finished with epoxy flooring, wall-mounted pegboard storage, and even has room for your golf cart. Located within walking distance of highly rated O'Dell Elementary and the beautiful community lake perfect for your morning jogs, this home also offers a low tax rate with no MUD or PID. Vacation at home every day—you may never want to leave.

Save
Ask
Tour
Hide
Share
Listing Snapshot
Price 
$694,000
Days On Site 
41 Days
Bedrooms 
5
Inside Area (SqFt) 
3,657 sqft
Total Baths 
4
Full Baths 
3
Partial Baths 
1
Lot Size 
0.22 Acres
Year Built 
2006
MLS® Number 
21343103
Status 
Active
Property Tax 
$9,688
HOA/Condo/Coop Fees 
$66.67 monthly
Sq Ft Source 
N/A
Friends & Family
Recent Activity
2 days agoListing updated with changes from the MLS®
3 days agoPrice changed to $694,000
a month agoListing first seen on site
General Features
Acres 
0.22
Attached Garage 
Yes
Foundation 
Slab
Garage 
Yes
Garage Spaces 
3
Levels 
Two
Parking 
Garage Door OpenerGarage Faces FrontInside EntranceAttached
Property Sub Type 
Single Family Residence
Security 
Carbon Monoxide Detector(s)Smoke Detector(s)
Sewer 
Public Sewer
Special Circumstances 
Standard
Style 
Traditional
Utilities 
Cable AvailableElectricity ConnectedNatural Gas AvailableUnderground Utilities
Water Source 
Public
Interior Features
Appliances 
DishwasherDisposalDryerGas CooktopGas OvenGas Water HeaterMicrowaveRefrigeratorVented Exhaust FanWasher
Cooling 
Ceiling Fan(s)Central AirElectric
Fireplace 
Yes
Fireplace Features 
Gas StarterLiving RoomStoneGas Log
Fireplaces 
1
Flooring 
CarpetCeramic TileHardwood
Heating 
Exhaust FanCentralFireplace(s)Natural Gas
Interior 
Built-in FeaturesCathedral Ceiling(s)ChandelierDouble VanityEat-in KitchenGranite CountersKitchen IslandOpen FloorplanPantryWalk-In Closet(s)High Speed InternetSmart HomeWired for Sound
Laundry Features 
Electric Dryer HookupWasher Hookup
Window Features 
ShuttersWindow Coverings
Bath-Full 
Dimensions - 0 x 0Level - Second
Bath-Half 
Dimensions - 0 x 0Level - First
Bedroom 
Dimensions - 15 x 11Level - SecondFeatures - Walk-In Closet(s)
Breakfast Room 
Dimensions - 12 x 11Level - First
Dining Room 
Dimensions - 12 x 12Level - First
Family Room 
Dimensions - 18 x 15Level - Second
Kitchen 
Dimensions - 12 x 17Level - FirstFeatures - Breakfast Bar, Eat-in Kitchen, Pantry
Laundry 
Dimensions - 0 x 0Level - First
Living Room 
Dimensions - 18 x 23Level - First
Master Bathroom 
Dimensions - 0 x 0Level - FirstFeatures - Walk-In Closet(s)
Master Bedroom 
Dimensions - 16 x 17Level - First
Media Room 
Dimensions - 17 x 12Level - Second
Office 
Dimensions - 11 x 12Level - First
Save
Ask
Tour
Hide
Share
Exterior Features
Construction Details 
BrickStone
Exterior 
Fire PitRain GuttersLightingStorage
Fencing 
Wood
Lot Features 
Cul-De-SacLandscapedMany Trees
Other Structures 
CabanaShed(s)
Patio And Porch 
CoveredPatio
Pool Features 
CabanaGuniteHeatedIn GroundOutdoor PoolPool/Spa ComboSalt WaterWaterfall
Roof 
Composition
Waterfront Features 
Lake Privileges
Windows/Doors 
ShuttersWindow Coverings
Community Features
Association Fee 
$200.0
Association Fee Frequency 
Quarterly
Community Features 
PoolLakePlaygroundSidewalks
School District 
Celina ISD
Financing Terms Available 
CashConventionalFHAVA Loan
Schools
School District
Celina ISD
Elementary School
O'Dell
Middle School
Jerry & Linda Moore
High School
Celina
Listing courtesy of Megan Christensen of Texas Life Real Estate texomarealty@gmail.com


© 2020 North Texas Real Estate Information Systems. All rights reserved. Information is deemed reliable but is not guaranteed accurate by the MLS or NTREIS. The information being provided is for the consumer's personal, non-commercial use, and may not be reproduced, redistributed, or used for any purpose other than to identify prospective properties consumers may be interested in purchasing.
Last checked: 2026-09-09 09:15 AM CDT

Neighborhood & Commute
Source: Walkscore
Disclosure: Community information and market data powered by Constellation Data Labs. Information is deemed reliable but not guaranteed.
Save
Ask
Tour
Hide
Share
Scroll to Top