Save
Ask
Tour
Hide
Share
$399,000
46 Days On Site

4212 Balch Drive
Dallas, TX 75216

For Sale|Single Family Residence|Active
5
Beds
3
Total Baths
3
Full Baths
2,100
SqFt
$190
/SqFt
2026
Built
Subdivision:
FRUITDALE ACRES
County:
Dallas
Call Now: (817) 765-6730
Is this the listing for you? We can help make it yours.
(817) 765-6730
4212 Balch Drive4212 Balch Drive4212 Balch Drive4212 Balch Drive
Save
Ask
Tour
Hide
Share

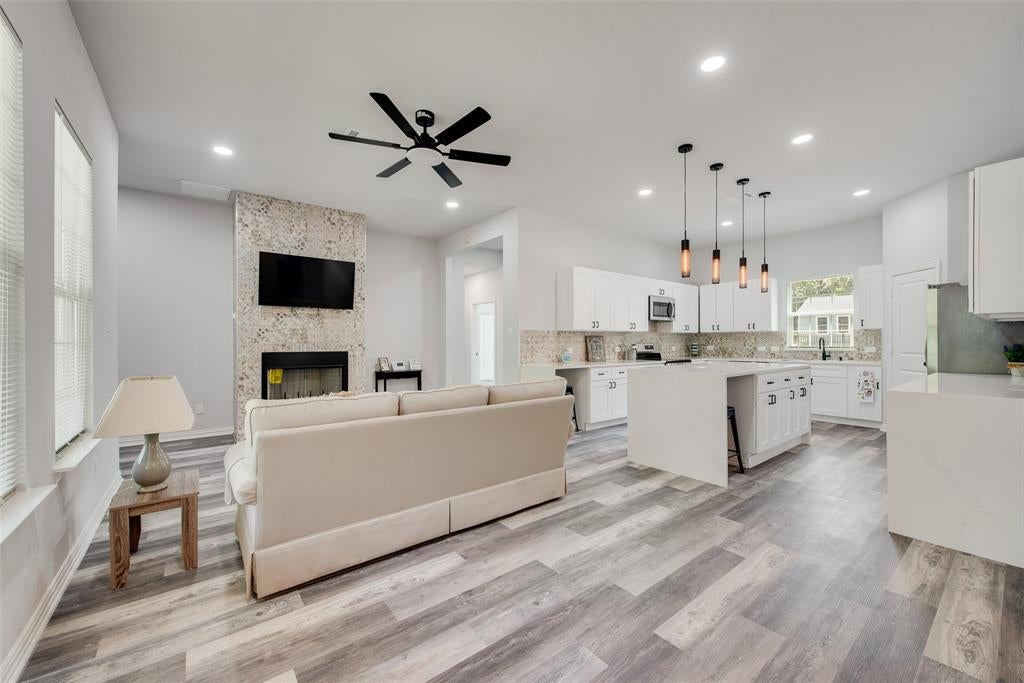
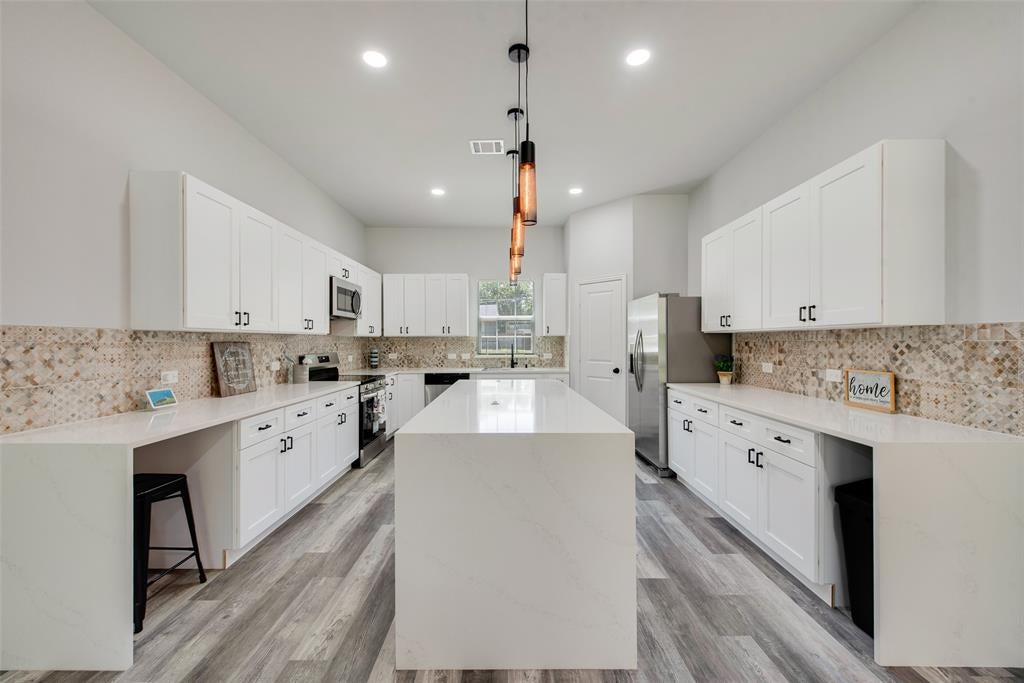
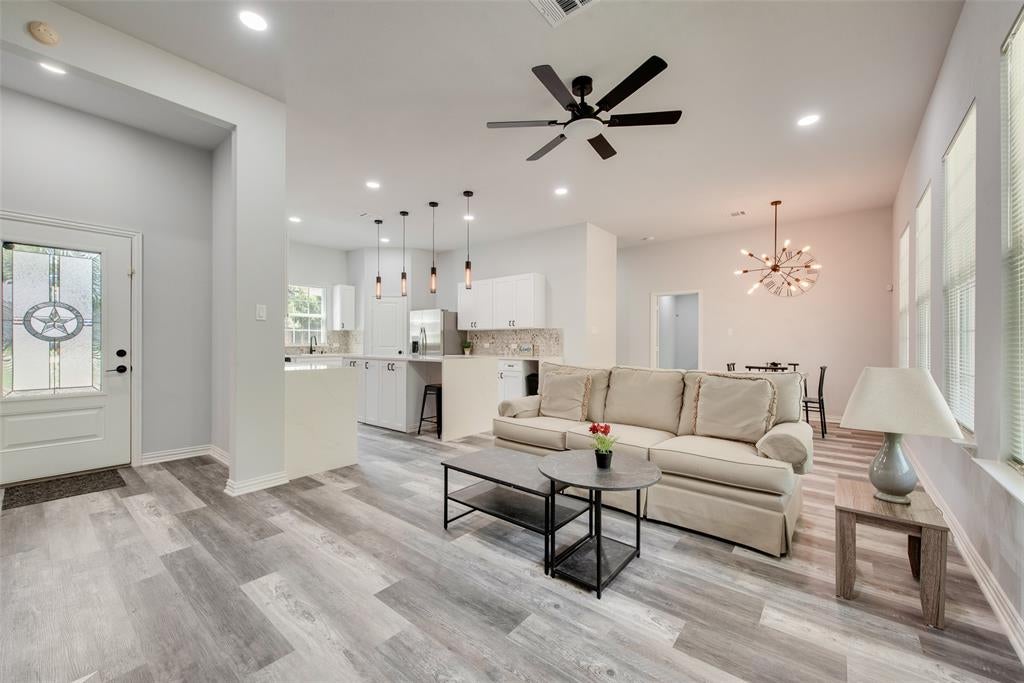
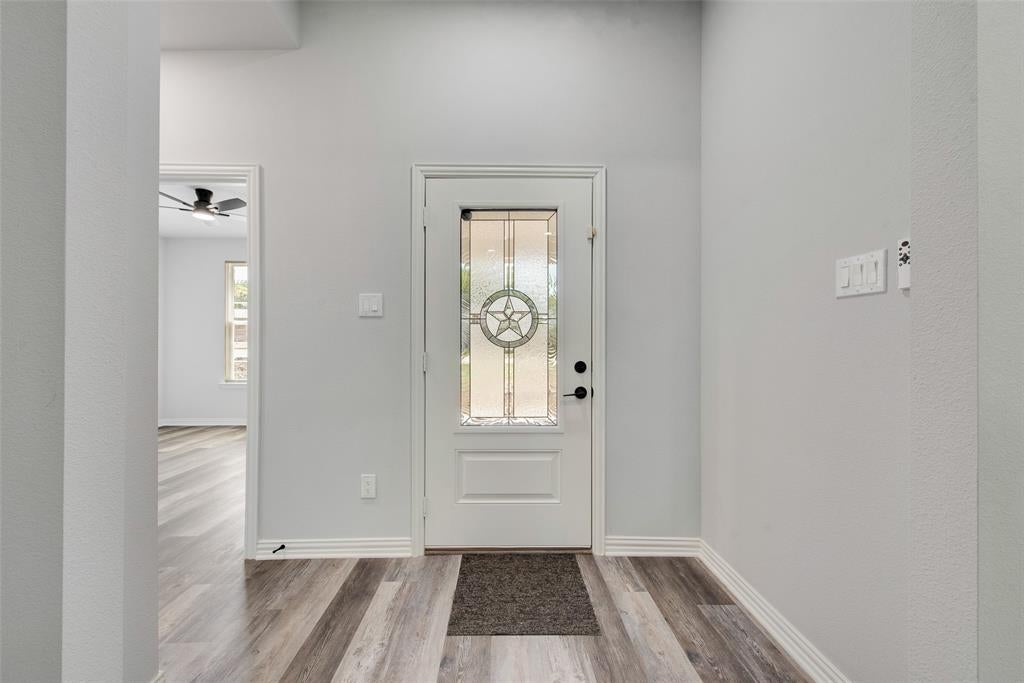
DRIVEWAY IS COMING SHORTLY! Total Sq Ft. 2700. Almost 0.5 Acres, Huge backyard, only 7 mins from Downtown, 6 mins from Cedar Crest Golf Course. This home is a show stopper, house was finished in 2026! This Smart Home includes 5 bedrooms 3 baths, 2 car garage. Open concept with high ceilings. Inside features smart plugs and light switches that can be controlled by Google Hub, ceiling fans with remote controls. LED lightning, exterior outlet for generator, HVAC system with Heat pump. Formal living with wood burning fireplace. The gourmet kitchen with open design with quartz countertops, huge island with breakfast bar, 36” Frigde (included in price), electric range, dishwasher, microwave, garbage disposal. Walk in panty. Touchless kitchen faucet. Private master suite with walk in closet, beautifully designed master bath with Separate shower, oversize tub, double vanity sinks with quartz countertops, LED mirrors. Aluminum blinds throughout the house. This home was designed for family entertaining, with HUGE backyard and beautifully designed covered patio. House has Security cameras (included in price). House has Alarm (not incuded), schedule showing through Showing Time to get instruction.

Save
Ask
Tour
Hide
Share
Listing Snapshot
Price 
$399,000
Days On Site 
46 Days
Bedrooms 
5
Inside Area (SqFt) 
2,100 sqft
Total Baths 
3
Full Baths 
3
Partial Baths 
N/A
Lot Size 
0.43 Acres
Year Built 
2026
MLS® Number 
21343096
Status 
Active
Property Tax 
N/A
HOA/Condo/Coop Fees 
N/A
Sq Ft Source 
N/A
Friends & Family
Recent Activity
14 hours agoListing updated with changes from the MLS®
3 days agoPrice changed to $399,000
2 months agoListing first seen on site
General Features
Acres 
0.43
Attached Garage 
Yes
Foundation 
Slab
Garage 
Yes
Garage Spaces 
2
Green Energy Efficient 
HVACInsulationLightingThermostatWindows
Levels 
One
Parking 
Garage Door OpenerGarage Faces FrontAttached
Property Sub Type 
Single Family Residence
Sewer 
Public Sewer
Special Circumstances 
Standard
Utilities 
Electricity ConnectedUnderground Utilities
Water Source 
Public
Interior Features
Appliances 
DishwasherDisposalElectric RangeMicrowaveRefrigerator
Fireplace 
Yes
Fireplace Features 
Living Room
Fireplaces 
1
Flooring 
TileVinyl
Interior 
Double VanityEat-in KitchenKitchen IslandOpen FloorplanPantryWalk-In Closet(s)
Window Features 
Window Coverings
Bedroom 
Dimensions - 12 x 12Level - FirstFeatures - Walk-In Closet(s)
Dining Room 
Dimensions - 12 x 13Level - First
Laundry 
Dimensions - 6 x 7Level - First
Living Room 
Dimensions - 17 x 13Level - First
Master Bathroom 
Dimensions - 8 x 10Level - First
Master Bedroom 
Dimensions - 15 x 15Level - FirstFeatures - Walk-In Closet(s)
Save
Ask
Tour
Hide
Share
Exterior Features
Fencing 
Front Yard
Other Structures 
None
Patio And Porch 
Covered
Roof 
Shingle
Windows/Doors 
Window Coverings
Community Features
School District 
Dallas ISD
Financing Terms Available 
CashConventionalFHAVA Loan
Schools
School District
Dallas ISD
Elementary School
Alexander
Middle School
Young
High School
Carter
Listing courtesy of Iana Price of Real Estate Reformation iana@personalspacesrealty.com


© 2020 North Texas Real Estate Information Systems. All rights reserved. Information is deemed reliable but is not guaranteed accurate by the MLS or NTREIS. The information being provided is for the consumer's personal, non-commercial use, and may not be reproduced, redistributed, or used for any purpose other than to identify prospective properties consumers may be interested in purchasing.
Last checked: 2026-09-14 06:43 AM CDT

Neighborhood & Commute
Source: Walkscore
Disclosure: Community information and market data powered by Constellation Data Labs. Information is deemed reliable but not guaranteed.
Save
Ask
Tour
Hide
Share
Scroll to Top