Save
Ask
Tour
Hide
Share
$448,900
42 Days On Site

10608 Plumlee Lane
Aubrey, TX 76227

For Sale|Single Family Residence|Active
5
Beds
4
Total Baths
3
Full Baths
1
Partial Bath
3,401
SqFt
$132
/SqFt
2023
Built
Subdivision:
Silverado West Ph 4
County:
Denton
Call Now: (817) 765-6730
Is this the listing for you? We can help make it yours.
(817) 765-6730
10608 Plumlee Lane10608 Plumlee Lane10608 Plumlee Lane10608 Plumlee Lane
Save
Ask
Tour
Hide
Share

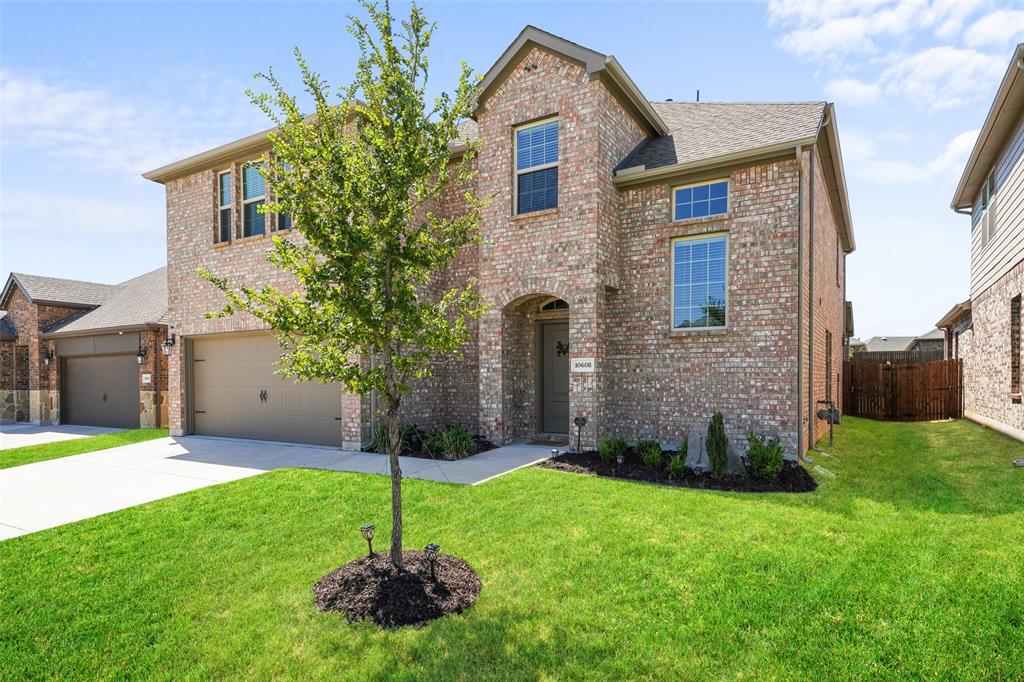
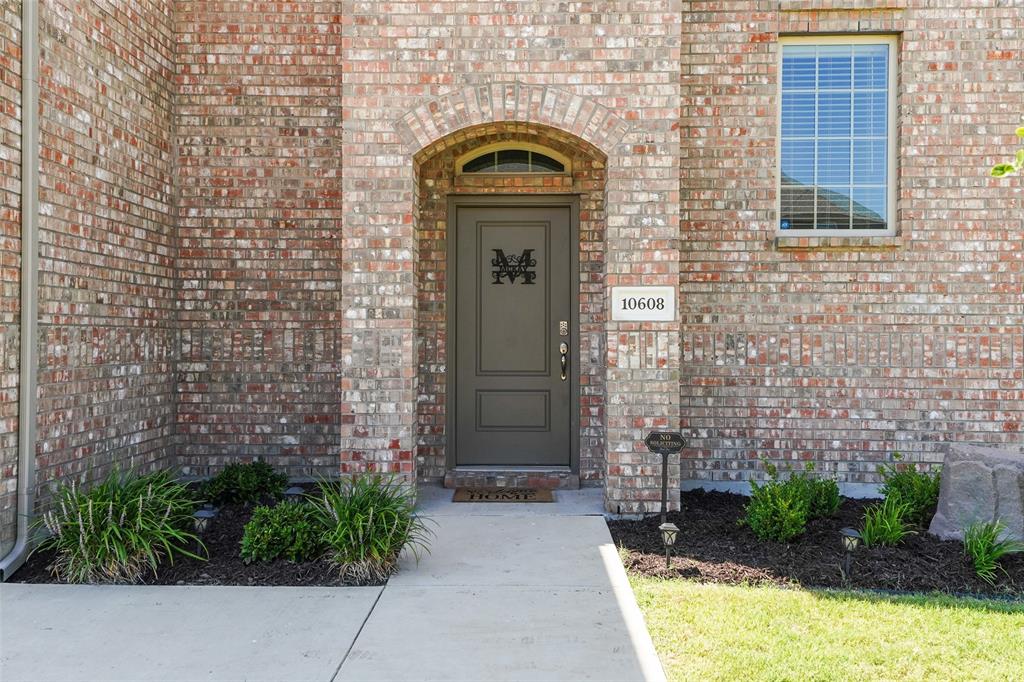
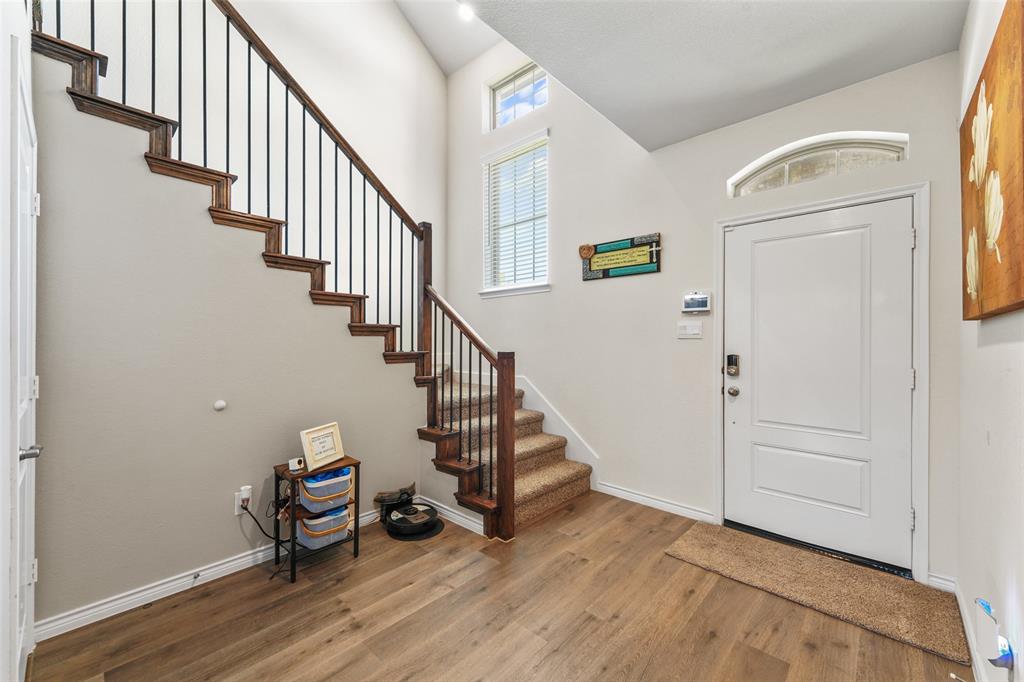
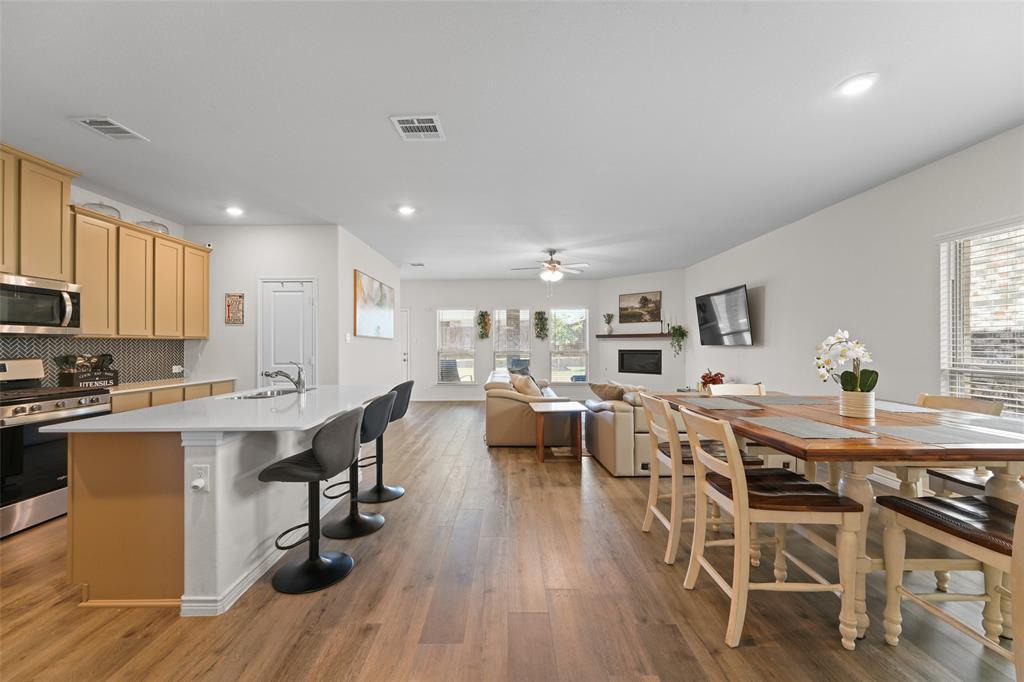
Welcome to this exceptional, North-facing residence in the highly sought-after master-planned community of Silverado. Offering 3,401 square feet of thoughtfully designed living space, this two-story brick and stone home features five spacious bedrooms, three full bathrooms, and one-half bath, seamlessly blending comfort, functionality, and style. The soaring entryway sets the stage for the expansive open-concept floor plan. The main floor features a bright living area with a cozy gas fireplace and a wall of windows that fill the space with natural light. The living room flows into the oversized kitchen and dining areas, creating the perfect setting for gatherings. The kitchen is complete with quartz countertops, plenty of cabinetry, stainless steel appliances, a gas cooktop, a built-in oven and microwave, a walk-in pantry, and a generous island. Tucked away at the back of the home, the private primary suite offers a peaceful retreat with large windows, a ceiling fan, and an ensuite bath featuring dual vanities, a soaking tub, a separate shower, and an oversized walk-in closet. Upstairs, a versatile loft or game room accompanies a dedicated media room perfect for movie nights. The four secondary bedrooms are generously sized with walk-in closets, and two additional full bathrooms feature dual sinks for maximum convenience. Finally step outside to the backyard, which is perfect for entertaining. Residents of Silverado enjoy an impressive array of community amenities, including resort-style pools, a splash pad, a clubhouse, basketball and pickleball courts, walking trails, dog parks, playgrounds, and two onsite elementary schools. Ideally situated in one of North Texas' fastest-growing areas, this property provides easy access to local shopping and public services, all with the added benefit of no MUD and no PID taxes.

Save
Ask
Tour
Hide
Share
Listing Snapshot
Price 
$448,900
Days On Site 
42 Days
Bedrooms 
5
Inside Area (SqFt) 
3,401 sqft
Total Baths 
4
Full Baths 
3
Partial Baths 
1
Lot Size 
0.132 Acres
Year Built 
2023
MLS® Number 
21343057
Status 
Active
Property Tax 
$9,571
HOA/Condo/Coop Fees 
$450 Semi-Annually
Sq Ft Source 
N/A
Friends & Family
Recent Activity
3 days agoListing updated with changes from the MLS®
2 weeks agoPrice changed to $448,900
a month agoListing first seen on site
General Features
Acres 
0.132
Attached Garage 
Yes
Foundation 
Slab
Garage 
Yes
Garage Spaces 
2
Levels 
Two
Parking 
Direct AccessDrivewayGarageGarage Door OpenerGarage Faces FrontKitchen LevelAttached
Property Sub Type 
Single Family Residence
Security 
Security SystemSecurity System OwnedSmoke Detector(s)
Sewer 
Public Sewer
Special Circumstances 
Standard
Style 
Traditional
Utilities 
Cable AvailableElectricity ConnectedElectricity AvailableNatural Gas Available
Water Source 
Public
Interior Features
Appliances 
DishwasherDisposalGas RangeMicrowaveTankless Water HeaterVented Exhaust Fan
Cooling 
Ceiling Fan(s)Central AirElectric
Fireplace 
Yes
Fireplace Features 
GasLiving Room
Fireplaces 
1
Flooring 
CarpetCeramic TileVinyl
Heating 
Exhaust FanCentralFireplace(s)
Interior 
Built-in FeaturesChandelierEat-in KitchenGranite CountersKitchen IslandOpen FloorplanWalk-In Closet(s)High Speed InternetSmart Home
Laundry Features 
Electric Dryer Hookup
Window Features 
Window Coverings
Bath-Full 
Dimensions - 10 x 5Level - Second
Bath-Half 
Dimensions - 8 x 4Level - First
Bedroom 
Dimensions - 13 x 13Level - SecondFeatures - Ceiling Fan(s), Walk-In Closet(s)
Dining Room 
Dimensions - 9 x 9Level - First
Family Room 
Dimensions - 15 x 14Level - SecondFeatures - Ceiling Fan(s)
Kitchen 
Dimensions - 17 x 11Level - FirstFeatures - Breakfast Bar, Eat-in Kitchen, Kitchen Island, Pantry
Living Room 
Dimensions - 18 x 17Level - FirstFeatures - Ceiling Fan(s)
Master Bathroom 
Dimensions - 10 x 10Level - First
Master Bedroom 
Dimensions - 20 x 13Level - FirstFeatures - Walk-In Closet(s)
Media Room 
Dimensions - 17 x 14Level - SecondFeatures - Ceiling Fan(s)
Utility Room 
Dimensions - 8 x 6Level - First
Save
Ask
Tour
Hide
Share
Exterior Features
Construction Details 
Brick
Fencing 
Wood
Lot Features 
ClearedInterior Lot
Patio And Porch 
CoveredFront PorchRear Porch
Roof 
Composition
Windows/Doors 
Window Coverings
Community Features
Association Fee 
$450.0
Association Fee Frequency 
Semi-Annually
Community Features 
PoolClubhouseCurbsParkPlaygroundSidewalks
School District 
Aubrey ISD
Financing Terms Available 
CashConventionalFHAVA Loan
Schools
School District
Aubrey ISD
Elementary School
Pete and Myra West
Middle School
Aubrey
High School
Aubrey
Listing courtesy of Alicia Mendoza of EXP REALTY alicia@aliciamendozatexasteam.com


© 2020 North Texas Real Estate Information Systems. All rights reserved. Information is deemed reliable but is not guaranteed accurate by the MLS or NTREIS. The information being provided is for the consumer's personal, non-commercial use, and may not be reproduced, redistributed, or used for any purpose other than to identify prospective properties consumers may be interested in purchasing.
Last checked: 2026-09-09 09:51 AM CDT

Neighborhood & Commute
Source: Walkscore
Disclosure: Community information and market data powered by Constellation Data Labs. Information is deemed reliable but not guaranteed.
Save
Ask
Tour
Hide
Share
Scroll to Top