Save
Ask
Tour
Hide
Share
$400,000
37 Days On Site

11474 Chaucer Drive
Frisco, TX 75035

For Sale|Single Family Residence|Active
3
Beds
3
Total Baths
2
Full Baths
1
Partial Bath
2,125
SqFt
$188
/SqFt
2003
Built
Subdivision:
Lakes Of Preston Vineyards Villages Ph Five The
County:
Collin
Call Now: (817) 765-6730
Is this the listing for you? We can help make it yours.
(817) 765-6730
11474 Chaucer Drive11474 Chaucer Drive11474 Chaucer Drive11474 Chaucer Drive
Save
Ask
Tour
Hide
Share

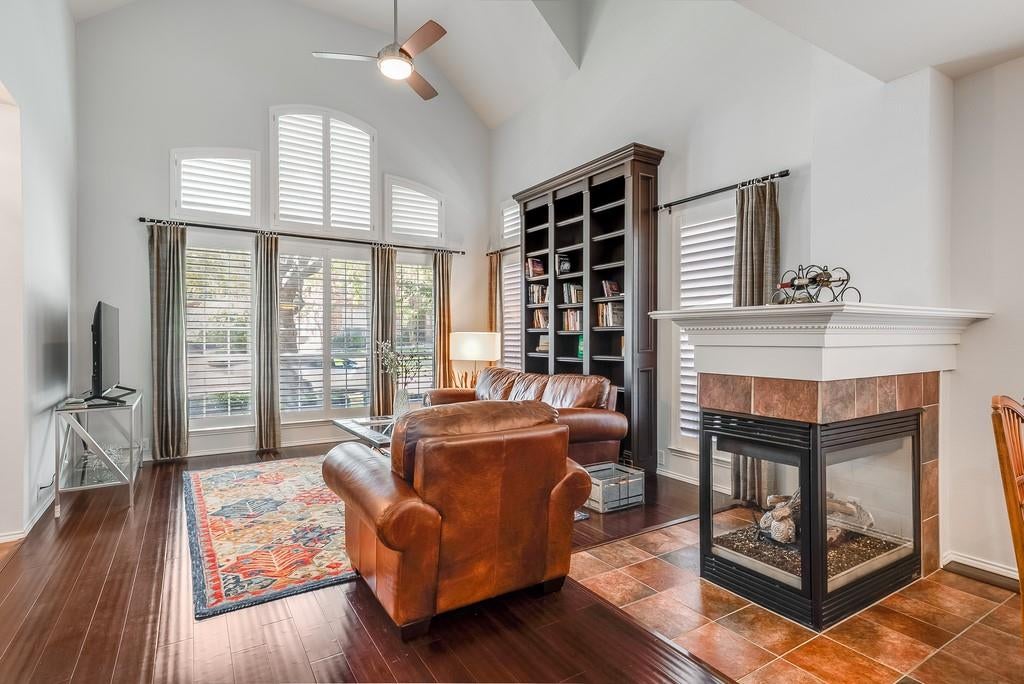
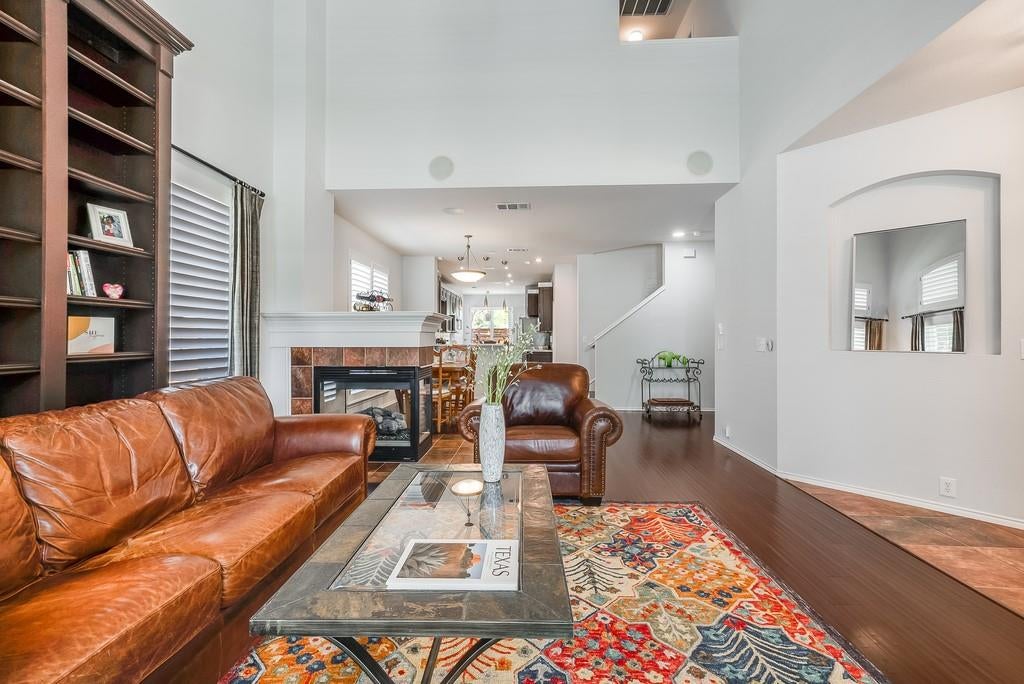
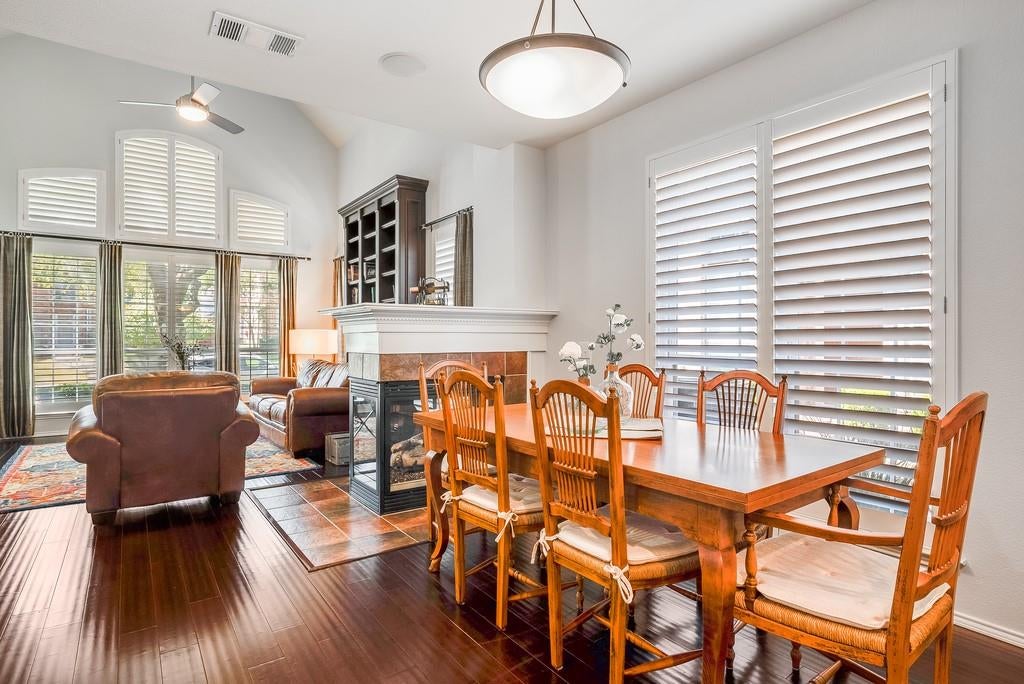
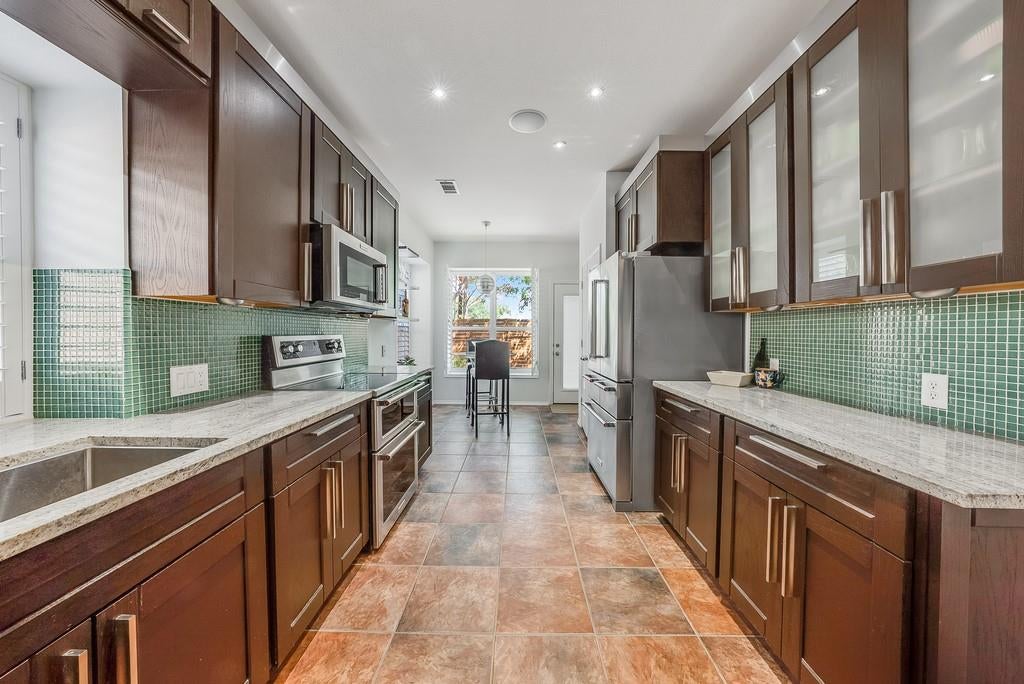
Located in Lakes of Preston Vineyards Villages and Frisco ISD with a new downstairs AC Oct. 2026 and upstairs AC 2022...Light, bright and spacious, this 2,125 SF Frisco home offers 3 bedrooms, 2.5 baths and a versatile open floor plan filled with natural light. A dedicated first-floor office provides an ideal work-from-home space, featuring gorgeous dark wood shutters and elegant crown molding. The spacious kitchen opens to the main living area with high ceilings and a double-sided gas fireplace, creating an easy flow for everyday living and entertaining. Kitchen features include granite countertops, abundant cabinetry, a breakfast bar, pantry, double convection ovens and stainless appliances. The large primary suite features built-ins and a spa-like bath with dual sinks, garden tub, separate walk-in shower and walk-in closet. Wood shutters throughout add a polished finishing touch. Additional features include open living and dining spaces, engineered hardwood flooring, built-in cabinetry and an attached 2-car garage. Enjoy a private, low-maintenance backyard with mature trees, a stone patio and wood privacy fencing. Built In desk in secondary bedroom can be easily removed for a more traditional style bedroom.

Save
Ask
Tour
Hide
Share
Listing Snapshot
Price 
$400,000
Days On Site 
37 Days
Bedrooms 
3
Inside Area (SqFt) 
2,125 sqft
Total Baths 
3
Full Baths 
2
Partial Baths 
1
Lot Size 
0.1 Acres
Year Built 
2003
MLS Number 
21343019
Status 
Active
Property Tax 
$7,065
HOA/Condo/Coop Fees 
$368 Semi-Annually
Sq Ft Source 
N/A
Friends & Family
Recent Activity
3 days agoListing updated with changes from the MLS
3 days agoPrice changed to $400,000
a month agoListing first seen on site
General Features
Acres 
0.1
Attached Garage 
Yes
Foundation 
Slab
Garage 
Yes
Garage Spaces 
2
Green Energy Efficient 
HVACInsulationWindows
Levels 
Two
Parking 
Alley AccessConcreteGarage Door OpenerAttached
Property Sub Type 
Single Family Residence
Security 
Fire AlarmSecurity System OwnedSmoke Detector(s)
Sewer 
Public Sewer
Special Circumstances 
Standard
Style 
Traditional
Utilities 
Cable AvailableElectricity AvailableNatural Gas Available
Water Source 
Public
Interior Features
Appliances 
DishwasherDisposalElectric RangeElectric Water HeaterMicrowaveConvection OvenDouble OvenVented Exhaust Fan
Cooling 
Central AirElectricZoned
Fireplace 
Yes
Fireplace Features 
Double SidedGasGlass DoorsLiving RoomGas Log
Fireplaces 
1
Flooring 
Ceramic TileSimulated Wood
Heating 
Exhaust FanCentralNatural GasZoned
Interior 
Built-in FeaturesCathedral Ceiling(s)Eat-in KitchenGranite CountersOpen FloorplanWalk-In Closet(s)High Speed InternetWired for Sound
Laundry Features 
Electric Dryer HookupWasher Hookup
Window Features 
ShuttersWindow Coverings
Bath-Full 
Dimensions - 9 x 5Level - Second
Bath-Half 
Dimensions - 7 x 4Level - First
Bedroom 
Dimensions - 10 x 12Level - SecondFeatures - Ceiling Fan(s), Walk-In Closet(s)
Breakfast Room 
Dimensions - 8 x 7Level - First
Dining Room 
Dimensions - 11 x 10Level - First
Kitchen 
Dimensions - 13 x 7Level - FirstFeatures - Breakfast Bar, Eat-in Kitchen, Pantry
Living Room 
Dimensions - 19 x 15Level - FirstFeatures - Ceiling Fan(s)
Master Bathroom 
Dimensions - 13 x 9Level - Second
Master Bedroom 
Dimensions - 22 x 13Level - SecondFeatures - Ceiling Fan(s), Walk-In Closet(s)
Office 
Dimensions - 13 x 10Level - FirstFeatures - Ceiling Fan(s)
Utility Room 
Dimensions - 5 x 5Level - Second
Save
Ask
Tour
Hide
Share
Exterior Features
Construction Details 
Brick
Exterior 
Rain GuttersPrivate Yard
Fencing 
Back YardWood
Lot Features 
Few TreesInterior LotLandscapedLevelSubdivided
Patio And Porch 
DeckPatioRear Porch
Roof 
CompositionShingle
Windows/Doors 
ShuttersWindow Coverings
Community Features
Association Fee 
$368.0
Association Fee Frequency 
Semi-Annually
Community Features 
Sidewalks
School District 
Frisco ISD
Financing Terms Available 
CashConventionalFHAVA Loan
Schools
School District
Frisco ISD
Elementary School
Shawnee
Middle School
Wester
High School
Centennial
Listing courtesy of Christie Cannon of LPT Realty LLC offers@cannonteam.com


© 2020 North Texas Real Estate Information Systems. All rights reserved. Information is deemed reliable but is not guaranteed accurate by the MLS or NTREIS. The information being provided is for the consumer's personal, non-commercial use, and may not be reproduced, redistributed, or used for any purpose other than to identify prospective properties consumers may be interested in purchasing.
Last checked: 2026-10-25 08:37 AM CDT

Neighborhood & Commute
Source: Walkscore
Disclosure: Community information and market data powered by Constellation Data Labs. Information is deemed reliable but not guaranteed.
Save
Ask
Tour
Hide
Share
Scroll to Top