
8870 Silent River RoadFrisco, TX 75036
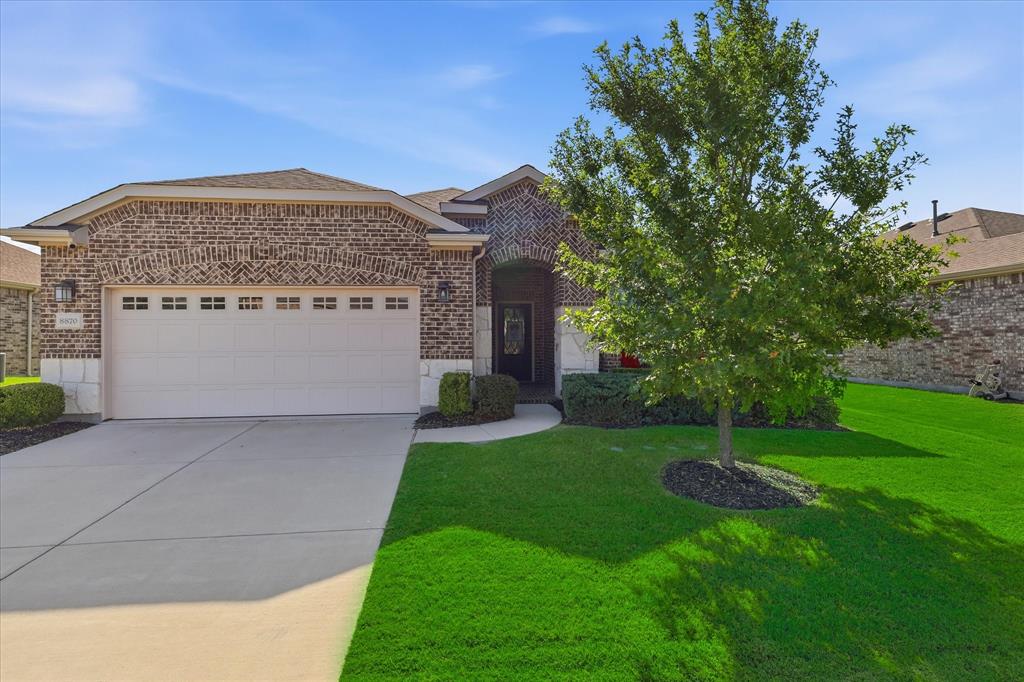
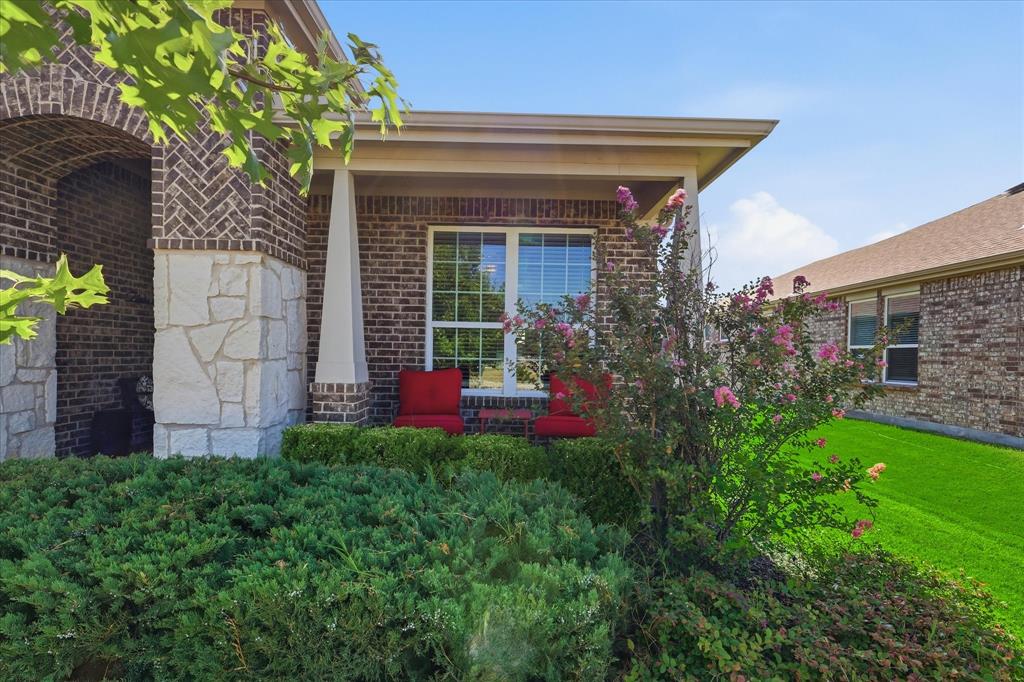
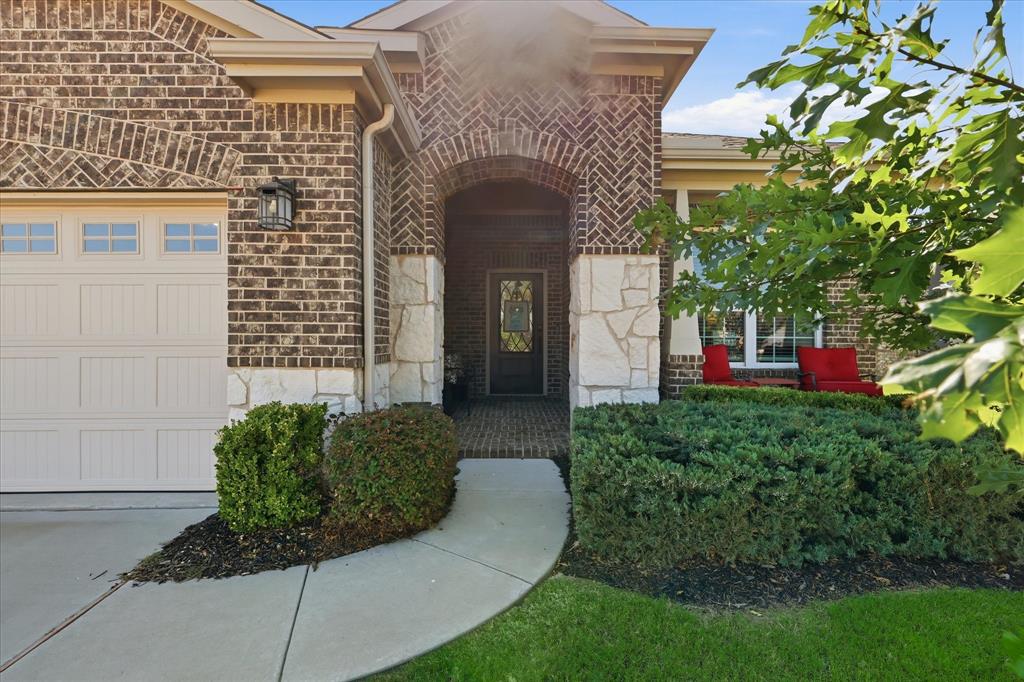
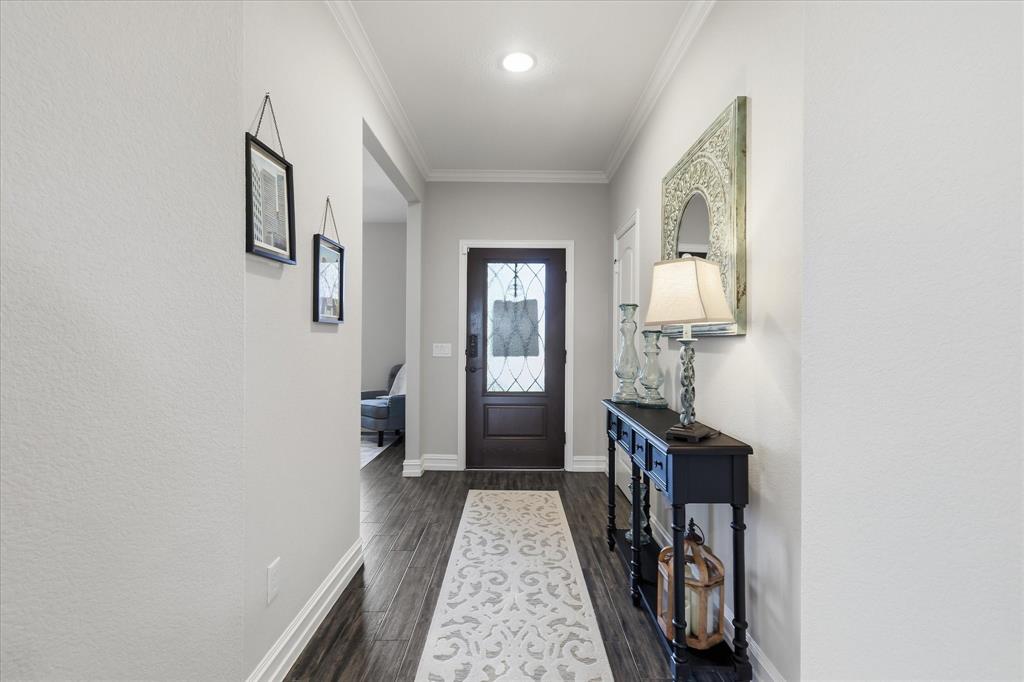
MOTIVATED SELLER of this exceptional one-owner MARTIN RAY floor plan with 2 BED and 2 BATH + BONUS + SUNROOM Frisco Lakes home in the 5-star award-winning 55+ Del Webb community shows like a model! From the moment you arrive, you'll appreciate the pride of ownership and abundant upgrades throughout. Fully bricked and covered entryway, porcelain tile floors, 3 solar tubes for natural light, a USA-made Murphy bed with remote lighting and built-in shelving, large master walk-in closet, large open kitchen with quartz countertops, soft-close cabinetry throughout, pullout kitchen drawers, 2 pullout spice racks, deep pot-and-pan storage drawers, double trash drawer, walk-in pantry, butler's pantry with an additional sink and ideal space for a coffee or beverage station, abundant cabinet space, multiple USB ports, floor plug, and custom TV shelving create a home designed for comfort and convenience. A transferable security system with five outdoor cameras and one indoor camera provides peace of mind. Enjoy the FULLY COVERED, OVERSIZED PATIO with hot tub-ready reinforcement, gas grill connection, and dual remote-controlled fans. The OVERSIZED GARAGE features space for a golf cart, built-in cabinetry, work area, and epoxy flooring. REFRIGRATOR AND WORKBENCH WITH CABINETS STAY. Roof is 4 years old; HVAC is 5 years old and regularly serviced. Foundation has a 10-yr warranty from build date. Frisco Lakes offers three fitness centers, an indoor walking track, three outdoor pools, a large indoor pool, hot tubs, pickleball and tennis courts, scenic walking and biking trails, 100+ social clubs, resident golf discounts, plus convenient shopping and dining nearby. This beautiful home and vibrant lifestyle are ready for you! Buyers and agents to verify taxes, measurements, and all information.
| yesterday | Listing updated with changes from the MLS® | |
| 2 weeks ago | Price changed to $539,000 | |
| a month ago | Listing first seen on site |

© 2020 North Texas Real Estate Information Systems. All rights reserved. Information is deemed reliable but is not guaranteed accurate by the MLS or NTREIS. The information being provided is for the consumer's personal, non-commercial use, and may not be reproduced, redistributed, or used for any purpose other than to identify prospective properties consumers may be interested in purchasing.
Last checked: 2026-09-14 06:49 AM CDT

Did you know? You can invite friends and family to your search. They can join your search, rate and discuss listings with you.