Save
Ask
Tour
Hide
Share
$995,000
13 Days On Site

4633 Manett Street
Dallas, TX 75204

For Sale|Single Family Residence|Active
3
Beds
4
Total Baths
3
Full Baths
1
Partial Bath
2,646
SqFt
$376
/SqFt
2018
Built
Subdivision:
Belmont Park
County:
Dallas
Call Now: (817) 765-6730
Is this the listing for you? We can help make it yours.
(817) 765-6730
4633 Manett Street4633 Manett Street4633 Manett Street4633 Manett Street
Save
Ask
Tour
Hide
Share

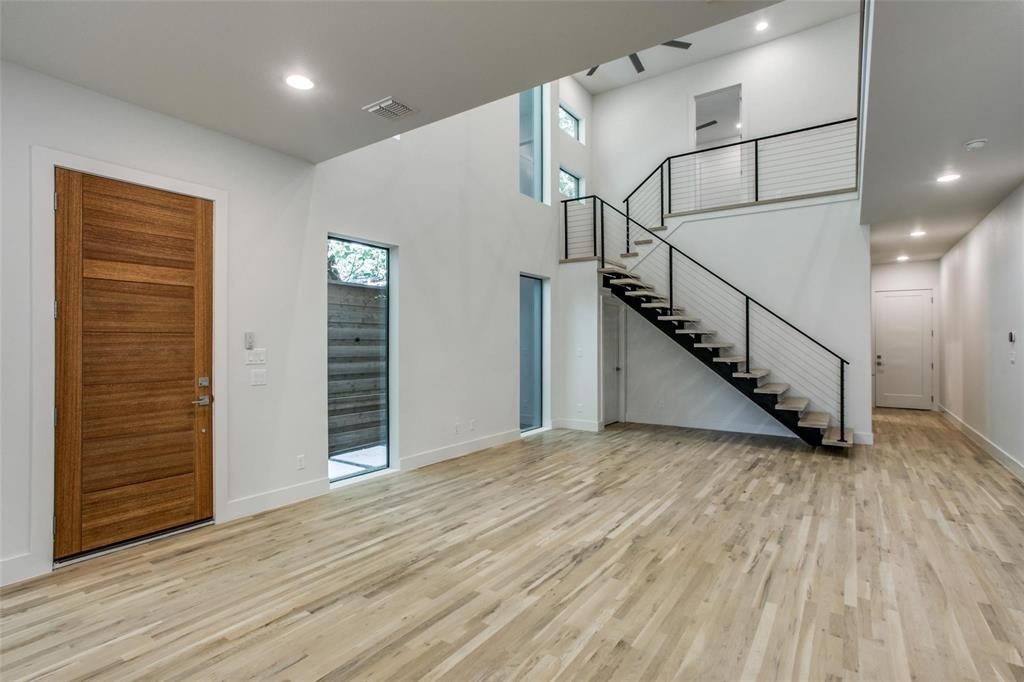
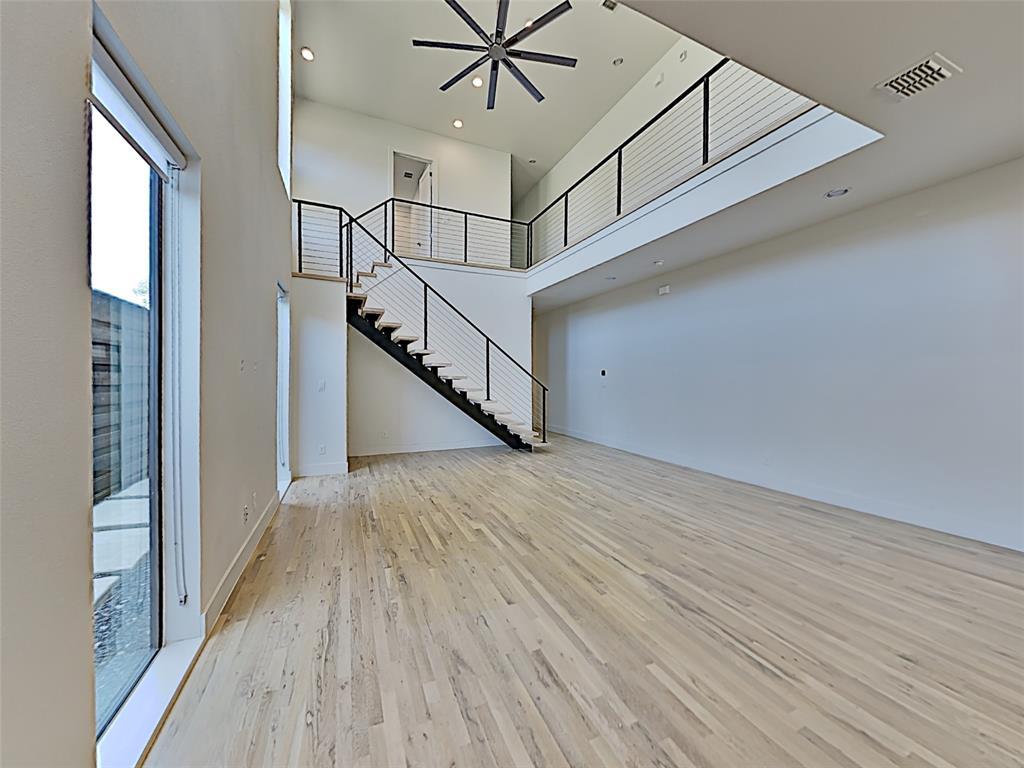
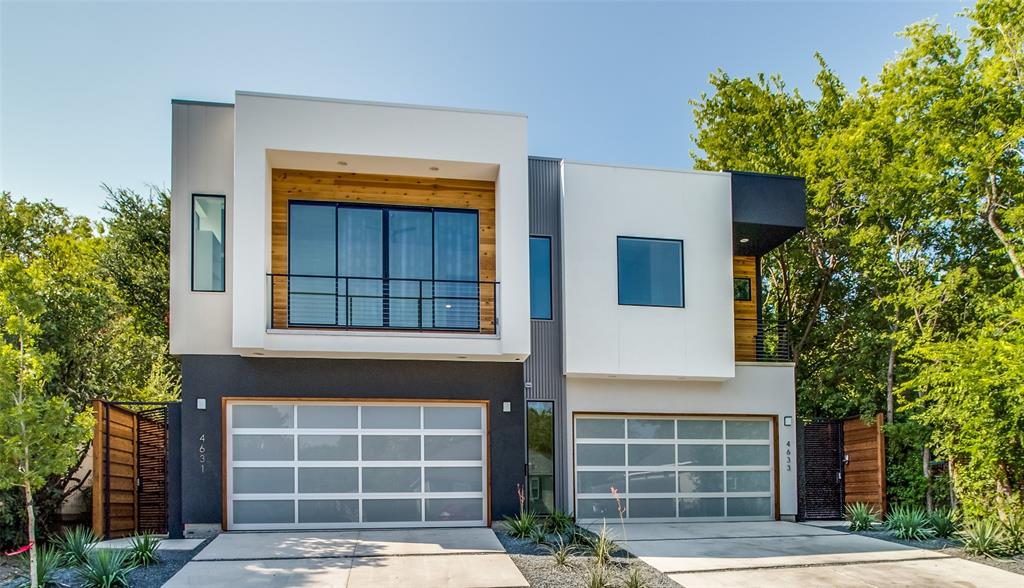
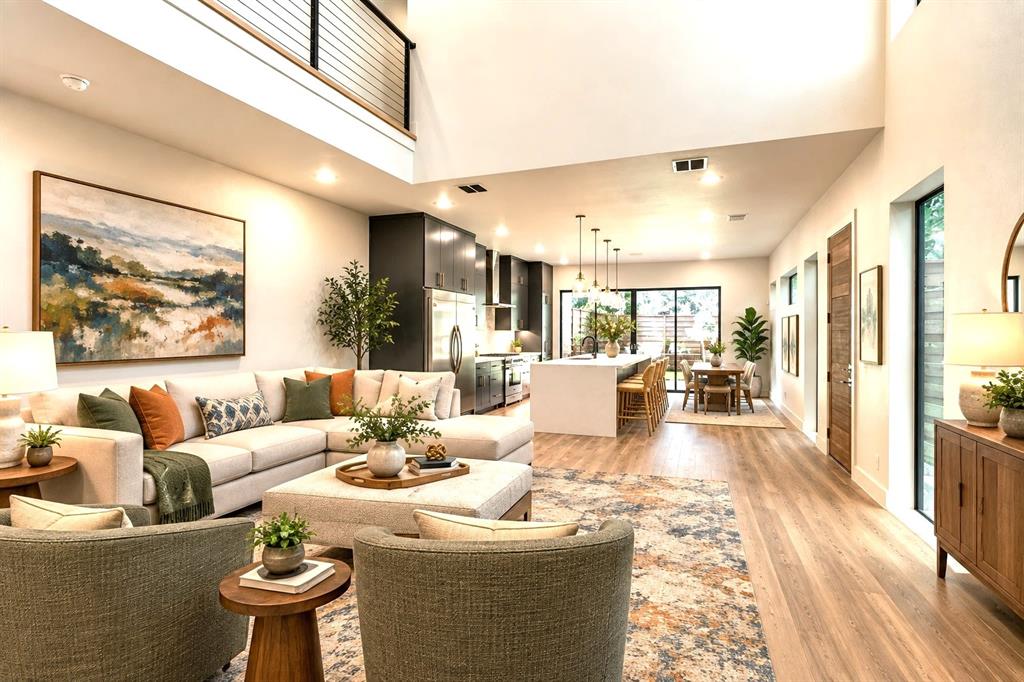
SOLD AS COMPLETE DUPLEX OR SOLD AS SINGLE FAMILY. As you enter the home, Abundant natural light fills the lower level of the two story living room. White oak flooring on first and second level are stunning. Recently replaced, carpet can be found in 3 bedrooms upstairs. The fourth bedroom offers a great work space on the first floor near the half bath and entry from garage. Kitchen features a glorious Italian Bertazzoni gas range, built in XL Refrigerator and Freezer, dishwasher, microwave. Designers touch w Carrara marble back splash and quartz counters. EXPANSIVE quartz island complimented with designer pendant lighting offers space for additional dining. Storage galore as well. Two bedrooms upstairs feature triple hung walk in closets and an ensuite spacious bath with two sinks, soaking tub and separate shower. Front bedroom enjoys a small balcony. The primary suite is rich with size and amenities such as large dual sink vanity, glass enclosed wet space with dual shower head and large soaking tub. The walk in closet is oversized and triple hung. Quartz counters through out the home as well as designer lighting in each bath. The garage has epoxy floors as well. Gorgeous two story contemporary with spacious low maintenance artificial turf backyard. 8'privacy fence to enhance outdoor living. Enjoy a large covered patio with epoxy floor and cedar ceiling, ceiling fan and gas stub provide the perfect extension of the home.

Save
Ask
Tour
Hide
Share
Listing Snapshot
Price 
$995,000
Days On Site 
13 Days
Bedrooms 
3
Inside Area (SqFt) 
2,646 sqft
Total Baths 
4
Full Baths 
3
Partial Baths 
1
Lot Size 
0.18 Acres
Year Built 
2018
MLS® Number 
21342920
Status 
Active
Property Tax 
$21,322
HOA/Condo/Coop Fees 
N/A
Sq Ft Source 
N/A
Friends & Family
Recent Activity
2 weeks agoListing updated with changes from the MLS®
2 weeks agoListing first seen on site
General Features
Acres 
0.18
Attached Garage 
Yes
Carport 
2
Garage 
Yes
Garage Spaces 
2
Levels 
Two
Parking 
Direct AccessDrivewayGarage Door OpenerGarage Faces FrontInside EntranceAttached
Property Sub Type 
Single Family Residence
Security 
Fire AlarmSecurity Gate
Sewer 
Public Sewer
Special Circumstances 
Standard
Style 
Contemporary/Modern
Utilities 
Cable AvailableElectricity ConnectedUnderground Utilities
Water Source 
Public
Interior Features
Appliances 
RefrigeratorBuilt-In RefrigeratorDishwasherDisposalDryerElectric Water HeaterGas RangeMicrowaveVented Exhaust FanWasher
Cooling 
Ceiling Fan(s)Central AirElectricZoned
Flooring 
CarpetCeramic TileHardwood
Heating 
Exhaust FanCentralNatural GasZoned
Interior 
Eat-in KitchenKitchen IslandOpen FloorplanVaulted Ceiling(s)Walk-In Closet(s)Wired for DataHigh Speed InternetSmart Home
Window Features 
Window Coverings
Bath-Full 
Dimensions - 0 x 0Level - Second
Bedroom 
Dimensions - 0 x 0Level - SecondFeatures - Ceiling Fan(s), Walk-In Closet(s)
Kitchen 
Dimensions - 0 x 0Level - FirstFeatures - Eat-in Kitchen, Kitchen Island
Living Room 
Dimensions - 0 x 0Level - FirstFeatures - Ceiling Fan(s)
Master Bathroom 
Dimensions - 0 x 0Level - Second
Master Bedroom 
Dimensions - 0 x 0Level - SecondFeatures - Ceiling Fan(s), Walk-In Closet(s)
Office 
Dimensions - 0 x 0Level - FirstFeatures - Ceiling Fan(s)
Save
Ask
Tour
Hide
Share
Exterior Features
Construction Details 
Stucco
Exterior 
Rain Gutters
Fencing 
Wood
Lot Features 
Interior LotLandscapedZero Lot Line
Patio And Porch 
CoveredPatio
Roof 
Synthetic
Windows/Doors 
Window Coverings
Community Features
School District 
Dallas ISD
Financing Terms Available 
CashConventional
Schools
School District
Dallas ISD
Elementary School
Chavez
Middle School
Spence
High School
North Dallas
Listing courtesy of Ann Brehm of Coldwell Banker Realty Frisco ann.brehm@cbdfw.com


© 2020 North Texas Real Estate Information Systems. All rights reserved. Information is deemed reliable but is not guaranteed accurate by the MLS or NTREIS. The information being provided is for the consumer's personal, non-commercial use, and may not be reproduced, redistributed, or used for any purpose other than to identify prospective properties consumers may be interested in purchasing.
Last checked: 2026-09-14 06:38 AM CDT

Neighborhood & Commute
Source: Walkscore
Disclosure: Community information and market data powered by Constellation Data Labs. Information is deemed reliable but not guaranteed.
Save
Ask
Tour
Hide
Share
Scroll to Top