Save
Ask
Tour
Hide
Share
$479,000
40 Days On Site

4121 Blackbird Avenue
Little Elm, TX 75068

For Sale|Single Family Residence|Active
4
Beds
3
Total Baths
3
Full Baths
2,813
SqFt
$170
/SqFt
2024
Built
Subdivision:
Spiritas Ranch Ph 1m
County:
Denton
Call Now: (817) 765-6730
Is this the listing for you? We can help make it yours.
(817) 765-6730
4121 Blackbird Avenue4121 Blackbird Avenue4121 Blackbird Avenue4121 Blackbird Avenue
Save
Ask
Tour
Hide
Share

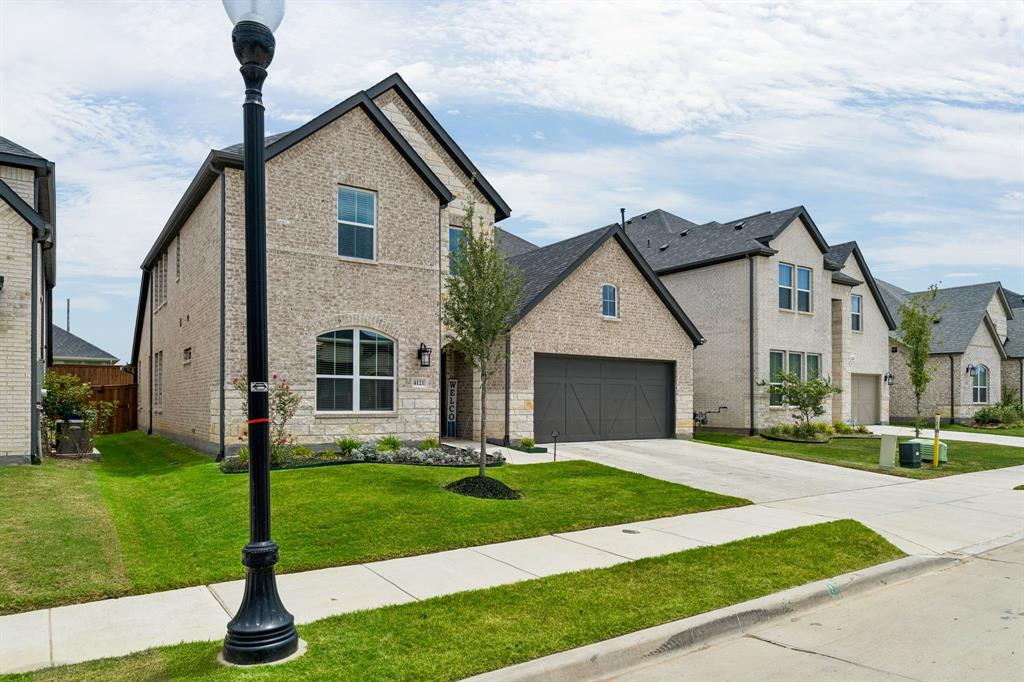
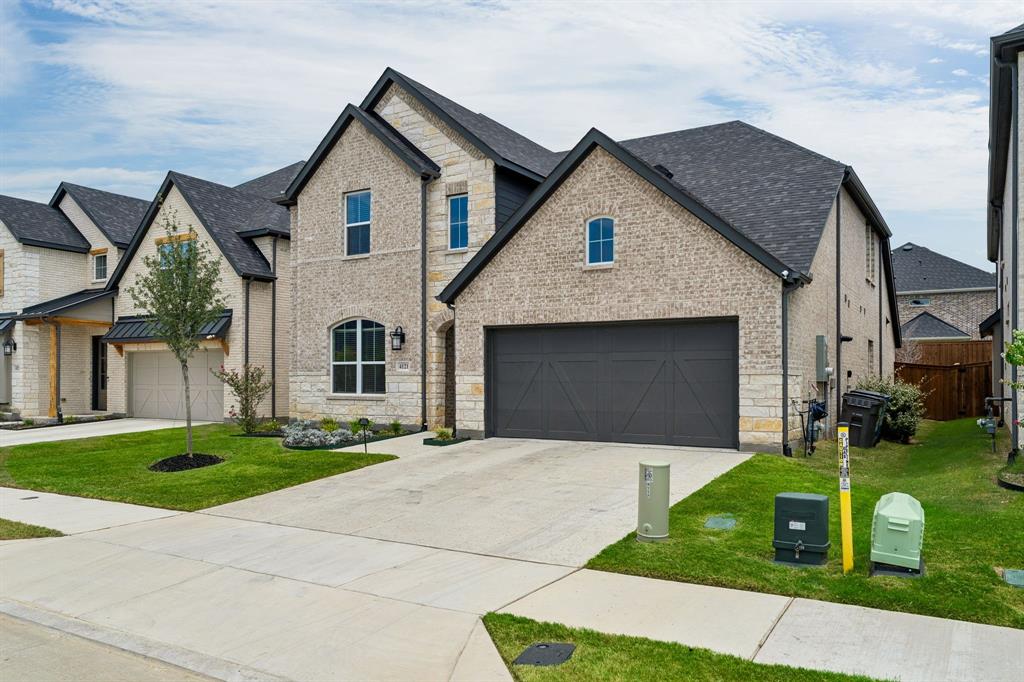
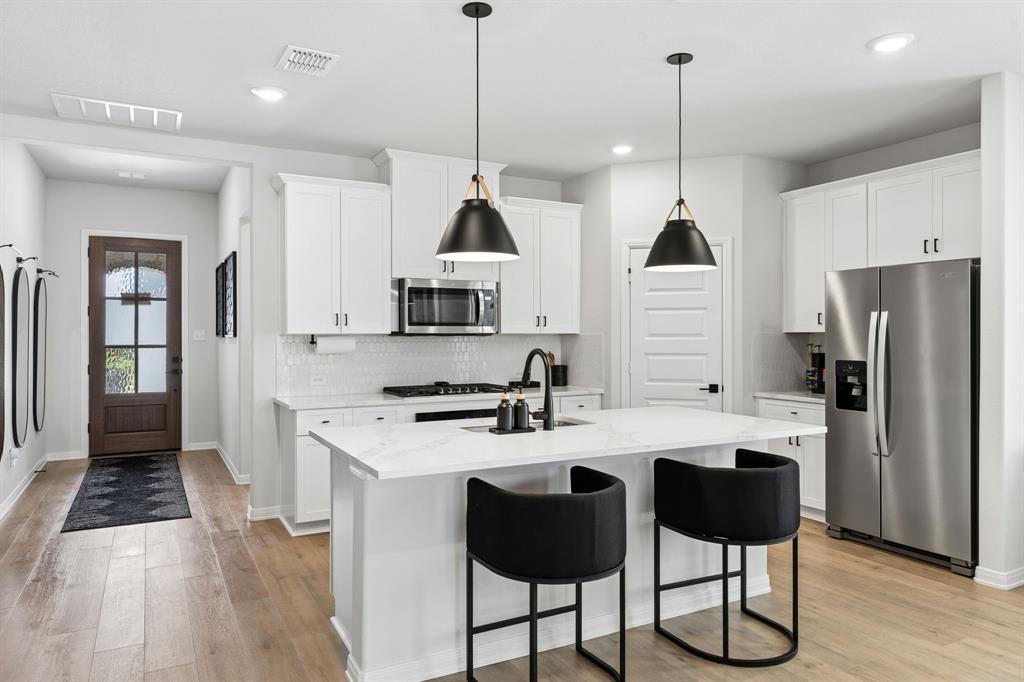
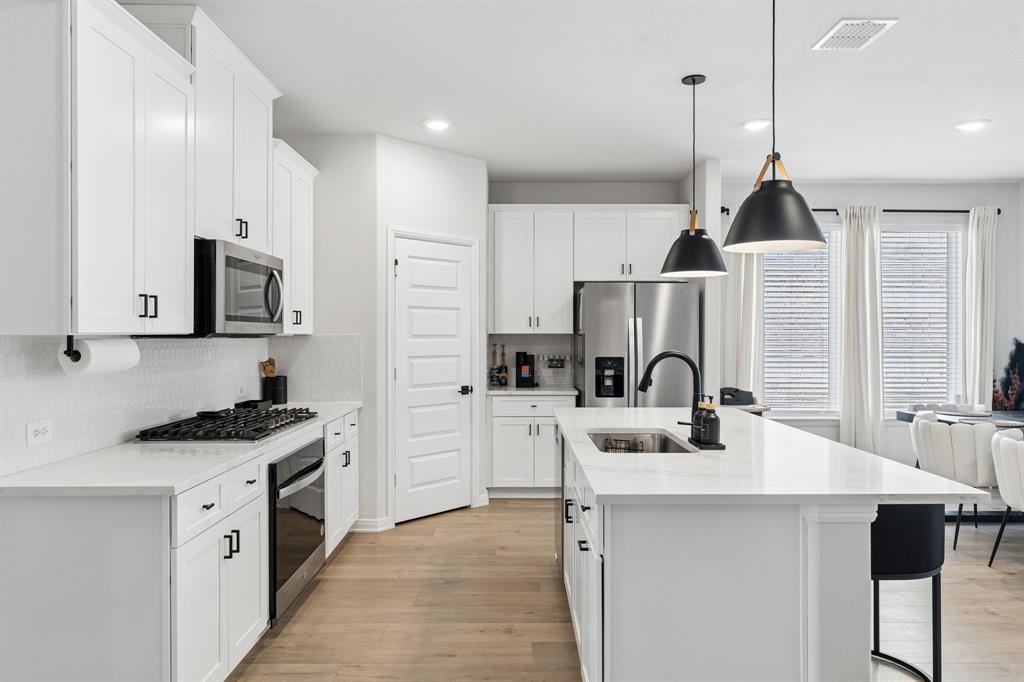
Welcome to this beautifully designed 2024-built two-story brick and stone home offering 2,813 square feet of thoughtfully crafted living space in one of Little Elm's desirable communities. A covered front porch creates a warm welcome, while the open-concept floorplan is ideal for both everyday living and entertaining. The impressive family room features a striking Iron Ore board and batten accent wall, decorative fireplace, soaring vaulted ceiling, and abundant natural light with peaceful views of the backyard. The chef-inspired kitchen showcases white shaker-style cabinetry, quartz countertops, a large island with breakfast bar, gas cooktop, walk-in pantry, and stylish decorative lighting. The spacious laundry room offers additional storage with a convenient shelf and enough space for a freezer. The private primary suite is located downstairs and overlooks the backyard. Double doors lead to the luxurious ensuite bath featuring dual sinks, a soaking tub, separate shower, and a generous walk-in closet. A secondary bedroom with ceiling fan is also located on the first floor, making it perfect for guests, a home office, or multigenerational living. Upstairs, you'll find a spacious game room with ceiling fan along with two additional bedrooms, providing plenty of room for family and guests. Step outside to enjoy the covered patio and oversized backyard surrounded by a wood privacy fence, offering ample space for outdoor entertaining, play, or pets. Residents enjoy outstanding neighborhood amenities including a community pool, clubhouse, scenic greenbelt, and jogging paths. Combining modern finishes, functional living spaces, and exceptional community amenities, this move-in-ready home offers the perfect blend of comfort, style, and convenience.

Save
Ask
Tour
Hide
Share
Listing Snapshot
Price 
$479,000
Days On Site 
40 Days
Bedrooms 
4
Inside Area (SqFt) 
2,813 sqft
Total Baths 
3
Full Baths 
3
Partial Baths 
N/A
Lot Size 
0.132 Acres
Year Built 
2024
MLS® Number 
21342885
Status 
Active
Property Tax 
N/A
HOA/Condo/Coop Fees 
$75 monthly
Sq Ft Source 
N/A
Friends & Family
Recent Activity
3 weeks agoListing updated with changes from the MLS®
3 weeks agoPrice changed to $479,000
a month agoListing first seen on site
General Features
Acres 
0.132
Attached Garage 
Yes
Foundation 
Slab
Garage 
Yes
Garage Spaces 
2
Levels 
Two
Parking 
DrivewayGarageGarage Door OpenerGarage Faces FrontInside EntranceLightedPrivateAttached
Property Sub Type 
Single Family Residence
Security 
Carbon Monoxide Detector(s)Security ServiceSecurity SystemSecurity System OwnedSmoke Detector(s)Other
Special Circumstances 
Standard
Style 
Traditional
Utilities 
Cable AvailableElectricity AvailableElectricity ConnectedNatural Gas AvailableUnderground UtilitiesOther
Interior Features
Appliances 
DishwasherDisposalElectric Water HeaterGas CooktopGas OvenMicrowaveVented Exhaust FanOther
Cooling 
Ceiling Fan(s)Central AirElectricOther
Fireplace 
Yes
Fireplace Features 
DecorativeElectric
Fireplaces 
1
Flooring 
CarpetCeramic TileTileVinyl
Heating 
Exhaust FanCentralFireplace(s)Natural GasOther
Interior 
ChandelierKitchen IslandOpen FloorplanOtherPantryVaulted Ceiling(s)Walk-In Closet(s)High Speed Internet
Laundry Features 
Washer HookupOther
Window Features 
Window Coverings
Bedroom 
Dimensions - 12 x 14Level - First
Dining Room 
Dimensions - 10 x 19Level - First
Family Room 
Dimensions - 19 x 23Level - Second
Kitchen 
Dimensions - 11 x 23Level - FirstFeatures - Breakfast Bar, Kitchen Island, Pantry
Living Room 
Dimensions - 19 x 16Level - First
Master Bedroom 
Dimensions - 16 x 13Level - FirstFeatures - Walk-In Closet(s)
Utility Room 
Dimensions - 7 x 9Level - First
Save
Ask
Tour
Hide
Share
Exterior Features
Construction Details 
BrickStone
Exterior 
Rain GuttersLightingOther
Fencing 
Back YardPrivacyWoodOther
Lot Features 
Few TreesInterior LotLandscapedOtherSubdivided
Patio And Porch 
CoveredFront PorchPatioOther
Roof 
Composition
Windows/Doors 
Window Coverings
Community Features
Association Fee 
$900.0
Association Fee Frequency 
Annually
Community Features 
PoolClubhouseParkPlaygroundSidewalksOther
School District 
Denton ISD
Financing Terms Available 
CashConventionalFHAVA Loan
Schools
School District
Denton ISD
Elementary School
Fred Hill
Middle School
Rodriguez
High School
Ray Braswell
Listing courtesy of Frankie Arthur of Coldwell Banker Apex, Realtors frankie@frankiearthur.com


© 2020 North Texas Real Estate Information Systems. All rights reserved. Information is deemed reliable but is not guaranteed accurate by the MLS or NTREIS. The information being provided is for the consumer's personal, non-commercial use, and may not be reproduced, redistributed, or used for any purpose other than to identify prospective properties consumers may be interested in purchasing.
Last checked: 2026-09-09 11:24 AM CDT

Neighborhood & Commute
Source: Walkscore
Disclosure: Community information and market data powered by Constellation Data Labs. Information is deemed reliable but not guaranteed.
Save
Ask
Tour
Hide
Share
Scroll to Top