Save
Ask
Tour
Hide
Share
$699,000
33 Days On Site

4109 Rainey Street
McKinney, TX 75070

For Sale|Single Family Residence|Active
4
Beds
4
Total Baths
3
Full Baths
1
Partial Bath
3,378
SqFt
$207
/SqFt
2017
Built
Subdivision:
Eagle Ridge
County:
Collin
Call Now: (817) 765-6730
Is this the listing for you? We can help make it yours.
(817) 765-6730
4109 Rainey Street4109 Rainey Street4109 Rainey Street4109 Rainey Street
Save
Ask
Tour
Hide
Share

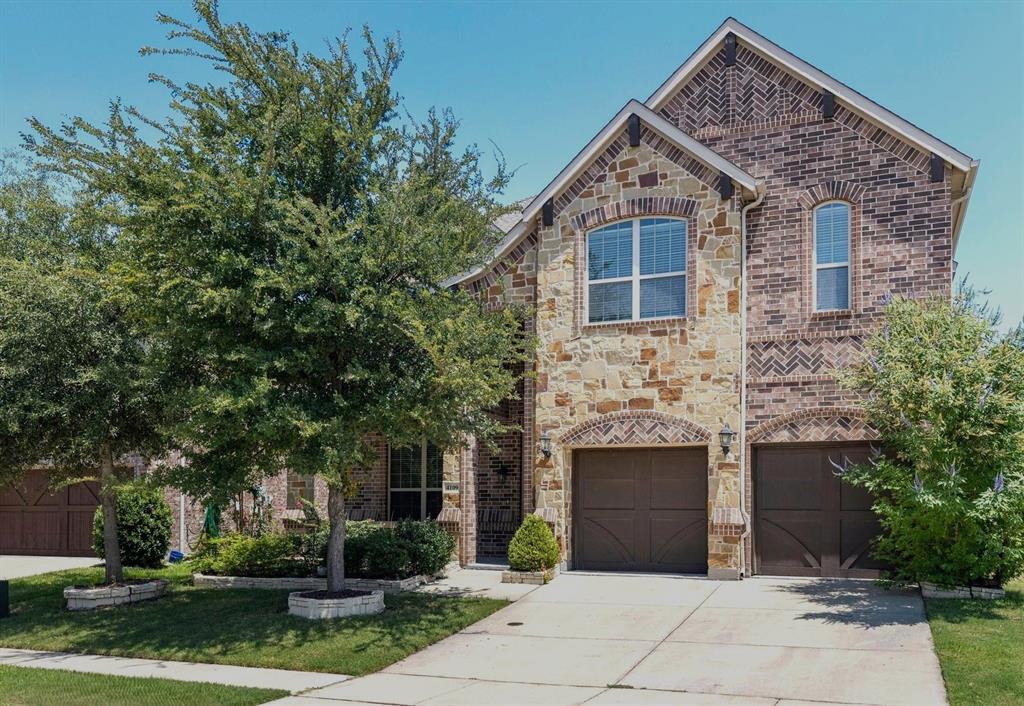
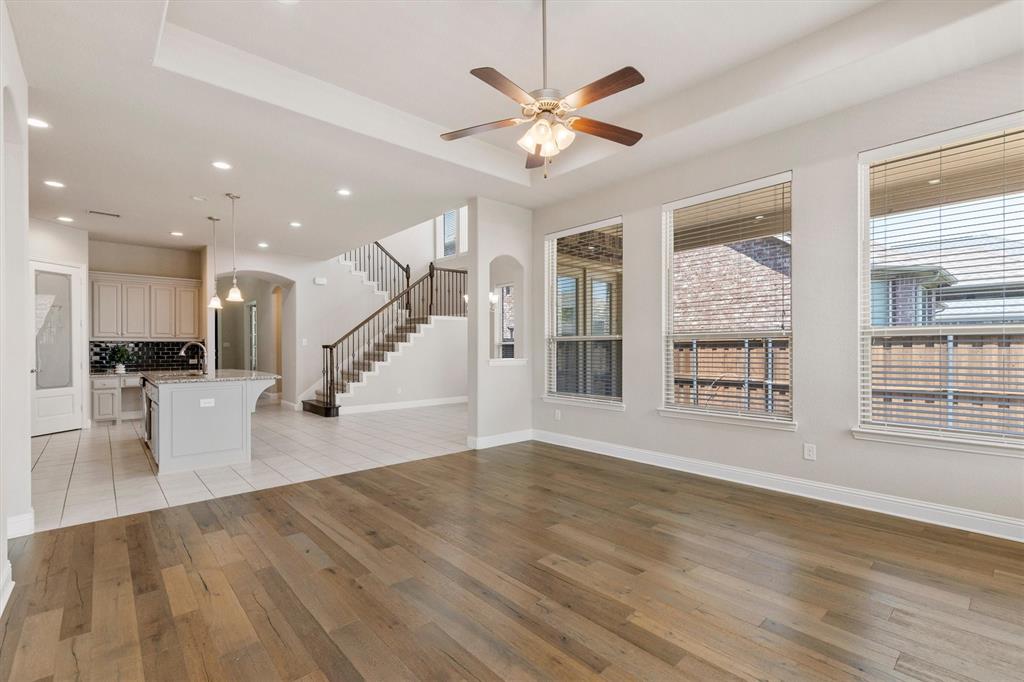
Step into easy, energy-efficient living with PAID OFF SOLAR PANELS included in the list price—a valuable bonus that can provide long-term cost savings. Outside, enjoy your own private backyard oasis with a sparkling swimming pool, covered patio, and low to no-maintenance landscaping, giving you more time to relax and entertain. The chef’s kitchen is designed to impress, featuring a large 5-burner gas cooktop, double ovens, center island, soft close cabinetry, tile backsplash, and walk-in pantry. The spacious first-floor primary suite offers dual vanities, soaking tub, separate shower, and walk-in closet with direct access to the oversized utility room. The utility room includes a sink and space for an additional refrigerator. Upstairs, three spacious bedrooms are complemented by a versatile loft and game room, offering plenty of room for family, guests, hobbies, or entertaining. Tucked away on a quiet cul-de-sac in Eagle Ridge, the home also offers neighborhood area amenities such as walking trails and a playground. Discounted rate buy-down options and no lender fee refinancing may be available for qualified buyers of this home.

Save
Ask
Tour
Hide
Share
Listing Snapshot
Price 
$699,000
Days On Site 
33 Days
Bedrooms 
4
Inside Area (SqFt) 
3,378 sqft
Total Baths 
4
Full Baths 
3
Partial Baths 
1
Lot Size 
0.133 Acres
Year Built 
2017
MLS® Number 
21342834
Status 
Active
Property Tax 
$12,155
HOA/Condo/Coop Fees 
$55 monthly
Sq Ft Source 
N/A
Friends & Family
Recent Activity
a week agoListing updated with changes from the MLS®
2 weeks agoPrice changed to $699,000
a month agoListing first seen on site
General Features
Acres 
0.133
Attached Garage 
Yes
Energy Features 
Solar
Foundation 
Slab
Garage 
Yes
Garage Spaces 
2
Levels 
Two
Parking 
DrivewayGarageAttached
Property Sub Type 
Single Family Residence
Special Circumstances 
Standard
Style 
Traditional
Utilities 
Cable Available
Interior Features
Appliances 
DishwasherGas CooktopMicrowave
Cooling 
Central Air
Fireplace 
Yes
Fireplace Features 
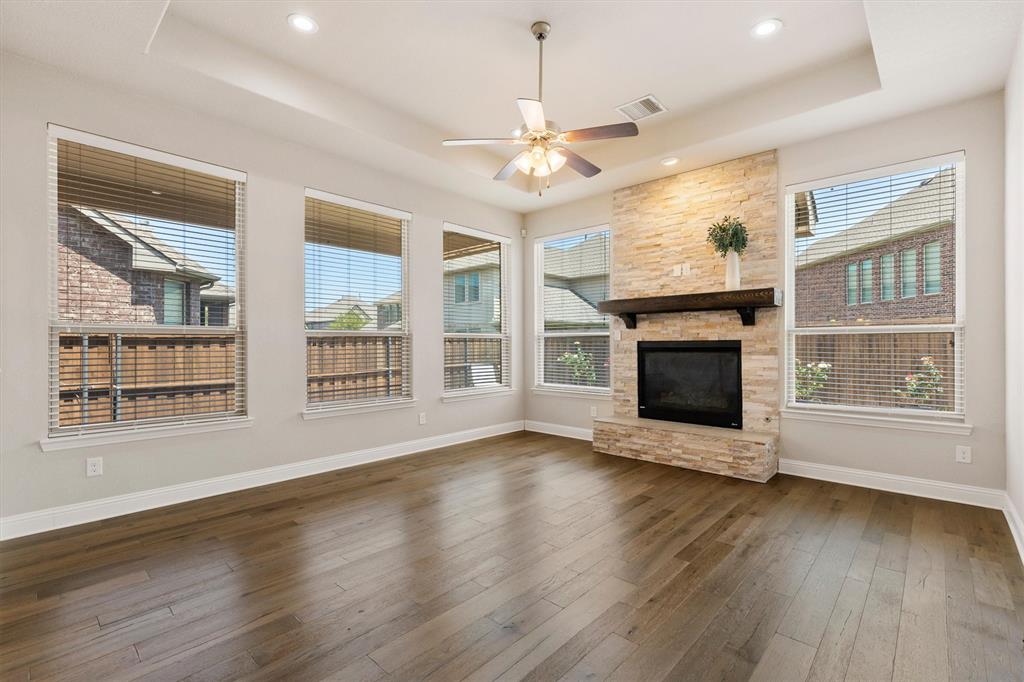
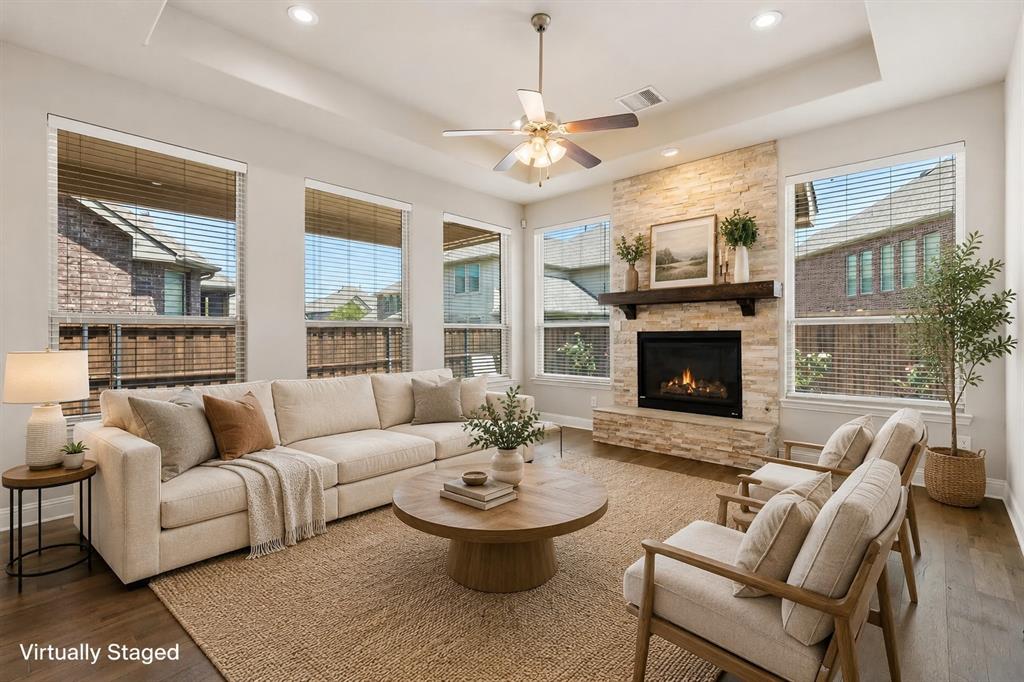
Living RoomStone
Fireplaces 
1
Flooring 
CarpetTileWood
Heating 
Central
Interior 
ChandelierDouble VanityEat-in KitchenKitchen IslandOpen FloorplanPantryWalk-In Closet(s)
Window Features 
Window Coverings
Bath-Full 
Dimensions - 6 x 3Level - Second
Bath-Half 
Dimensions - 5 x 4Level - First
Bedroom 
Dimensions - 13 x 12Level - Second
Dining Room 
Dimensions - 17 x 16Level - First
Family Room 
Dimensions - 12 x 18Level - SecondFeatures - Ceiling Fan(s)
Kitchen 
Dimensions - 9 x 19Level - FirstFeatures - Breakfast Bar, Eat-in Kitchen, Kitchen Island, Pantry
Laundry 
Dimensions - 13 x 5Level - First
Living Room 
Dimensions - 14 x 16Level - FirstFeatures - Ceiling Fan(s)
Loft 
Dimensions - 16 x 25Level - SecondFeatures - Ceiling Fan(s)
Master Bathroom 
Dimensions - 11 x 14Level - First
Master Bedroom 
Dimensions - 15 x 16Level - FirstFeatures - Ceiling Fan(s), Walk-In Closet(s)
Office 
Dimensions - 11 x 13Level - First
Save
Ask
Tour
Hide
Share
Exterior Features
Construction Details 
BrickStone
Exterior 
LightingPrivate Yard
Fencing 
Back YardFencedWood
Lot Features 
Cul-De-SacFew TreesInterior LotLevel
Patio And Porch 
Covered
Pool Features 
In GroundOutdoor PoolPrivate
Private Pool 
Yes
Roof 
Composition
Windows/Doors 
Window Coverings
Community Features
Association Fee 
$55.0
Association Fee Frequency 
Monthly
School District 
Allen ISD
Financing Terms Available 
CashConventionalFHAVA Loan
Schools
School District
Allen ISD
Elementary School
Lois Lindsey
Middle School
Curtis
High School
Allen
Listing courtesy of Kelli Burke of Orchard Brokerage realtorkelliburke@gmail.com


© 2020 North Texas Real Estate Information Systems. All rights reserved. Information is deemed reliable but is not guaranteed accurate by the MLS or NTREIS. The information being provided is for the consumer's personal, non-commercial use, and may not be reproduced, redistributed, or used for any purpose other than to identify prospective properties consumers may be interested in purchasing.
Last checked: 2026-09-09 09:20 AM CDT

Neighborhood & Commute
Source: Walkscore
Disclosure: Community information and market data powered by Constellation Data Labs. Information is deemed reliable but not guaranteed.
Save
Ask
Tour
Hide
Share
Scroll to Top