
1309 Mill PlaceAubrey, TX 76227
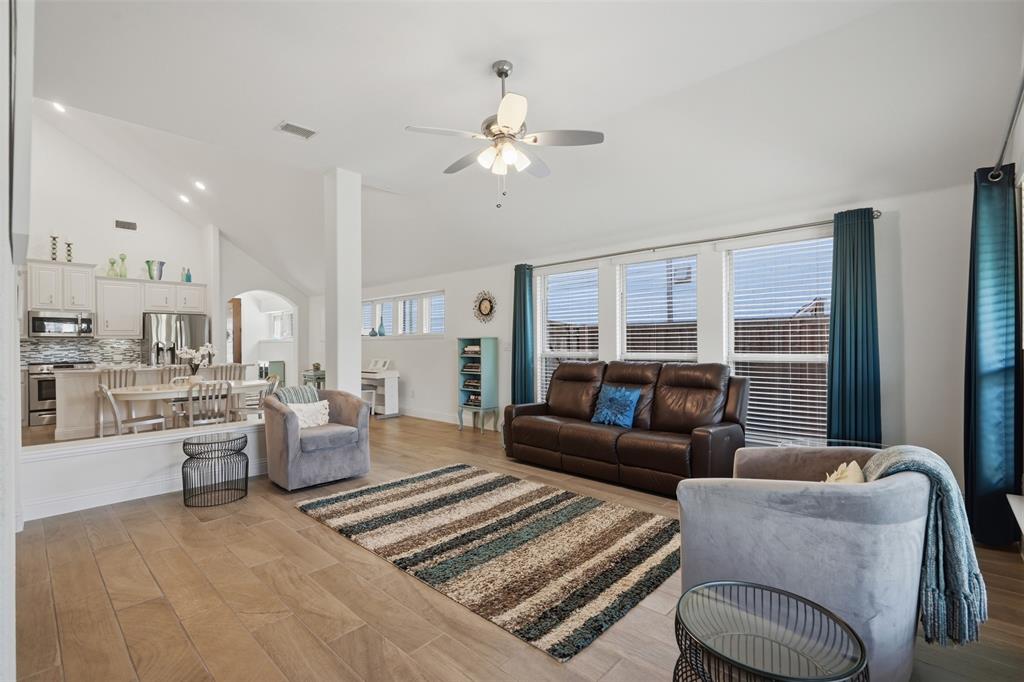
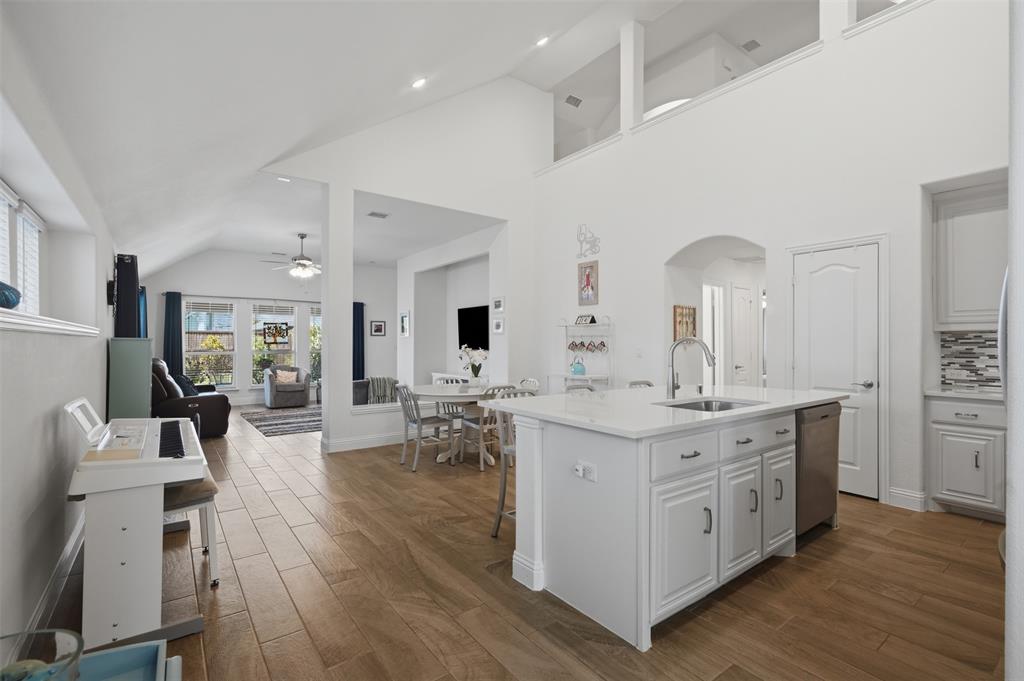
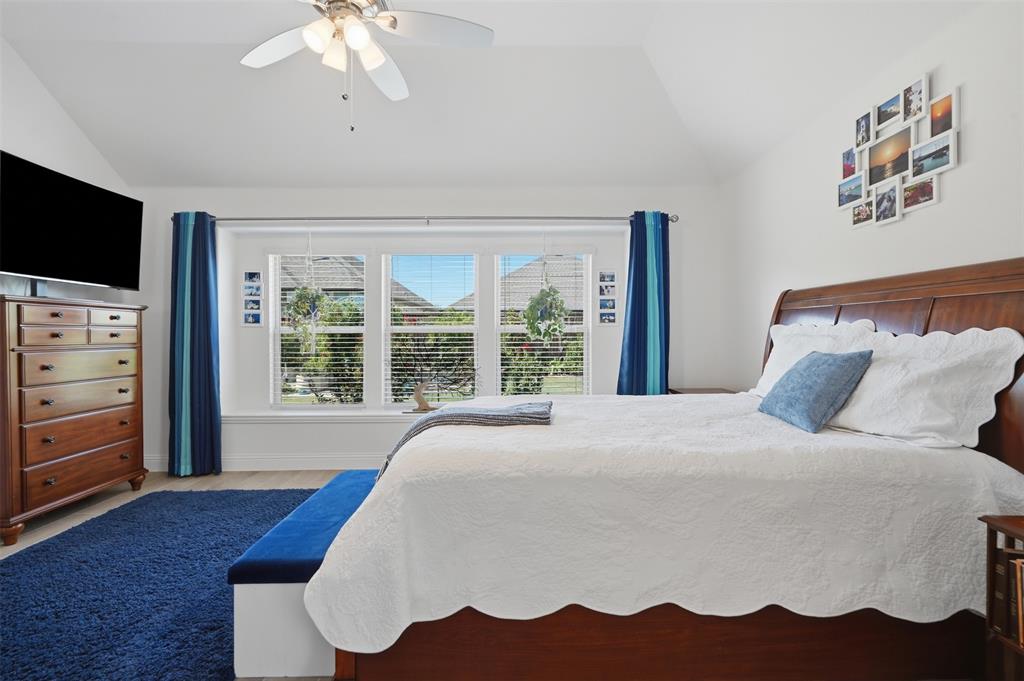
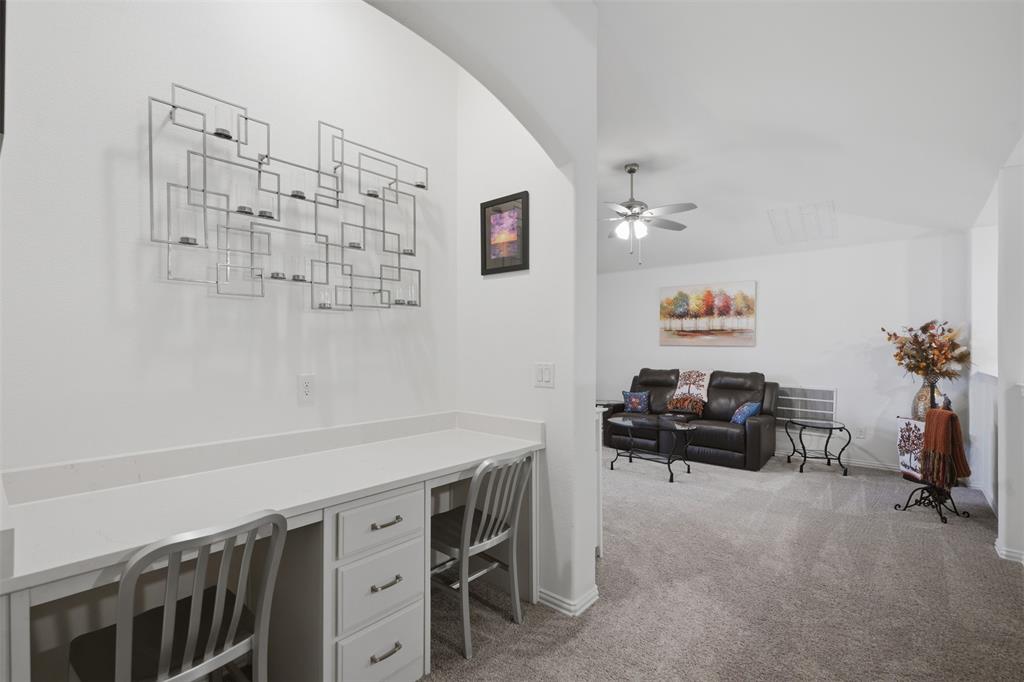
PRICE IMPROVEMENT with PREFERRED LENDER INCENTIVES AVAILABLE! Now priced under $172 per sq ft, this 2022-built 4-bedroom, 3-full-bath home delivers newer-construction quality without the wait, the lot premium, or the design-center upgrade bill. 2,333 sq ft of smartly laid-out space includes a private first-floor primary suite, two additional bedrooms down, a dedicated office and flex room, plus an upstairs bedroom, full bath, and oversized loft — a ready-made guest suite, teen retreat, or second living area. Soaring vaulted ceilings and a wall of windows fill the open living area with natural light. The kitchen is built for real life and real entertaining: oversized island, quartz countertops, crisp white cabinetry, decorative backsplash, stainless steel appliances, gas range, and walk-in pantry. The primary suite is privately positioned away from the secondary bedrooms with dual sinks, separate shower, and a large walk-in closet. Upgrades throughout include decorative lighting, built-in bookshelves, deep window shelves, a dual-desk workspace in the loft, and window coverings already in place. Out back, a covered patio overlooks a fully fenced, landscaped yard with raised garden beds and trellises, sprinkler system, and rain gutters. Arrowbrooke offers resort-style amenities including a pool, splash pad, fitness center, playgrounds, stocked ponds, and walking trails — with low quarterly HOA dues. Zoned to Denton ISD and minutes from US-380 and the Dallas North Tollway for quick access to Frisco, Prosper, and McKinney shopping, dining, and employment. Seller is open to considering buyer concessions, and a preferred lender is offering incentives that may include closing cost assistance or rate buy-down options. Buyers are welcome to use the lender of their choice. Schedule your showing today!
| 8 hours ago | Listing updated with changes from the MLS | |
| a month ago | Price changed to $399,000 | |
| 2 months ago | Listing first seen on site |

© 2020 North Texas Real Estate Information Systems. All rights reserved. Information is deemed reliable but is not guaranteed accurate by the MLS or NTREIS. The information being provided is for the consumer's personal, non-commercial use, and may not be reproduced, redistributed, or used for any purpose other than to identify prospective properties consumers may be interested in purchasing.
Last checked: 2026-10-19 11:44 PM CDT
