Save
Ask
Tour
Hide
Share
$500,000
32 Days On Site

3109 Raphael Court
McKinney, TX 75070

For Sale|Townhouse|Active
3
Beds
3
Total Baths
2
Full Baths
1
Partial Bath
2,538
SqFt
$197
/SqFt
2017
Built
Subdivision:
Provence Townhome Add Ph 1
County:
Collin
Call Now: (817) 765-6730
Is this the listing for you? We can help make it yours.
(817) 765-6730
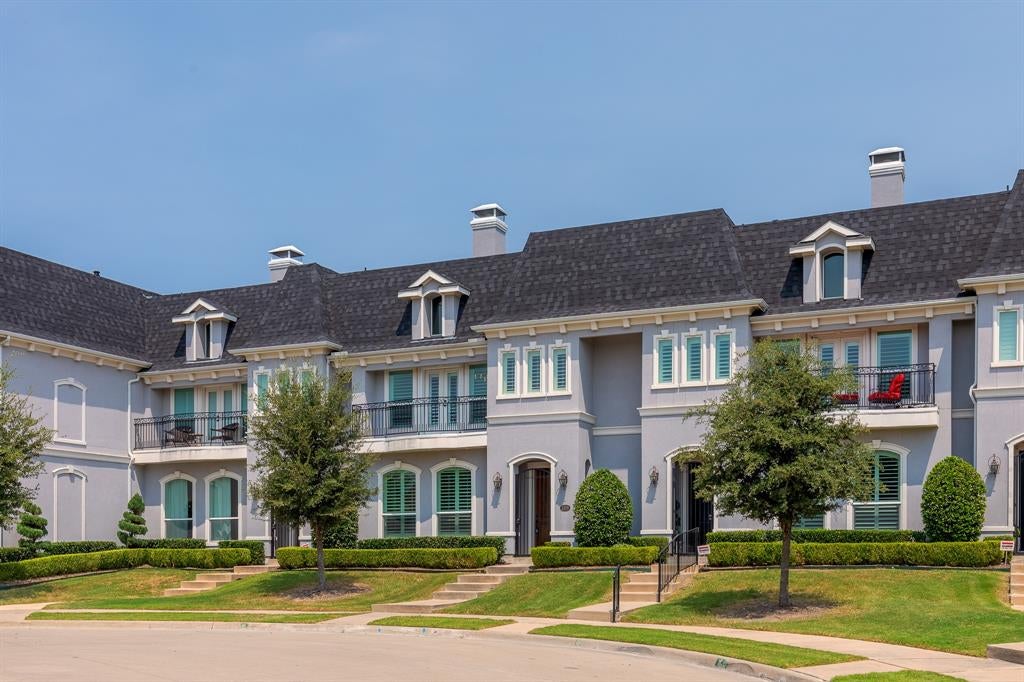
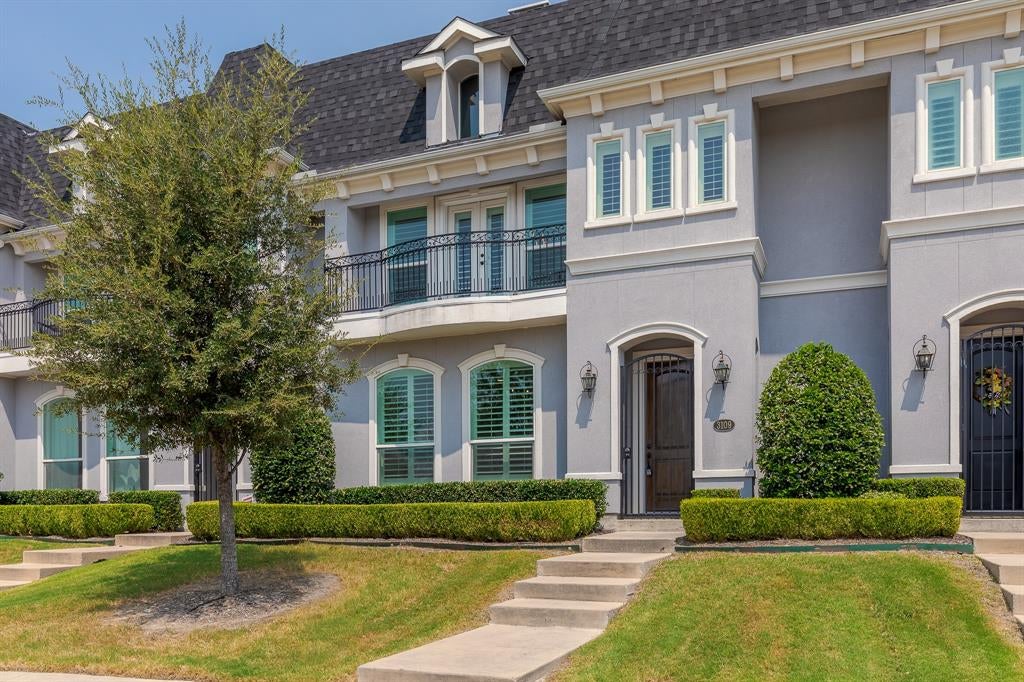
3109 Raphael Court3109 Raphael Court3109 Raphael Court3109 Raphael Court
Save
Ask
Tour
Hide
Share

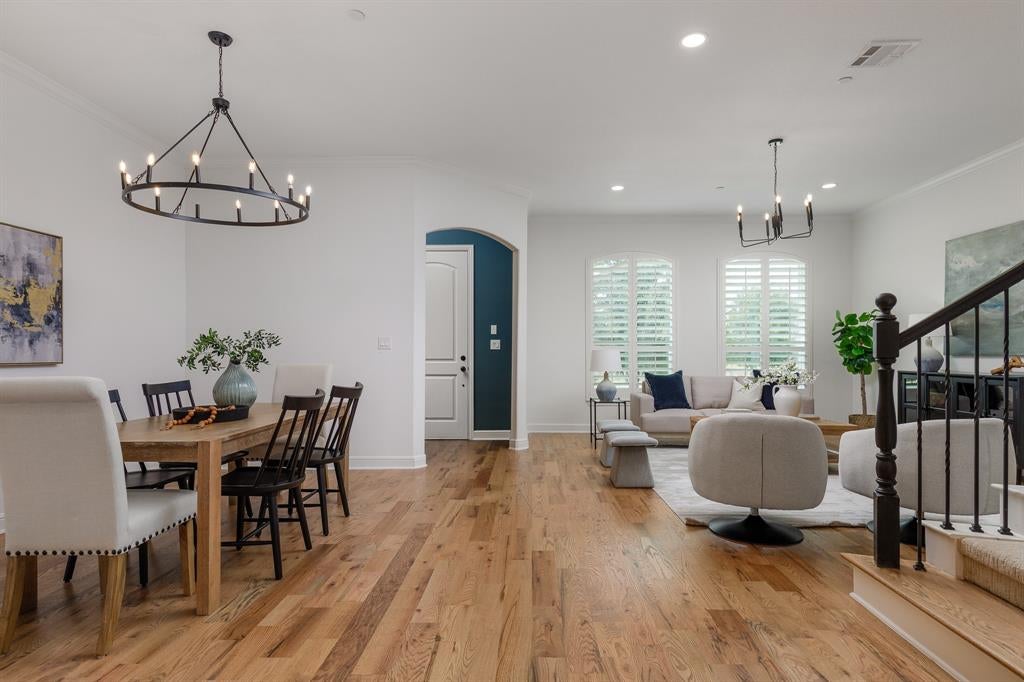
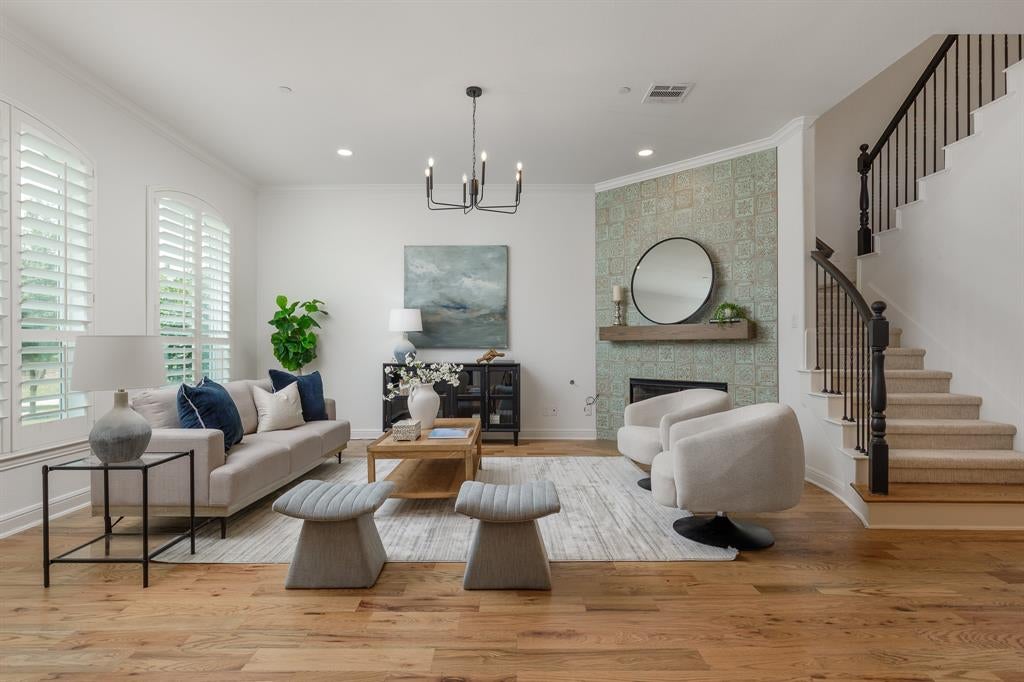
Discover this beautifully updated 3-bedroom, 2.5-bath townhome, ideally situated in a quiet cul-de-sac in the heart of McKinney. Fresh paint throughout, stylish flooring, and thoughtfully selected finishes create a modern, move-in-ready home you'll love from the moment you step inside. The open-concept main level offers an inviting layout that's perfect for both everyday living and entertaining, with abundant natural light flowing throughout the spacious living, dining, and kitchen areas. Upstairs, you'll find three generously sized bedrooms, including a private primary suite, providing a comfortable retreat for everyone. A spacious 2-car garage and abundant storage throughout the home provide the functionality today's buyers are looking for. Conveniently located with quick access to Custer Road and Eldorado Parkway, this exceptional location puts you just minutes from premier shopping, dining, and everyday conveniences, including Trader Joe's, H-E-B, Methodist McKinney Hospital, the Apex Centre, and countless restaurants and retail destinations. Whether you're a first-time buyer, looking for more space, or seeking a move-in-ready home in an unbeatable location, this stylish townhome offers the perfect blend of comfort, convenience, and modern updates.

Save
Ask
Tour
Hide
Share
Listing Snapshot
Price 
$500,000
Days On Site 
32 Days
Bedrooms 
3
Inside Area (SqFt) 
2,538 sqft
Total Baths 
3
Full Baths 
2
Partial Baths 
1
Lot Size 
0.063 Acres
Year Built 
2017
MLS® Number 
21342736
Status 
Active
Property Tax 
$9,484
HOA/Condo/Coop Fees 
$379 monthly
Sq Ft Source 
N/A
Friends & Family
Recent Activity
4 weeks agoListing updated with changes from the MLS®
a month agoListing first seen on site
General Features
Acres 
0.063
Attached Garage 
Yes
Foundation 
Slab
Garage 
Yes
Garage Spaces 
2
Levels 
Two
Parking 
DrivewayGarageGarage Door OpenerGarage Faces RearLightedOff StreetStorageAttached
Property Sub Type 
Townhouse
Security 
Carbon Monoxide Detector(s)Fire AlarmSmoke Detector(s)
Sewer 
Public Sewer
Special Circumstances 
Standard
Style 
French
Utilities 
Cable AvailableElectricity AvailableUnderground Utilities
Water Source 
Public
Interior Features
Appliances 
DishwasherDisposalElectric OvenElectric Water HeaterGas CooktopMicrowaveConvection Oven
Cooling 
Attic FanCeiling Fan(s)Central AirElectric
Fireplace 
Yes
Fireplace Features 
ElectricGas Log
Fireplaces 
1
Flooring 
CarpetTileWood
Heating 
CentralNatural Gas
Interior 
Built-in FeaturesChandelierDouble VanityGranite CountersKitchen IslandOpen FloorplanVaulted Ceiling(s)Walk-In Closet(s)High Speed Internet
Laundry Features 
Electric Dryer HookupWasher Hookup
Window Features 
Shutters
Bedroom 
Dimensions - 12 x 12Level - Second
Dining Room 
Dimensions - 11 x 17Level - FirstFeatures - Ceiling Fan(s)
Game Room 
Dimensions - 19 x 19Level - SecondFeatures - Ceiling Fan(s)
Kitchen 
Dimensions - 15 x 15Level - FirstFeatures - Eat-in Kitchen, Kitchen Island, Pantry
Living Room 
Dimensions - 14 x 21Level - First
Master Bedroom 
Dimensions - 16 x 15Level - Second
Utility Room 
Dimensions - 6 x 6Level - Second
Save
Ask
Tour
Hide
Share
Exterior Features
Exterior 
BalconyRain Gutters
Fencing 
Back YardWrought Iron
Lot Features 
Cul-De-SacZero Lot Line
Roof 
Composition
View 
Park/GreenbeltWater
Waterview 
Park/GreenbeltWater
Windows/Doors 
Shutters
Community Features
Association Fee 
$379.0
Association Fee Frequency 
Monthly
Community Features 
CurbsParkSidewalks
School District 
Frisco ISD
Financing Terms Available 
CashConventionalFHAVA Loan
Schools
School District
Frisco ISD
Elementary School
Comstock
Middle School
Scoggins
High School
Independence
Listing courtesy of David Kraft of RE/MAX Four Corners davidpkraft@gmail.com


© 2020 North Texas Real Estate Information Systems. All rights reserved. Information is deemed reliable but is not guaranteed accurate by the MLS or NTREIS. The information being provided is for the consumer's personal, non-commercial use, and may not be reproduced, redistributed, or used for any purpose other than to identify prospective properties consumers may be interested in purchasing.
Last checked: 2026-09-09 09:20 AM CDT

Neighborhood & Commute
Source: Walkscore
Disclosure: Community information and market data powered by Constellation Data Labs. Information is deemed reliable but not guaranteed.
Save
Ask
Tour
Hide
Share
Scroll to Top