
440 Brushwood LaneWaxahachie, TX 75165
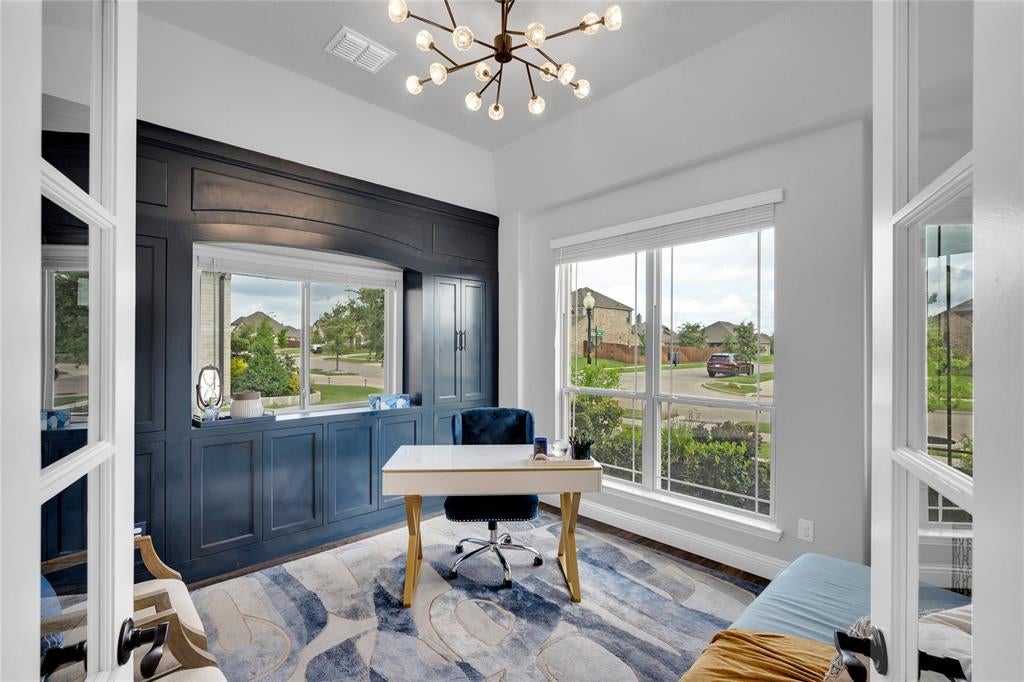
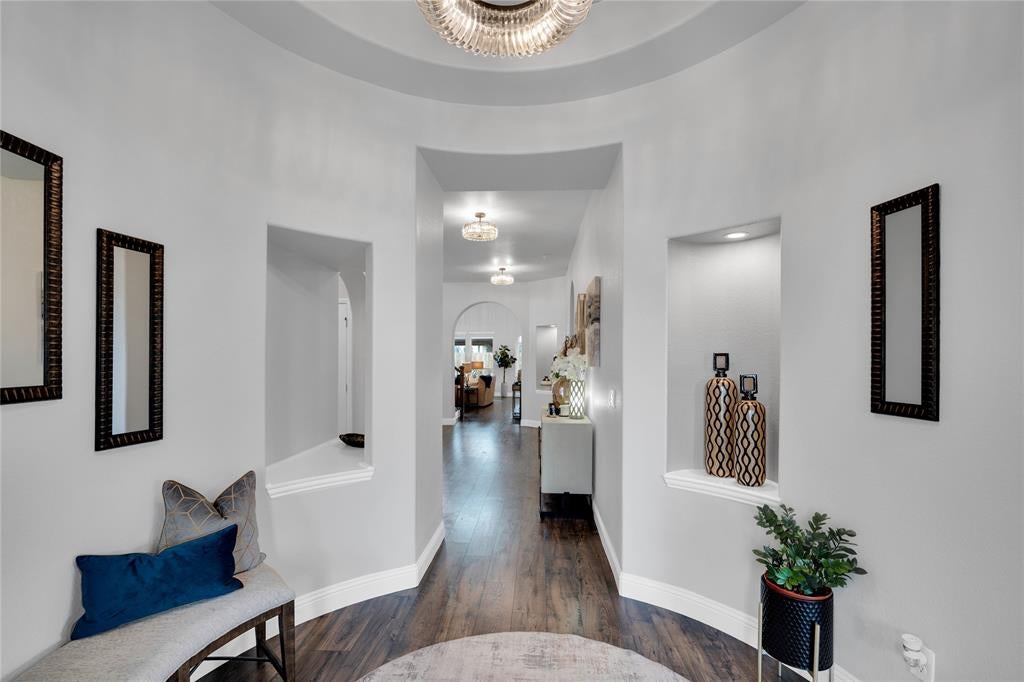
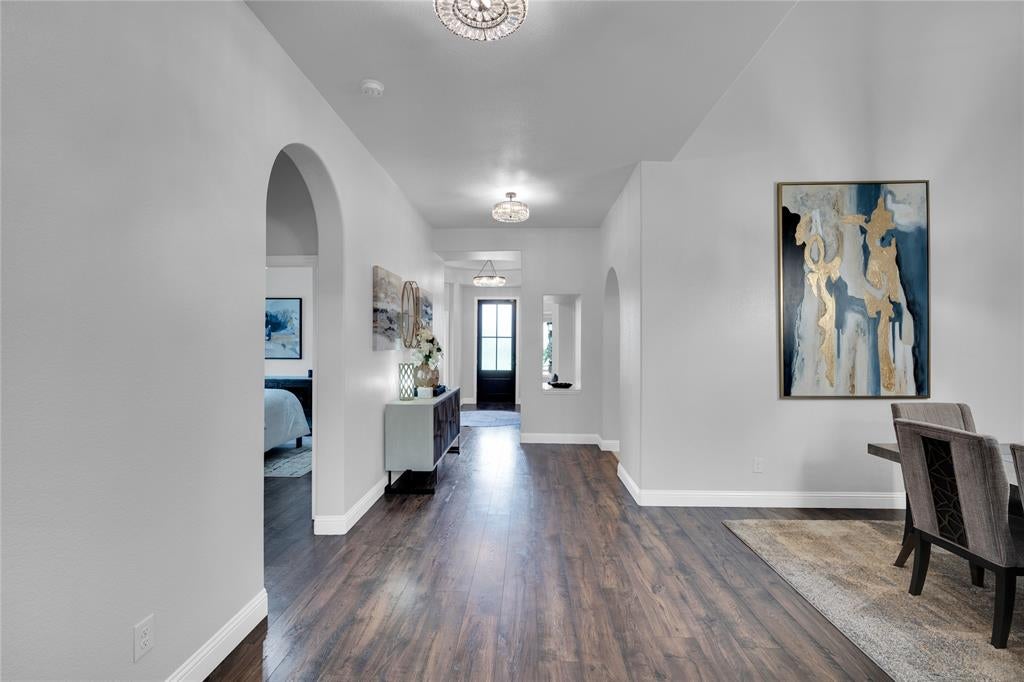
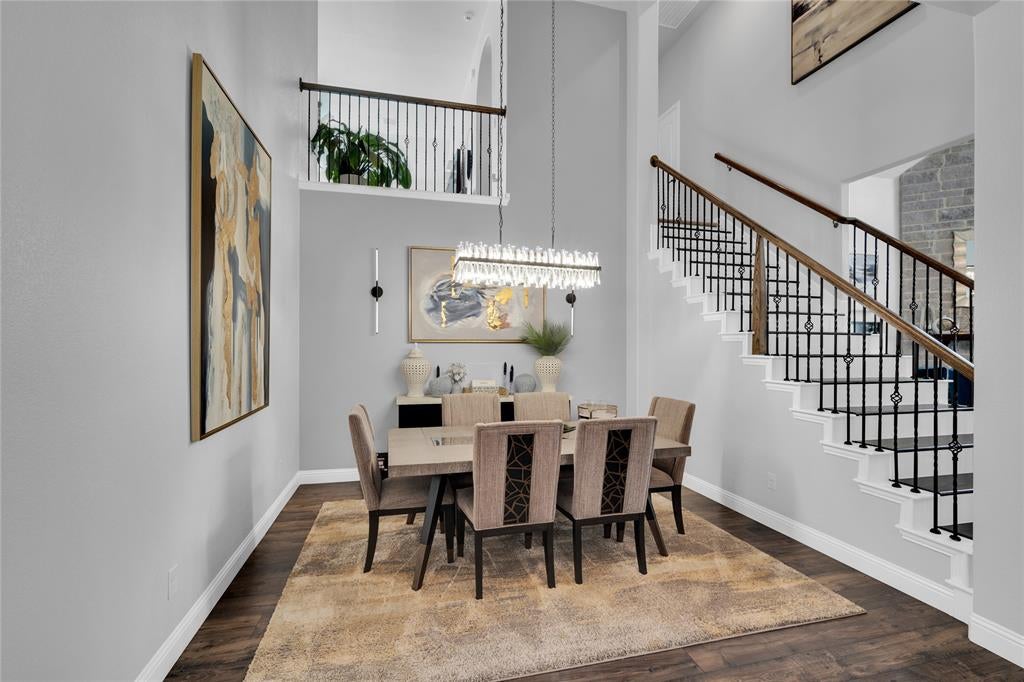
SELLERS OFFERING $10,000 TOWARD RATE BUYDOWN OR CLOSING COSTS WITH ACCEPTABLE OFFER! COME TAKE A LOOK AND MAKE THIS ONE YOU OWN!Step into elegance with this exceptional 4-bedroom, 3.5-bath residence offering over 3,700 square feet of thoughtfully designed living space in North Grove. From the moment you enter, soaring ceilings, designer lighting, rich wood flooring, & impressive architectural details create a lasting first impression. Designed for both everyday living & entertaining, this home features 3 spacious living areas, including an inviting family room with a dramatic floor-to-ceiling stone fireplace, an upstairs game room, & dedicated media room perfect for movie nights or game day gatherings. Home office with custom accent wall provides an ideal work-from-home space, while the elegant formal dining room is ready to host holidays & special occasions. The gourmet kitchen is truly the heart of the home, showcasing an oversized quartz island, upgraded cabinetry extending to the ceiling with glass display cabinets, designer vent hood, stainless steel appliances, double ovens, cooktop, walk-in pantry, & abundant storage. The adjoining breakfast area overlooks the beautifully landscaped backyard. Retreat to the luxurious primary suite featuring a tray ceiling with wood beams, spa-inspired bath with oversized walk-in shower, soaking tub, dual vanities, & an impressive walk-in closet with custom organization. Additional features include spacious secondary bedrooms, a convenient mudroom with built-in storage, utility room with cabinetry, and a 3-car garage. Step outside to your private backyard oasis where the expanded covered patio with custom pergola creates the perfect setting for relaxing evenings or entertaining family and friends. Community, residents enjoy parks, walking trails, a resort-style community pool, an on-site elementary school, and convenient access to shopping, dining, Baylor Scott & White Medical Center, and major highways for an easy commute.
| 4 days ago | Listing updated with changes from the MLS® | |
| 6 days ago | Price changed to $559,900 | |
| a month ago | Listing first seen on site |

© 2020 North Texas Real Estate Information Systems. All rights reserved. Information is deemed reliable but is not guaranteed accurate by the MLS or NTREIS. The information being provided is for the consumer's personal, non-commercial use, and may not be reproduced, redistributed, or used for any purpose other than to identify prospective properties consumers may be interested in purchasing.
Last checked: 2026-09-14 06:43 AM CDT

Did you know? You can invite friends and family to your search. They can join your search, rate and discuss listings with you.