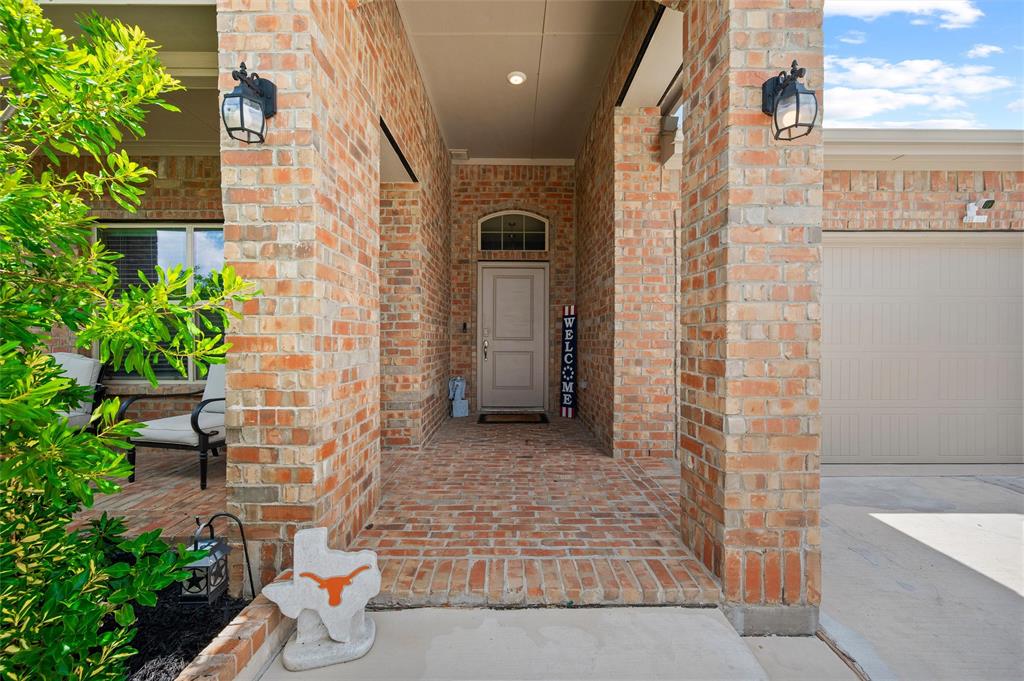
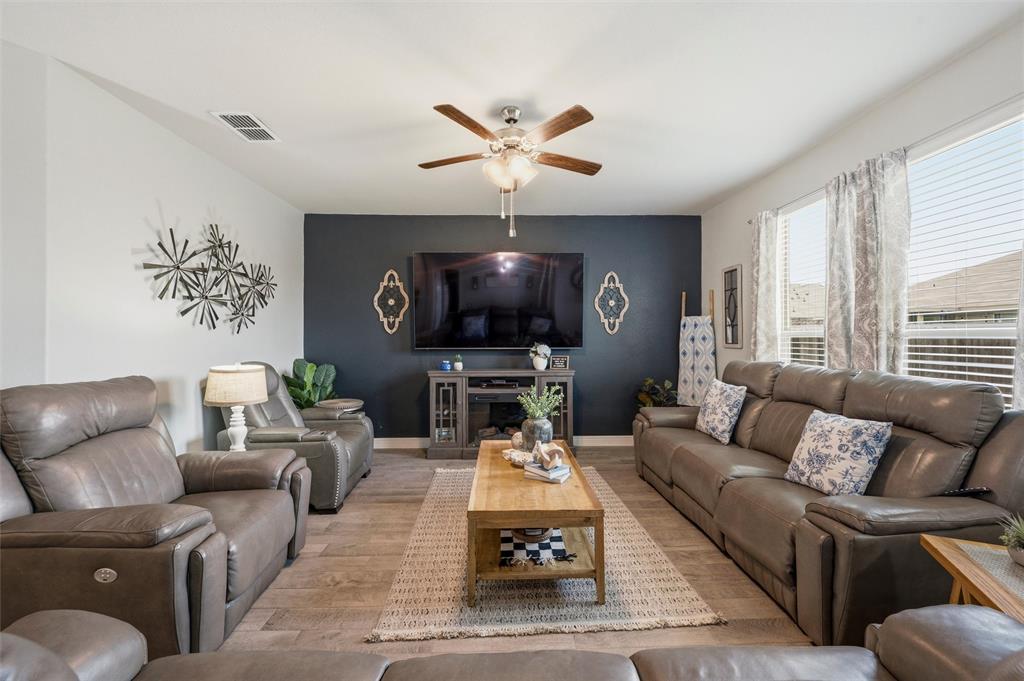
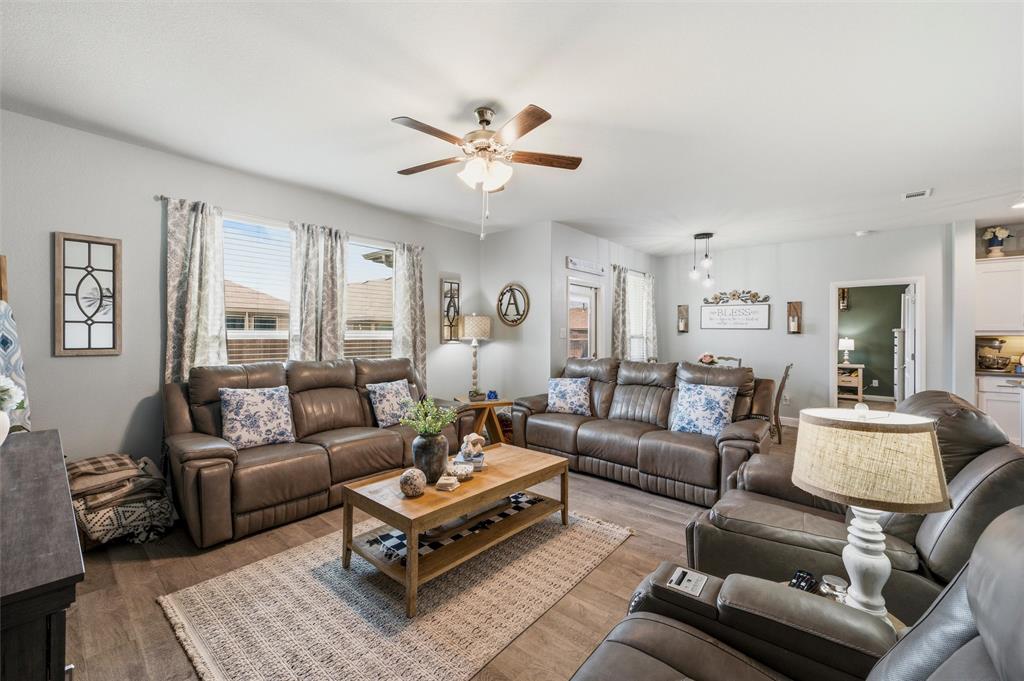
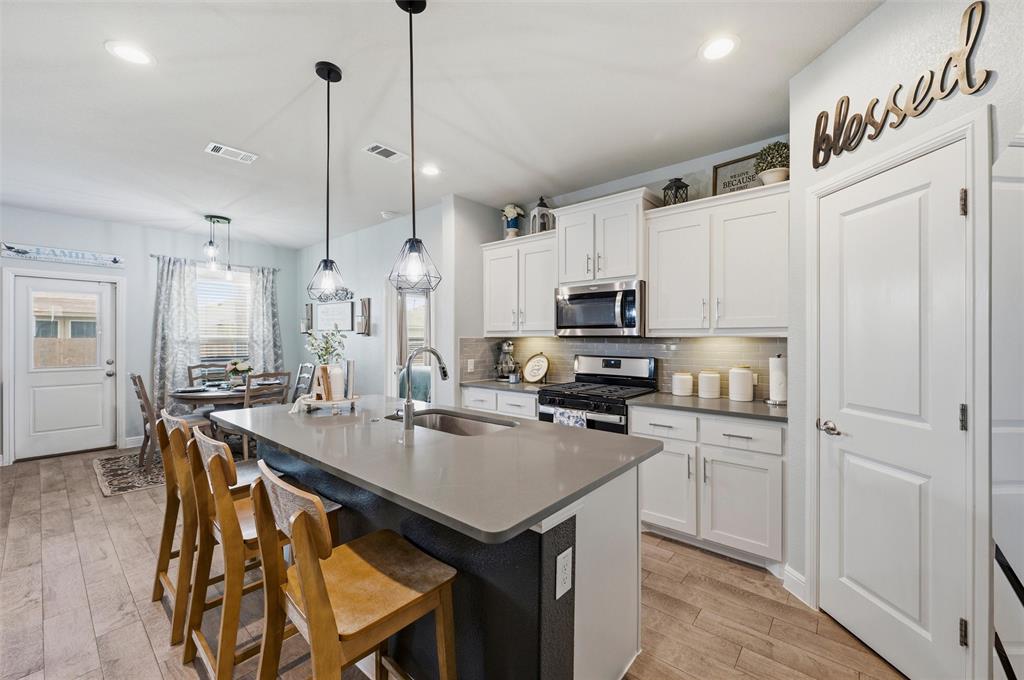
Qualified buyers may be eligible for a 2-1 interest rate buydown. Nearly new 4-2-2 in Trails of Elizabeth Creek with NO MUD tax and NO PID tax, a major monthly savings compared to nearby builder homes. Located in North Fort Worth and Northwest ISD, this single story home offers an open concept layout with modern finishes, energy efficiency, and an easy flow for today's buyers. The kitchen features quartz countertops, large island, pendant lighting, stainless steel appliances, gas range, tile backsplash, walk in pantry and a coffee bar with extra storage space, all opening into the dining and spacious living area. The private primary suite includes dual sinks, quartz vanity, oversized shower, and a large walk in closet. Wood look ceramic tile flooring runs through the main living areas and wet zones for durability, style, and easy maintenance. Enjoy the covered patio with a full sprinkler system and privacy fencing. This home is conveniently located within walking distance to the community pool, clubhouse, and playground. Easy access to everything North Fort Worth offers.
Save
Ask
Tour
Hide
Share
Listing Snapshot
Price
$389,000
Days On Site
63 Days
Bedrooms
4
Inside Area (SqFt)
1,849 sqft
Total Baths
2
Full Baths
2
Partial Baths
N/A
Lot Size
0.126 Acres
Year Built
2022
MLS® Number
21342628
Status
Active
Property Tax
$7,101
HOA/Condo/Coop Fees
$330 Semi-Annually
Sq Ft Source
N/A
Friends & Family
React
Invite
Recent Activity
2 months ago
Listing updated with changes from the MLS®
2 months ago
Listing first seen on site
General Features
Acres
0.126
Attached Garage
Yes
Foundation
Slab
Garage
Yes
Garage Spaces
2
Levels
One
Parking
DrivewayGarage Door OpenerGarage Faces FrontAttached
Property Sub Type
Single Family Residence
Security
Fire AlarmSecurity SystemSmoke Detector(s)
Sewer
Public Sewer
Special Circumstances
Standard
Utilities
Natural Gas AvailableUnderground Utilities
Water Source
Public
Interior Features
Appliances
DishwasherDisposalGas RangeGas Water HeaterMicrowaveTankless Water HeaterVented Exhaust Fan
Cooling
Ceiling Fan(s)Central AirElectric
Flooring
CarpetTile
Heating
Exhaust FanCentralNatural Gas
Interior
Kitchen IslandOpen FloorplanPantryWalk-In Closet(s)High Speed InternetSmart Home
Laundry Features
Washer Hookup
Window Features
Window Coverings
Bath-Full
Dimensions - 7 x 8Level - First
Bedroom
Dimensions - 12 x 10Level - FirstFeatures - Ceiling Fan(s)
Breakfast Room
Dimensions - 10 x 11Level - FirstFeatures - Breakfast Bar, Kitchen Island, Pantry
Kitchen
Dimensions - 10 x 18Level - FirstFeatures - Breakfast Bar, Kitchen Island
Laundry
Dimensions - 10 x 10Level - First
Living Room
Dimensions - 19 x 20Level - FirstFeatures - Ceiling Fan(s)