Save
Ask
Tour
Hide
Share
$535,000
44 Days On Site

8311 Challenger Lane
Frisco, TX 75034

For Sale|Townhouse|Active
3
Beds
3
Total Baths
3
Full Baths
2,704
SqFt
$198
/SqFt
2024
Built
Subdivision:
Wade Settlement Ph Two
County:
Collin
Call Now: (817) 765-6730
Is this the listing for you? We can help make it yours.
(817) 765-6730
8311 Challenger Lane8311 Challenger Lane8311 Challenger Lane8311 Challenger Lane
Save
Ask
Tour
Hide
Share

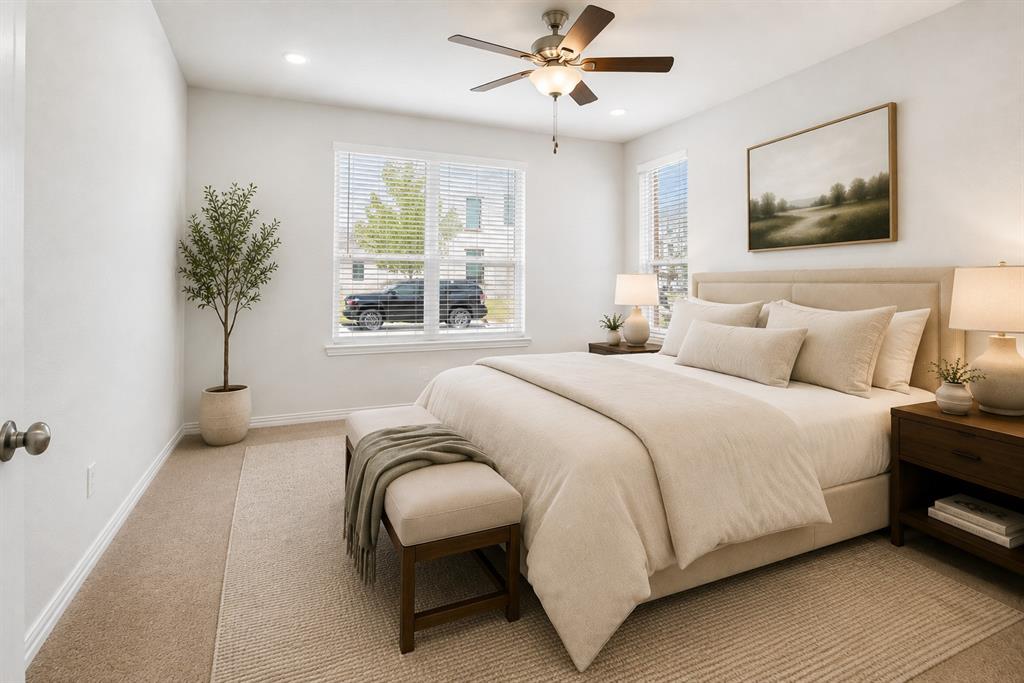
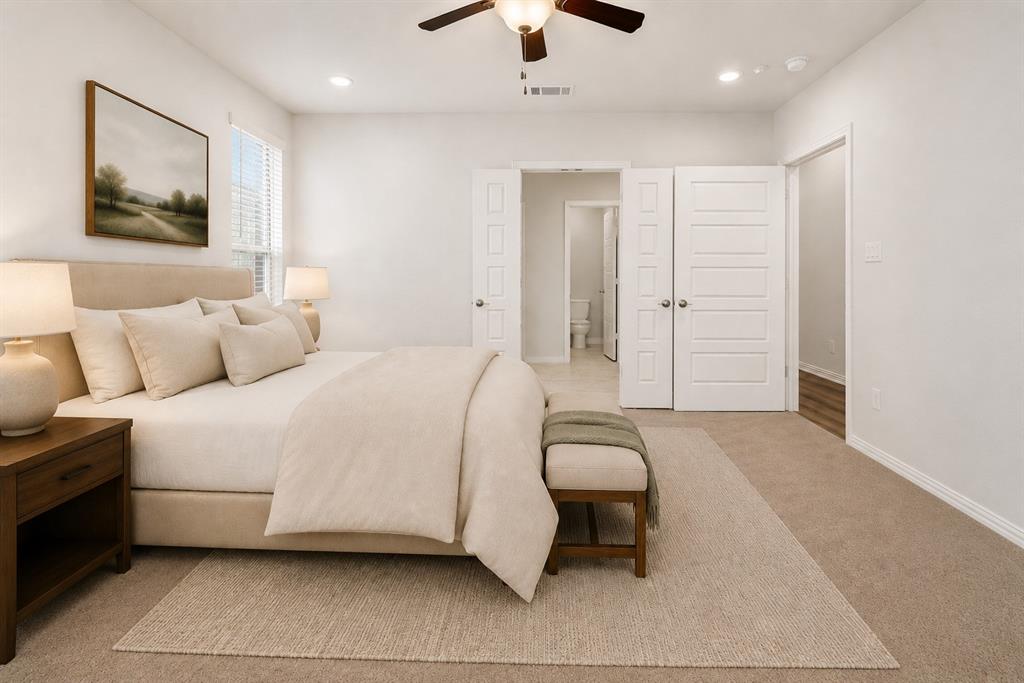
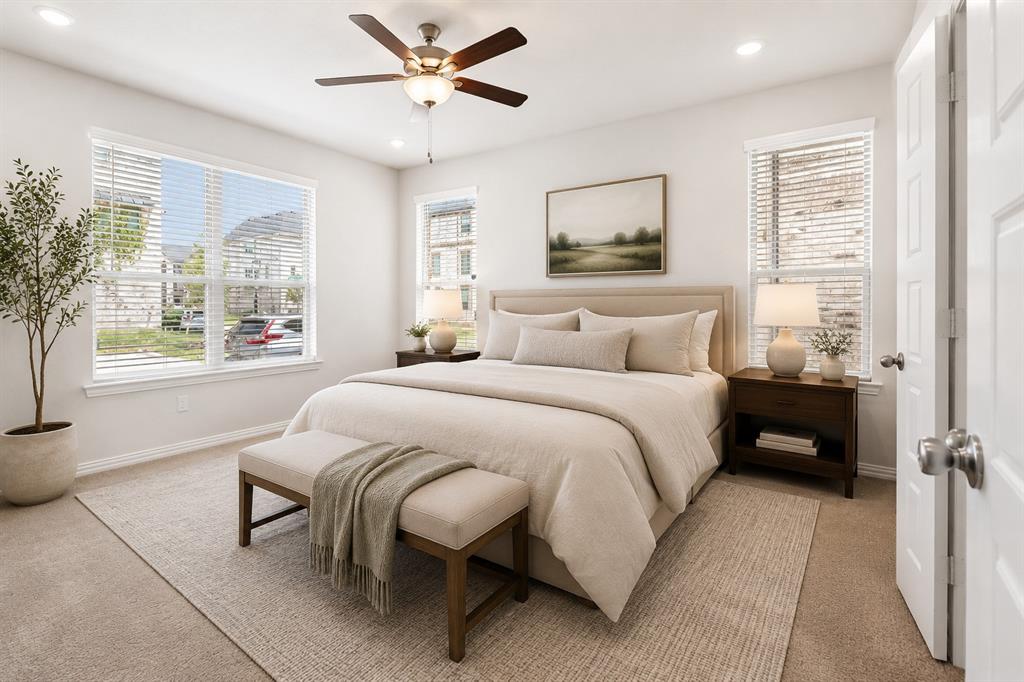
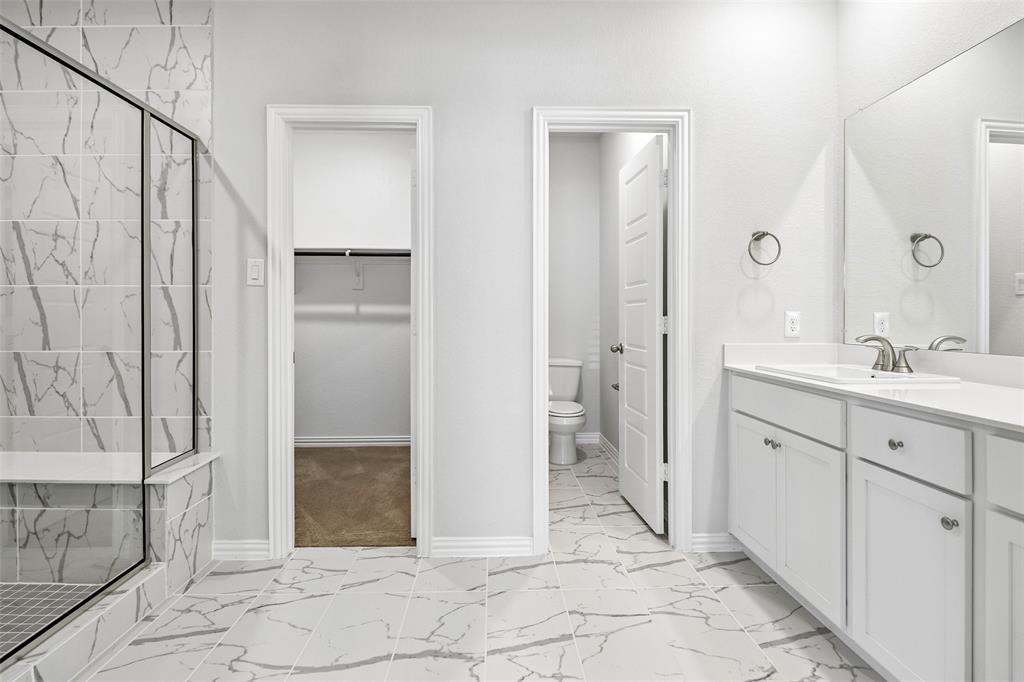
Built in 2022, this carefully maintained townhome feels closer to new construction than a resale home, offering 3 bedrooms, 3 full bathrooms, multiple living spaces, and a 2-car garage in one of Frisco's most convenient locations. As an end unit, additional windows fill the home with natural light, creating a bright, open feel that sets it apart from neighboring properties. The thoughtfully designed three-story floor plan offers exceptional flexibility for everyday living, entertaining, working from home, or hosting overnight guests. At the center of the home, the open-concept living room with fireplace flows effortlessly into the dining area and chef-inspired kitchen, creating a welcoming space for gathering with family and friends. Contemporary finishes, abundant storage, and spacious rooms reflect the pride of ownership evident throughout the home. The private primary suite provides a relaxing retreat with a spacious bath and walk-in closet, while the additional bedrooms each enjoy convenient access to their own full bathrooms, offering comfort and privacy for family members or guests. Residents enjoy the lock-and-leave lifestyle Wade Settlement is known for, complete with a community pool, walking trails, and professionally maintained common areas. Ideally located just minutes from The Star, Legacy West, Stonebriar Centre, Grandscape, PGA Frisco, and the highly anticipated The Mix development, you'll enjoy outstanding access to shopping, dining, entertainment, Dallas North Tollway, and Sam Rayburn Tollway. Zoned to highly acclaimed Frisco ISD. This is the rare combination of premium end-unit location, exceptional natural light, generous living space, and a home that has been cared for to an outstanding standard.

Save
Ask
Tour
Hide
Share
Listing Snapshot
Price 
$535,000
Days On Site 
44 Days
Bedrooms 
3
Inside Area (SqFt) 
2,704 sqft
Total Baths 
3
Full Baths 
3
Partial Baths 
N/A
Lot Size 
0.042 Acres
Year Built 
2024
MLS® Number 
21342620
Status 
Active
Property Tax 
$10,595
HOA/Condo/Coop Fees 
$230.67 monthly
Sq Ft Source 
N/A
Friends & Family
Recent Activity
4 days agoListing updated with changes from the MLS®
4 days agoPrice changed to $535,000
a month agoListing first seen on site
General Features
Acres 
0.042
Attached Garage 
Yes
Foundation 
Slab
Garage 
Yes
Garage Spaces 
2
Levels 
Three Or More
Parking 
CoveredDrivewayGarageGarage Door OpenerGarage Faces RearInside EntranceAttached
Property Sub Type 
Townhouse
Security 
Carbon Monoxide Detector(s)Fire Sprinkler System
Sewer 
Public Sewer
Special Circumstances 
Standard
Style 
Traditional
Utilities 
Electricity Connected
Water Source 
Public
Interior Features
Appliances 
DishwasherDisposalElectric OvenGas CooktopGas Water HeaterRefrigeratorTankless Water HeaterVented Exhaust Fan
Cooling 
Ceiling Fan(s)Central AirElectric
Fireplace 
Yes
Fireplace Features 
ElectricLiving Room
Fireplaces 
1
Flooring 
LaminateTile
Heating 
Exhaust FanCentralNatural Gas
Interior 
Double VanityKitchen IslandOpen FloorplanPantryWalk-In Closet(s)High Speed Internet
Laundry Features 
Electric Dryer HookupWasher Hookup
Window Features 
Window Coverings
Bedroom 
Dimensions - 12 x 15Level - FirstFeatures - Ceiling Fan(s)
Dining Room 
Dimensions - 17 x 11Level - Second
Kitchen 
Dimensions - 18 x 10Level - SecondFeatures - Kitchen Island, Pantry
Living Room 
Dimensions - 17 x 14Level - Second
Master Bedroom 
Dimensions - 13 x 17Level - ThirdFeatures - Walk-In Closet(s)
Office 
Dimensions - 13 x 11Level - ThirdFeatures - Ceiling Fan(s)
Save
Ask
Tour
Hide
Share
Exterior Features
Construction Details 
Brick
Exterior 
BalconyRain Gutters
Fencing 
None
Lot Features 
ClearedCorner LotSubdivided
Other Structures 
None
Roof 
Composition
Windows/Doors 
Window Coverings
Community Features
Association Fee 
$692.0
Association Fee Frequency 
Quarterly
Community Features 
PoolCurbsSidewalks
School District 
Frisco ISD
Financing Terms Available 
CashConventional
Schools
School District
Frisco ISD
Elementary School
Spears
Middle School
Hunt
High School
Frisco
Listing courtesy of Matthew Braun of Merit Homes matt@homeswithmerit.com


© 2020 North Texas Real Estate Information Systems. All rights reserved. Information is deemed reliable but is not guaranteed accurate by the MLS or NTREIS. The information being provided is for the consumer's personal, non-commercial use, and may not be reproduced, redistributed, or used for any purpose other than to identify prospective properties consumers may be interested in purchasing.
Last checked: 2026-09-14 05:47 AM CDT

Neighborhood & Commute
Source: Walkscore
Disclosure: Community information and market data powered by Constellation Data Labs. Information is deemed reliable but not guaranteed.
Save
Ask
Tour
Hide
Share
Scroll to Top