Save
Ask
Tour
Hide
Share
$399,999
43 Days On Site

2513 Peoria Drive
Fort Worth, TX 76179

For Sale|Single Family Residence|Active
4
Beds
3
Total Baths
3
Full Baths
2,238
SqFt
$179
/SqFt
2022
Built
Subdivision:
Cibolo Hill
County:
Tarrant
Call Now: (817) 765-6730
Is this the listing for you? We can help make it yours.
(817) 765-6730
2513 Peoria Drive2513 Peoria Drive2513 Peoria Drive2513 Peoria Drive
Save
Ask
Tour
Hide
Share

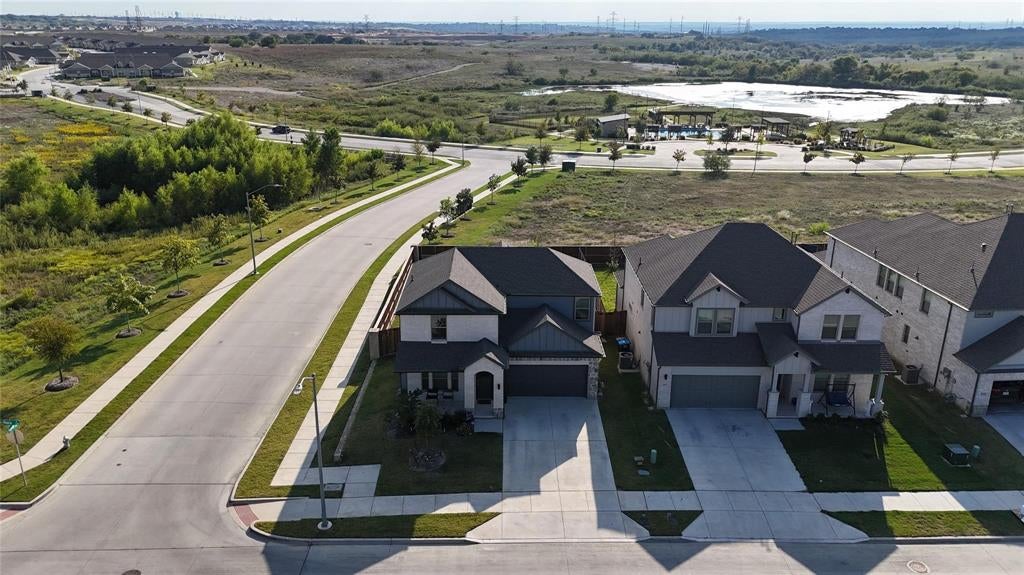
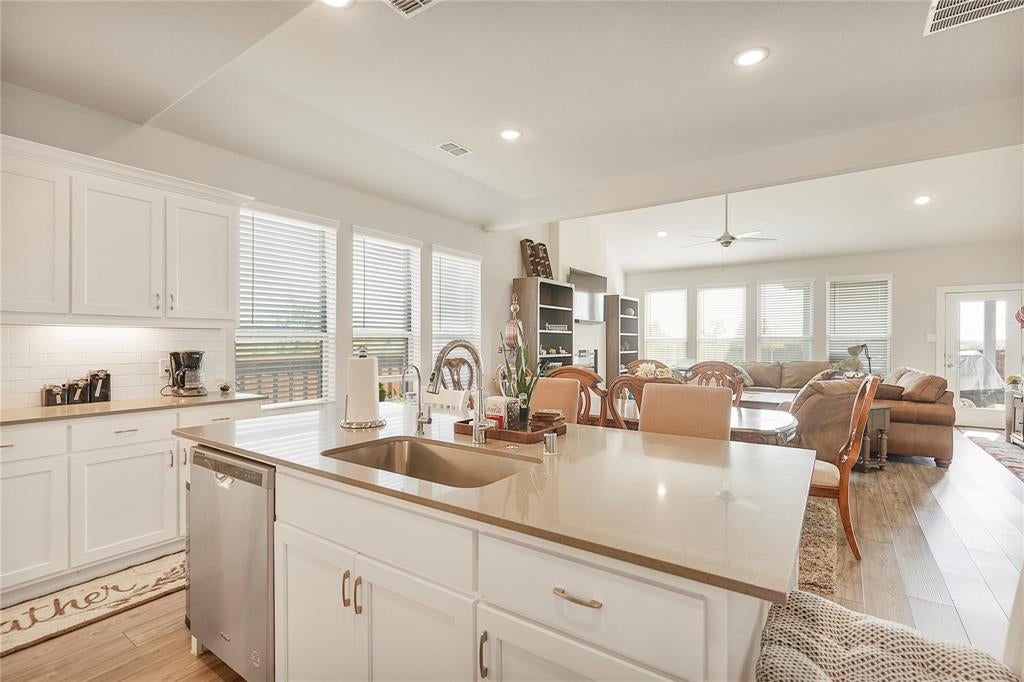
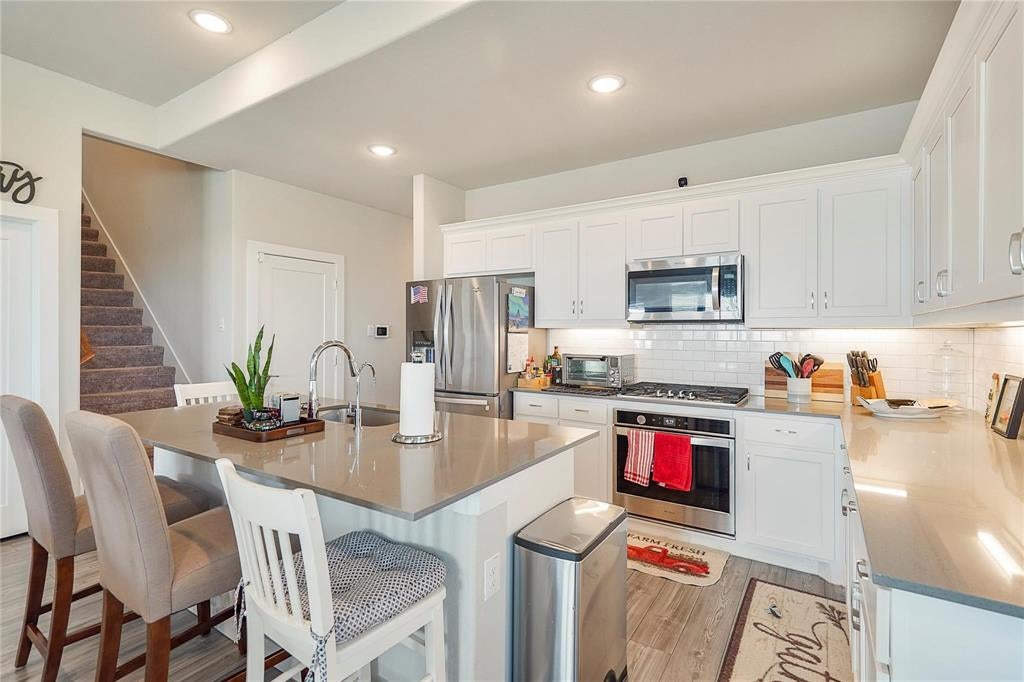
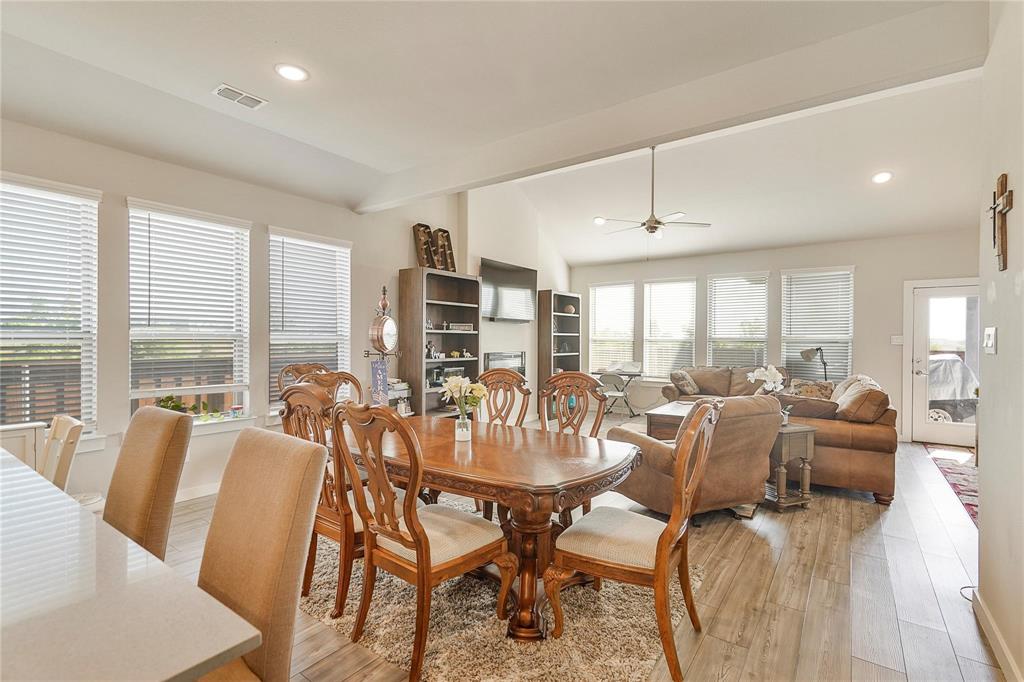
NO NEIGHBORS BEHIND YOU. NONE TO THE LEFT. Set on one of the largest corner homesites in Cibolo Hill, this 2022-built 4 bedroom, 3 bath offers privacy you simply cannot add to a house later - step out back and see for yourself. Inside, 2,238 square feet lives bright and open under vaulted and tray ceilings, with quartz countertops, modern finishes and a gas kitchen that opens to a covered patio. Four bedrooms and three full baths mean everyone spreads out. The expensive things are already done: tankless water heater, whole-home water softener, and a Leaf reverse-osmosis drinking water system. Ivory brick and stone elevation with a barn-style garage door and a welcoming front porch. Walk - do not drive - to the resort-style community pool and park. A 2022 build means low maintenance and move-in ready from day one. FHA, VA, conventional and cash all welcome.

Save
Ask
Tour
Hide
Share
Listing Snapshot
Price 
$399,999
Days On Site 
43 Days
Bedrooms 
4
Inside Area (SqFt) 
2,238 sqft
Total Baths 
3
Full Baths 
3
Partial Baths 
N/A
Lot Size 
0.153 Acres
Year Built 
2022
MLS® Number 
21342593
Status 
Active
Property Tax 
$5,113
HOA/Condo/Coop Fees 
$60 monthly
Sq Ft Source 
N/A
Friends & Family
Recent Activity
3 days agoListing updated with changes from the MLS®
5 days agoPrice changed to $399,999
a month agoListing first seen on site
General Features
Acres 
0.153
Attached Garage 
Yes
Foundation 
Slab
Garage 
Yes
Garage Spaces 
2
Levels 
Two
Parking 
DrivewayAttached
Property Sub Type 
Single Family Residence
Sewer 
Public Sewer
Special Circumstances 
Standard
Water Source 
Public
Interior Features
Appliances 
Built-In Gas RangeDishwasherDisposalDryer
Fireplace 
Yes
Fireplace Features 
Decorative
Fireplaces 
1
Flooring 
Vinyl
Interior 
Built-in FeaturesDouble Vanity
Bedroom 
Dimensions - 0 x 0Level - Second
Living Room 
Dimensions - 0 x 0Level - First
Master Bedroom 
Dimensions - 0 x 0Level - First
Save
Ask
Tour
Hide
Share
Exterior Features
Construction Details 
Brick
Roof 
Asphalt
Community Features
Association Fee 
$720.0
Association Fee Frequency 
Annually
School District 
Eagle MT-Saginaw ISD
Schools
School District
Eagle MT-Saginaw ISD
Elementary School
Eagle Mountain
Middle School
Wayside
High School
Boswell
Listing courtesy of Vanessa Macey of 5th Stream Realty caprealestateinvestmentsllc@outlook.com


© 2020 North Texas Real Estate Information Systems. All rights reserved. Information is deemed reliable but is not guaranteed accurate by the MLS or NTREIS. The information being provided is for the consumer's personal, non-commercial use, and may not be reproduced, redistributed, or used for any purpose other than to identify prospective properties consumers may be interested in purchasing.
Last checked: 2026-09-09 09:20 AM CDT

Neighborhood & Commute
Source: Walkscore
Disclosure: Community information and market data powered by Constellation Data Labs. Information is deemed reliable but not guaranteed.
Save
Ask
Tour
Hide
Share
Scroll to Top