Save
Ask
Tour
Hide
Share
$1,750,000
28 Days On Site

2104 Beachview Drive
Flower Mound, TX 75022

For Sale|Single Family Residence|Active
6
Beds
5
Total Baths
4
Full Baths
1
Partial Bath
4,502
SqFt
$389
/SqFt
2001
Built
Subdivision:
Emerald Bay
County:
Denton
Call Now: (817) 765-6730
Is this the listing for you? We can help make it yours.
(817) 765-6730
2104 Beachview Drive2104 Beachview Drive2104 Beachview Drive2104 Beachview Drive
Save
Ask
Tour
Hide
Share

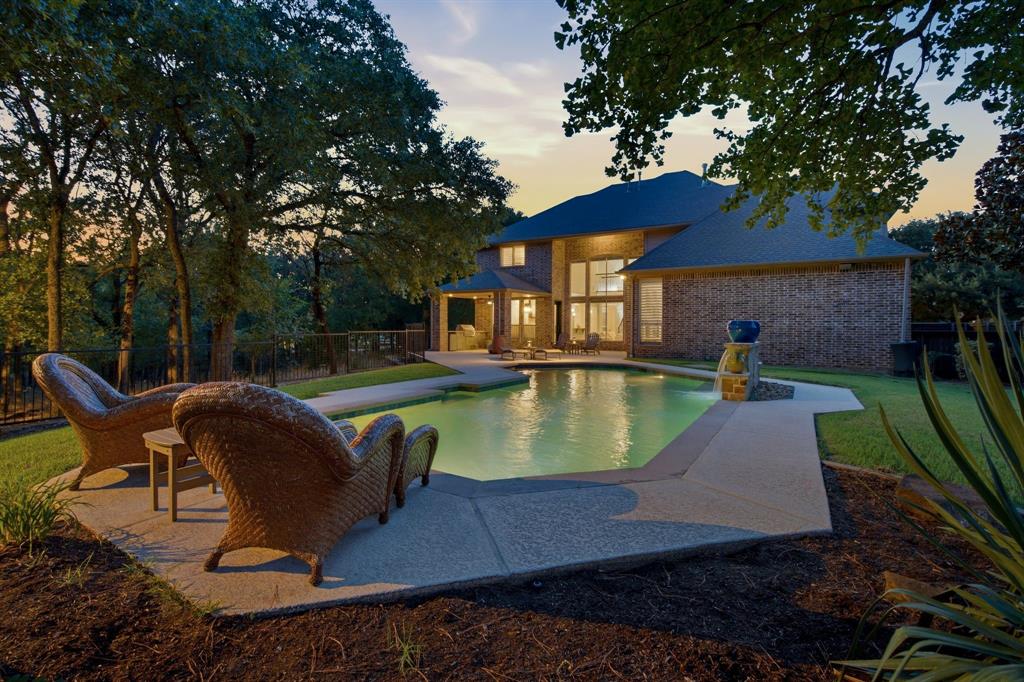
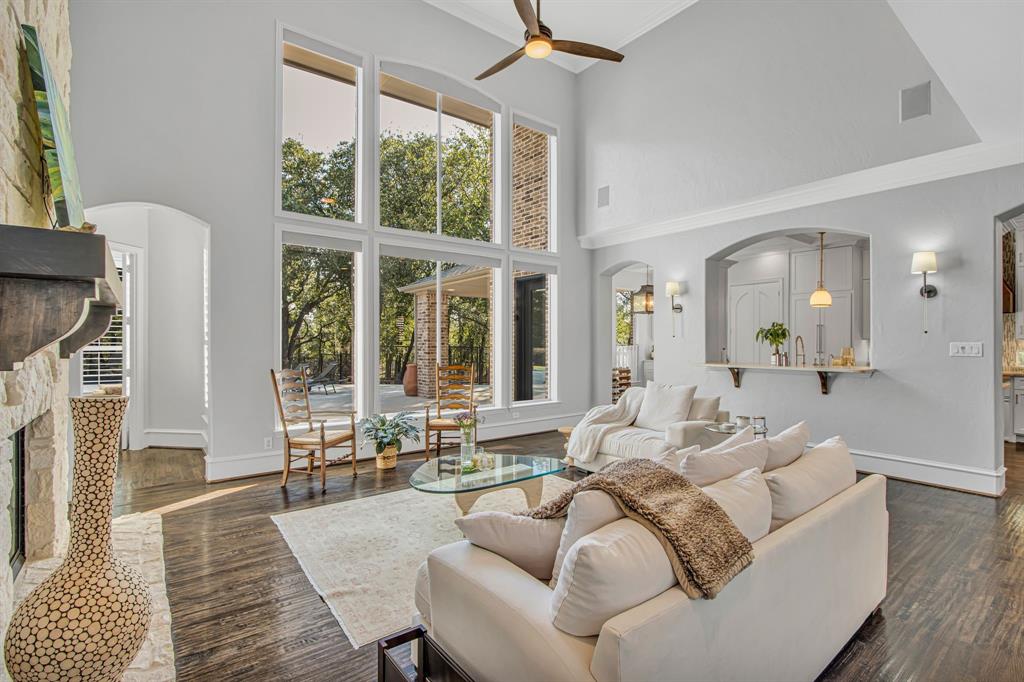
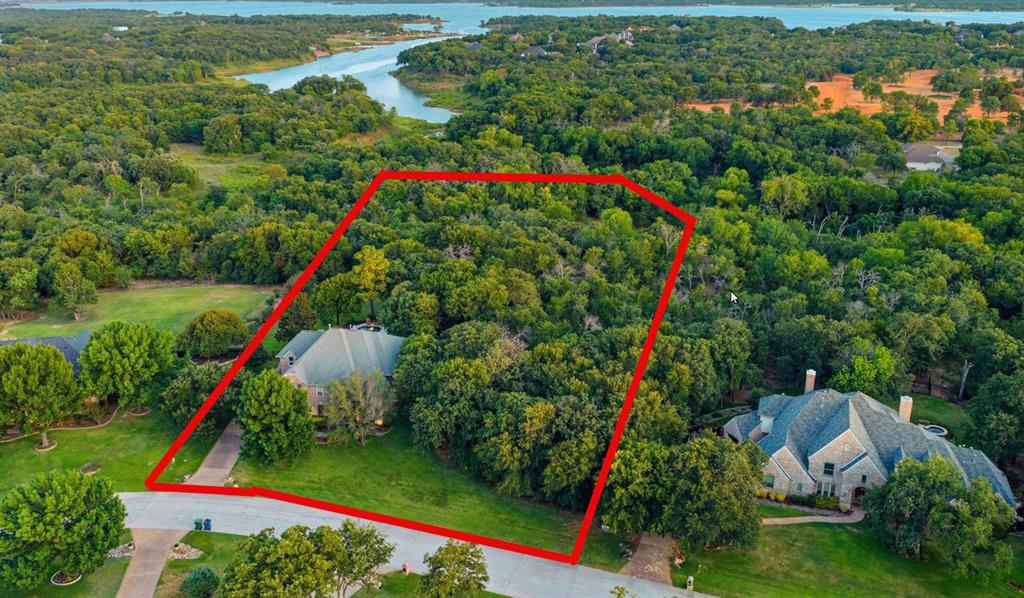
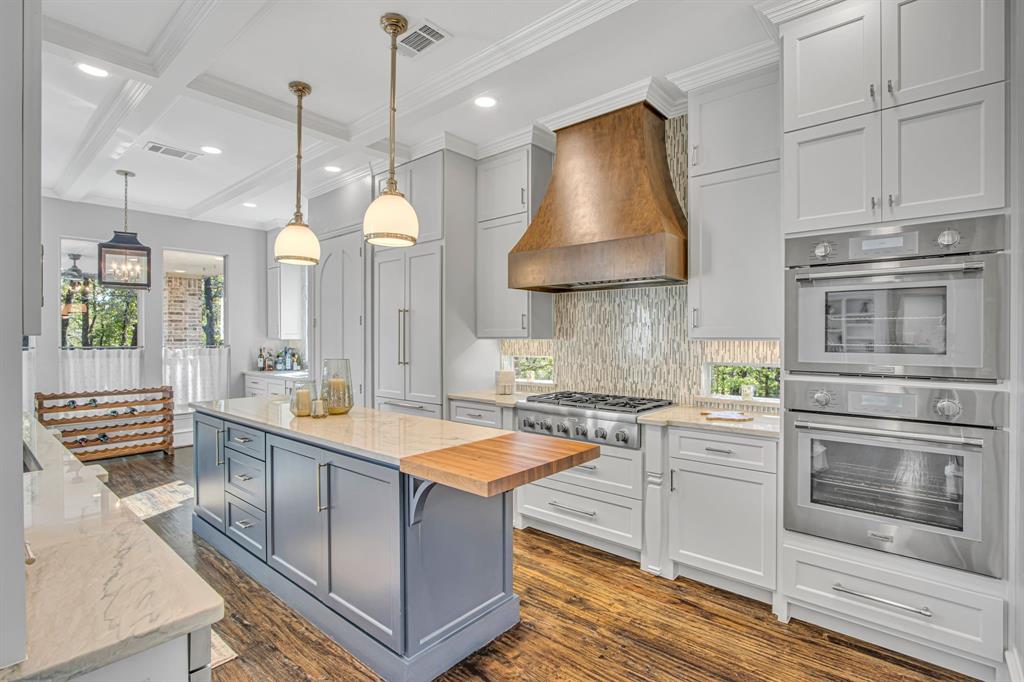
Welcome to a private retreat in Emerald Bay, where refined living & natural beauty meet on approximately 1.5 wooded acres adjoining protected Lake Grapevine Corps of Engineers land. Expansive windows frame the trees, pool & changing skies, while birdsong, evening owls & native wildlife create the feeling of living within a private preserve. A walking trail winds through the woods to a secluded fire pit—a quiet place to explore, gather or simply enjoy the surroundings. Designed for entertaining & everyday retreat, the outdoor setting features a saltwater pool with water feature, covered living area & uninterrupted woodland views. With no homes directly behind the property, mornings feel still & private, afternoons invite time by the pool & evenings unfold as the sun sets through the trees. Inside, a custom iron entry opens to hand-scraped hardwood floors & light-filled spaces oriented toward the landscape. The chef-inspired kitchen features Thermador stainless appliances, double ovens, steam oven, quartz countertops, a large island with breakfast seating & dry bar with built-in wine refrigerator. The adjoining living room is anchored by a natural-stone fireplace, creating a warm setting for intimate evenings or larger gatherings. Remote-controlled shades preserve the sweeping views. The versatile floor plan offers 6 bedrooms & multiple living areas, including 2 bedrooms plus living & dining spaces downstairs. Upstairs, 4 bedrooms are joined by a game room, dedicated theater & secondary lounge. The primary suite is a private sanctuary with sitting area & spa-inspired bath. An oversized 3-car garage with epoxy flooring provides ample storage & workspace. Near Lake Grapevine recreation, shopping, dining & Lewisville ISD schools, this exceptional property offers substantial space, sophisticated interiors, true privacy & everyday life immersed in nature. Here, the trees, wildlife, water & sky are not simply the backdrop - they are part of the experience of coming home.

Save
Ask
Tour
Hide
Share
Listing Snapshot
Price 
$1,750,000
Days On Site 
28 Days
Bedrooms 
6
Inside Area (SqFt) 
4,502 sqft
Total Baths 
5
Full Baths 
4
Partial Baths 
1
Lot Size 
1.512 Acres
Year Built 
2001
MLS® Number 
21342562
Status 
Active
Property Tax 
$26,641
HOA/Condo/Coop Fees 
$75.25 monthly
Sq Ft Source 
N/A
Friends & Family
Recent Activity
4 weeks agoListing updated with changes from the MLS®
4 weeks agoListing first seen on site
General Features
Acres 
1.512
Attached Garage 
Yes
Foundation 
Slab
Garage 
Yes
Garage Spaces 
3
Levels 
Two
Parking 
Additional ParkingDrivewayEnclosedGarageGarage Door OpenerGarage Faces SideInside EntranceKitchen LevelOversizedAttached
Property Sub Type 
Single Family Residence
Security 
Carbon Monoxide Detector(s)PrewiredSecurity SystemSecurity System LeasedSmoke Detector(s)
Sewer 
Public Sewer
Special Circumstances 
Standard
Style 
Traditional
Utilities 
Cable AvailableElectricity ConnectedNatural Gas AvailableSewer Available
Water Source 
Public
Interior Features
Appliances 
RefrigeratorBuilt-In RefrigeratorDishwasherDisposalElectric OvenGas CooktopGas Water HeaterMicrowaveConvection OvenDouble OvenVented Exhaust FanWine Cooler
Cooling 
Ceiling Fan(s)Central AirElectricMulti UnitsZoned
Fireplace 
Yes
Fireplace Features 
GasGlass DoorsLiving RoomRaised HearthStoneGas Log
Fireplaces 
1
Flooring 
CarpetCeramic TileHardwoodMarble
Heating 
Exhaust FanCentralFireplace(s)Natural GasZoned
Interior 
Built-in FeaturesChandelierDouble VanityDry BarGranite CountersKitchen IslandNatural WoodworkOpen FloorplanPantryVaulted Ceiling(s)Walk-In Closet(s)High Speed InternetIn-Law Floorplan
Laundry Features 
Electric Dryer HookupWasher Hookup
Window Features 
ShuttersWindow Coverings
Save
Ask
Tour
Hide
Share
Exterior Features
Construction Details 
BrickStone
Exterior 
Fire PitRain GuttersLightingOutdoor Grill
Fencing 
Back YardCross FencedFencedWrought Iron
Lot Features 
Interior LotIrregular LotLandscapedLevelMany TreesSubdivided
Patio And Porch 
CoveredFront PorchPatioRear Porch
Pool Features 
GuniteIn GroundOutdoor PoolPool SweepPrivateSalt Water
Private Pool 
Yes
Roof 
Composition
Windows/Doors 
ShuttersWindow Coverings
Community Features
Association Fee 
$903.0
Association Fee Frequency 
Annually
School District 
Lewisville ISD
Financing Terms Available 
CashConventionalVA Loan
Schools
School District
Lewisville ISD
Elementary School
Liberty
Middle School
Shadow Ridge
High School
Flower Mound
Listing courtesy of Marcy Barkemeyer of Keller Williams Realty marcy@dfwbeautifulhomes.com


© 2020 North Texas Real Estate Information Systems. All rights reserved. Information is deemed reliable but is not guaranteed accurate by the MLS or NTREIS. The information being provided is for the consumer's personal, non-commercial use, and may not be reproduced, redistributed, or used for any purpose other than to identify prospective properties consumers may be interested in purchasing.
Last checked: 2026-09-09 08:29 AM CDT

Neighborhood & Commute
Source: Walkscore
Disclosure: Community information and market data powered by Constellation Data Labs. Information is deemed reliable but not guaranteed.
Save
Ask
Tour
Hide
Share
Scroll to Top