Save
Ask
Tour
Hide
Share
$1,100,000
40 Days On Site

2726 Corral Drive
Celina, TX 75009

For Sale|Single Family Residence|Active
4
Beds
4
Total Baths
3
Full Baths
1
Partial Bath
4,067
SqFt
$270
/SqFt
2016
Built
Subdivision:
Mustang Lakes Ph One
County:
Collin
Call Now: (817) 765-6730
Is this the listing for you? We can help make it yours.
(817) 765-6730
2726 Corral Drive2726 Corral Drive2726 Corral Drive2726 Corral Drive
Save
Ask
Tour
Hide
Share

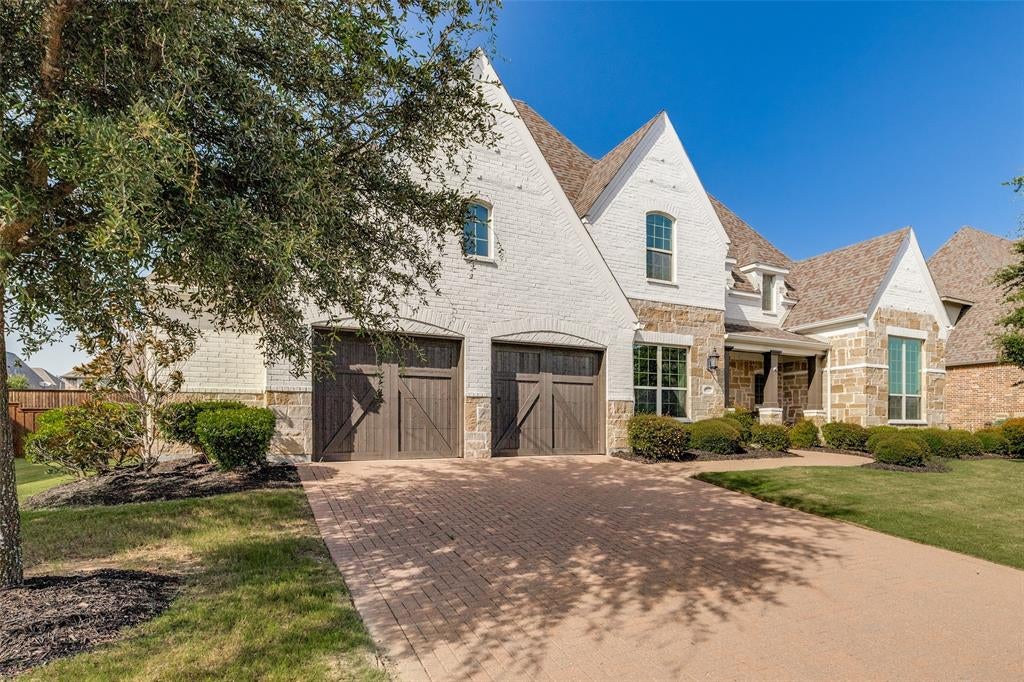
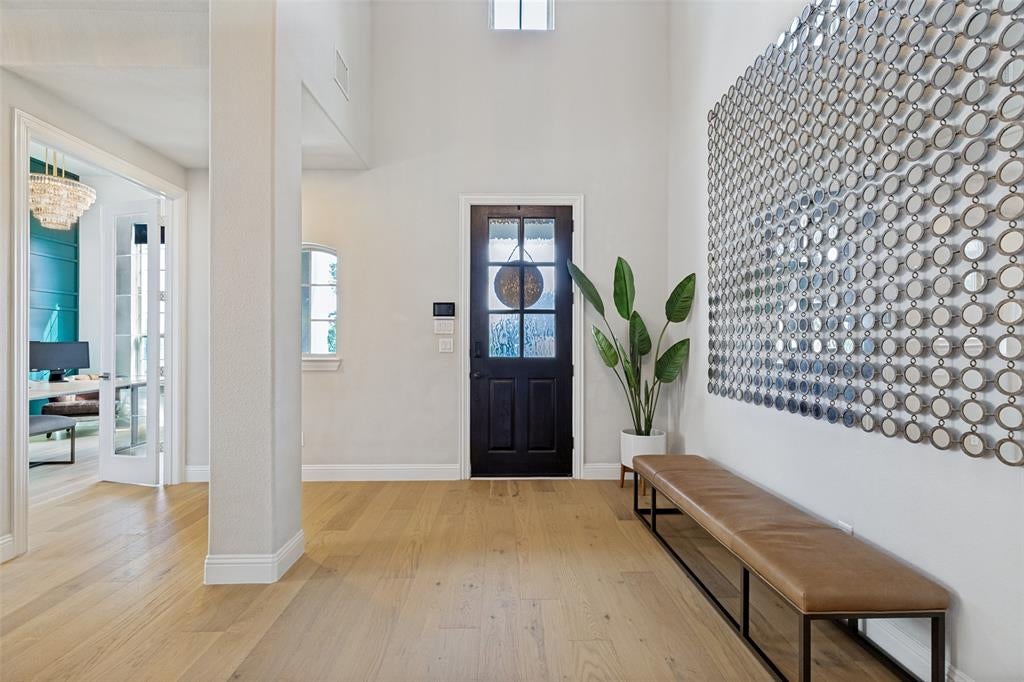
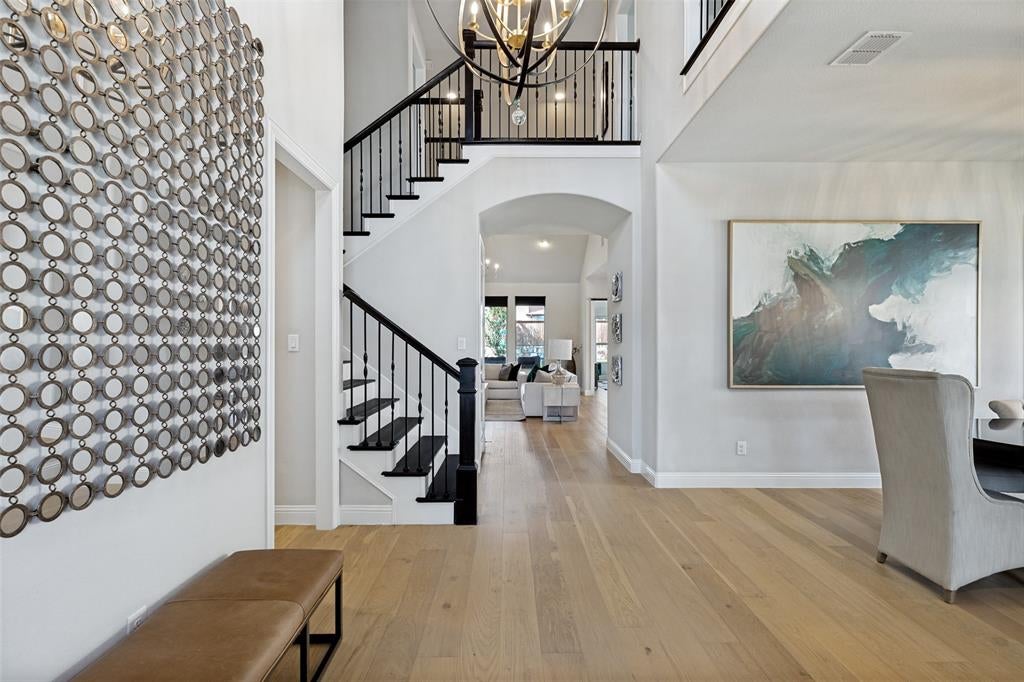
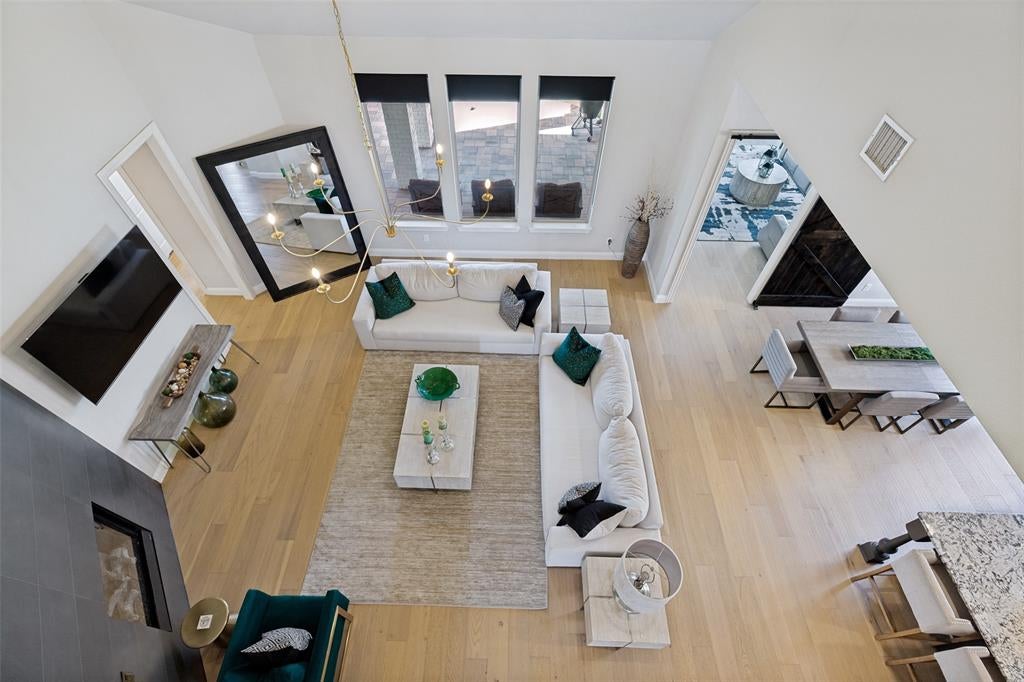
Experience luxury living in this beautifully updated Highland Home located in the highly sought-after master-planned community of Mustang Lakes and zoned to Prosper ISD. Thoughtfully upgraded throughout, this exceptional home features designer lighting, elegant quartz countertops, brand-new hardwood flooring, and a custom fireplace installed in 2024, offering a perfect blend of style and comfort. Designed with both everyday living and entertaining in mind, the spacious floor plan includes a dedicated media room on the first floor, along with a luxurious primary suite and a private guest bedroom, providing ideal accommodations for family and visitors. Situated on one of the largest lots in the neighborhood—approximately 0.30 acres—the expansive backyard offers endless possibilities for creating your dream outdoor oasis, with plenty of room for a pool, outdoor kitchen, entertaining space, and ample green space for children and pets to enjoy. Upstairs, you'll find two additional bedrooms, with full bathroom, and two separate living areas game rooms, providing flexible space for recreation, a home office, or additional family living. Enjoy the convenience of front yard maintenance included in the HOA and the benefit of an onsite elementary school just moments away. Mustang Lakes offers an unmatched lifestyle with exceptional amenities, including scenic hiking and biking trails, a 5-acre stocked lake, resort-style pools with cabanas, a state-of-the-art fitness center, one of the largest amenity centers in North Texas, tennis courts, sport courts, playgrounds, and numerous community events. Ideally located with easy access to the Dallas North Tollway, US Highway 380, and US Highway 75, this home combines luxury, convenience, and an incredible community lifestyle. Don't miss the opportunity to make this exceptional home yours—schedule your private showing today!

Save
Ask
Tour
Hide
Share
Listing Snapshot
Price 
$1,100,000
Days On Site 
40 Days
Bedrooms 
4
Inside Area (SqFt) 
4,067 sqft
Total Baths 
4
Full Baths 
3
Partial Baths 
1
Lot Size 
0.3 Acres
Year Built 
2016
MLS® Number 
21342534
Status 
Active
Property Tax 
$22,360
HOA/Condo/Coop Fees 
$176 monthly
Sq Ft Source 
N/A
Friends & Family
Recent Activity
a month agoListing updated with changes from the MLS®
a month agoListing first seen on site
General Features
Acres 
0.3
Attached Garage 
Yes
Foundation 
Slab
Garage 
Yes
Garage Spaces 
3
Green Energy Efficient 
AppliancesHVACInsulationThermostatWater HeaterWindows
Levels 
Two
Parking 
GarageGarage Door OpenerGarage Faces FrontStorageTandemAttached
Property Sub Type 
Single Family Residence
Security 
Carbon Monoxide Detector(s)Smoke Detector(s)
Sewer 
Public Sewer
Special Circumstances 
Standard
Style 
Traditional
Utilities 
Cable Available
Water Source 
Public
Interior Features
Appliances 
DishwasherDisposalGas CooktopMicrowaveDouble OvenVented Exhaust Fan
Cooling 
Central AirElectric
Fireplace 
Yes
Fireplace Features 
Living Room
Fireplaces 
1
Flooring 
CarpetCeramic TileWood
Heating 
Exhaust FanCentralNatural Gas
Interior 
ChandelierGranite CountersKitchen IslandOpen FloorplanVaulted Ceiling(s)Walk-In Closet(s)High Speed Internet
Laundry Features 
Electric Dryer HookupWasher Hookup
Window Features 
Bay Window(s)Window Coverings
Bedroom 
Dimensions - 11 x 13Level - Second
Dining Room 
Dimensions - 11 x 16Level - First
Game Room 
Dimensions - 16 x 17Level - Second
Kitchen 
Dimensions - 14 x 24Level - FirstFeatures - Breakfast Bar, Kitchen Island
Living Room 
Dimensions - 19 x 18Level - First
Master Bedroom 
Dimensions - 17 x 14Level - FirstFeatures - Walk-In Closet(s)
Media Room 
Dimensions - 14 x 18Level - Second
Save
Ask
Tour
Hide
Share
Exterior Features
Construction Details 
BrickStone
Exterior 
Rain Gutters
Fencing 
FencedWood
Patio And Porch 
CoveredPatio
Roof 
Composition
Windows/Doors 
Bay Window(s)Window Coverings
Community Features
Association Fee 
$176.0
Association Fee Frequency 
Monthly
Community Features 
PoolClubhouseFitness CenterPlaygroundSidewalksTennis Court(s)
School District 
Prosper ISD
Financing Terms Available 
CashConventionalFHAVA Loan
Schools
School District
Prosper ISD
Elementary School
Sam Johnson
Middle School
Lorene Rogers
High School
Walnut Grove
Listing courtesy of gayle ford of Keller Williams Prosper Celina gayleford62@yahoo.com


© 2020 North Texas Real Estate Information Systems. All rights reserved. Information is deemed reliable but is not guaranteed accurate by the MLS or NTREIS. The information being provided is for the consumer's personal, non-commercial use, and may not be reproduced, redistributed, or used for any purpose other than to identify prospective properties consumers may be interested in purchasing.
Last checked: 2026-09-09 09:15 AM CDT

Neighborhood & Commute
Source: Walkscore
Disclosure: Community information and market data powered by Constellation Data Labs. Information is deemed reliable but not guaranteed.
Save
Ask
Tour
Hide
Share
Scroll to Top