Save
Ask
Tour
Hide
Share
$449,900
43 Days On Site

829 Premier Parkway
Grand Prairie, TX 75051

For Sale|Townhouse|Active
4
Beds
4
Total Baths
3
Full Baths
1
Partial Bath
2,221
SqFt
$203
/SqFt
2026
Built
Subdivision:
Carrier Parkway Townhomes
County:
Dallas
Call Now: (817) 765-6730
Is this the listing for you? We can help make it yours.
(817) 765-6730
829 Premier Parkway829 Premier Parkway829 Premier Parkway829 Premier Parkway
Save
Ask
Tour
Hide
Share

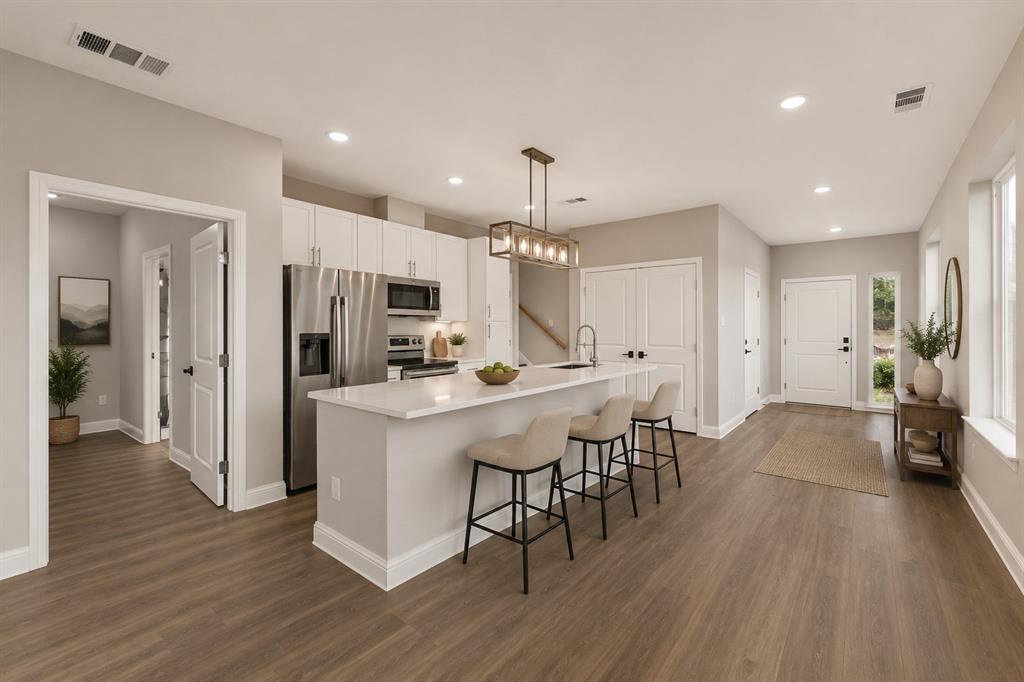
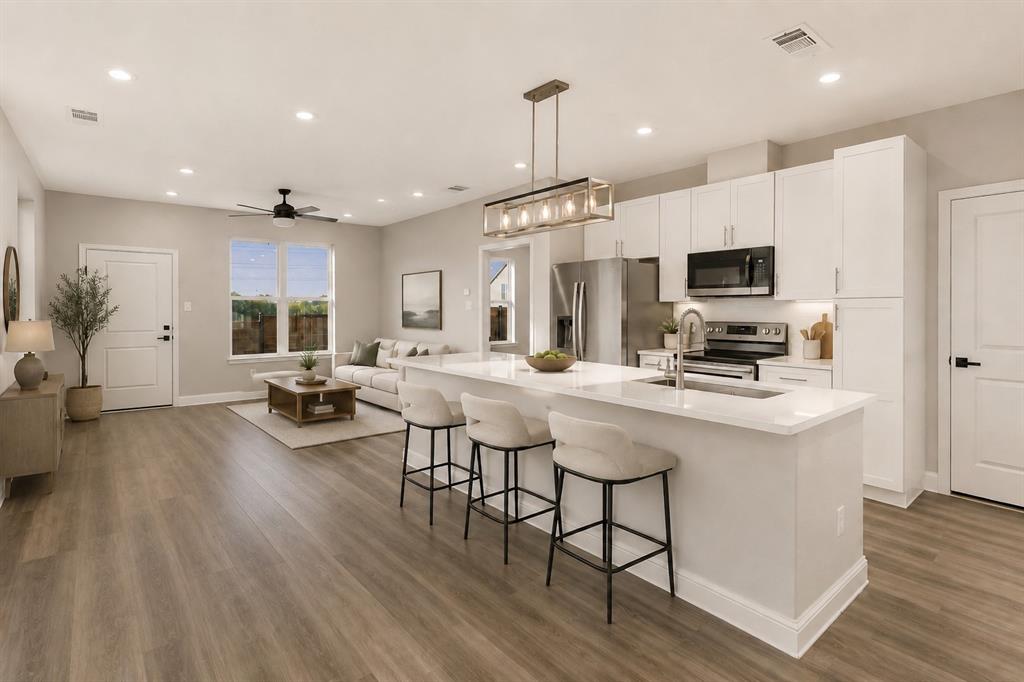
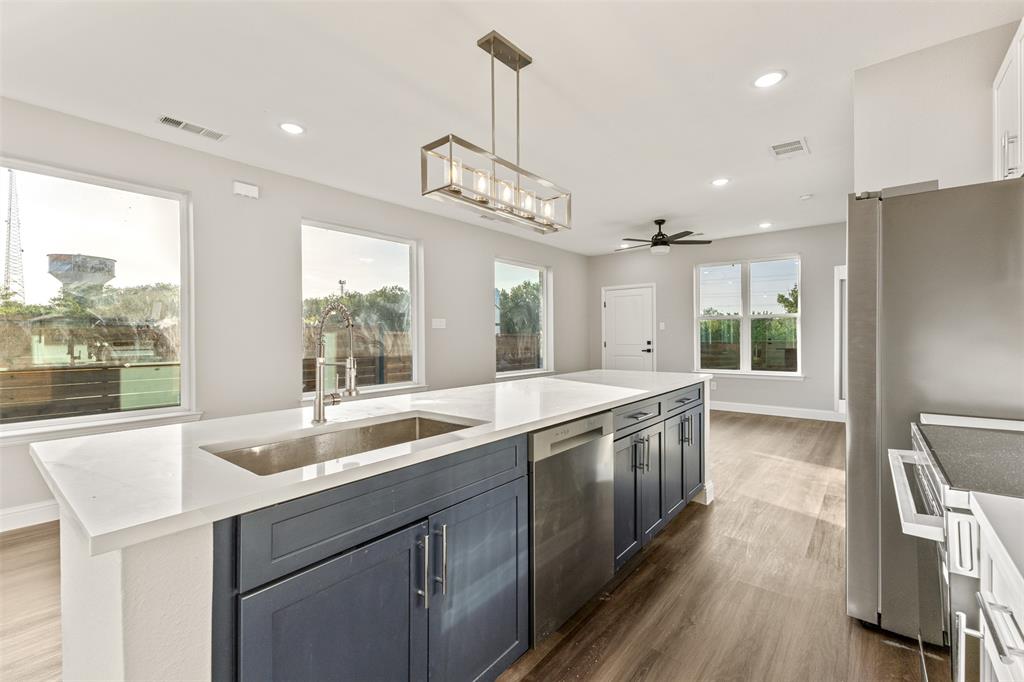
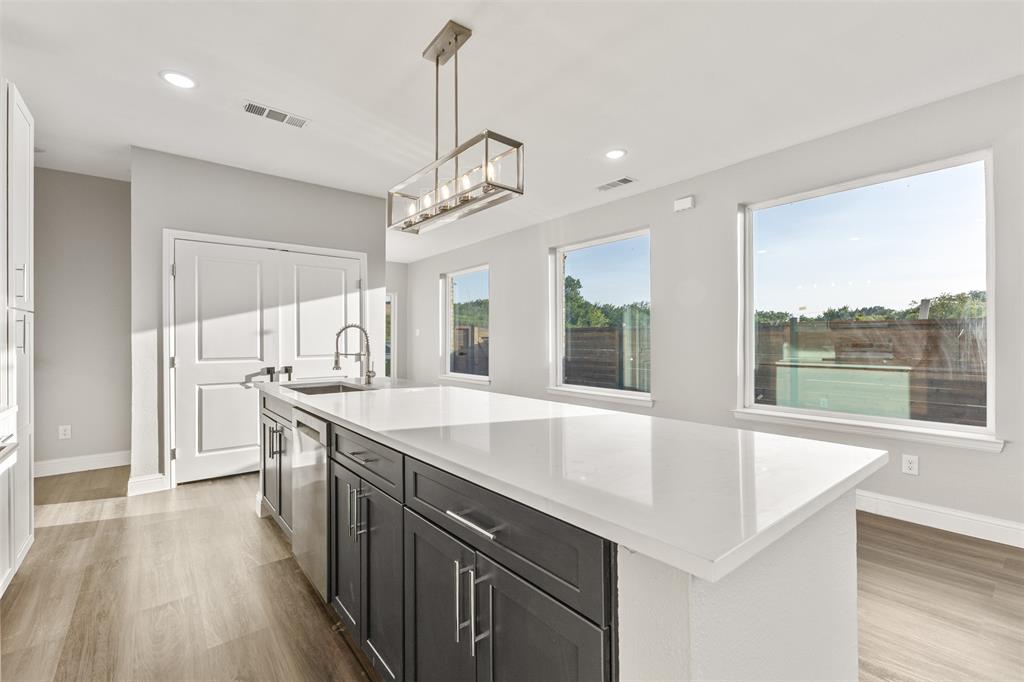
This stunning new construction home at 829 Premier Parkway offers the perfect blend of modern design, comfort, and functionality. Featuring 4 spacious bedrooms and 3.5 bathrooms, this thoughtfully designed floorplan includes a private primary suite conveniently located downstairs for added comfort and privacy. The open concept living area is ideal for entertaining, highlighted by elegant quartz countertops, contemporary finishes, and abundant natural light throughout. The chef inspired kitchen flows seamlessly into the dining and living spaces, creating the perfect atmosphere for gatherings and everyday living. Upstairs offers additional bedrooms, flexible living space, and plenty of room for family or guests. Conveniently located near McFall's Park, where you can enjoy trails, open green space, and fresh air without ever needing to get in your car. Epic Central is less than 3 miles away, offering exclusive entertainment, a water park, sports courts, and events. IKEA, Topgolf and major dinning retail destinations are just within a short drive.

Save
Ask
Tour
Hide
Share
Listing Snapshot
Price 
$449,900
Days On Site 
43 Days
Bedrooms 
4
Inside Area (SqFt) 
2,221 sqft
Total Baths 
4
Full Baths 
3
Partial Baths 
1
Lot Size 
0.065 Acres
Year Built 
2026
MLS® Number 
21342502
Status 
Active
Property Tax 
N/A
HOA/Condo/Coop Fees 
N/A
Sq Ft Source 
N/A
Friends & Family
Recent Activity
2 weeks agoListing updated with changes from the MLS®
a month agoListing first seen on site
General Features
Acres 
0.065
Attached Garage 
Yes
Foundation 
Slab
Garage 
Yes
Garage Spaces 
2
Levels 
Two
Parking 
DrivewayGarageAttached
Property Condition 
New Construction
Property Sub Type 
Townhouse
Sewer 
Public Sewer
Utilities 
Cable AvailableElectricity Connected
Water Source 
Public
Interior Features
Appliances 
Electric CooktopElectric Oven
Cooling 
Central Air
Flooring 
Wood
Heating 
Central
Interior 
Eat-in KitchenWalk-In Closet(s)
Laundry Features 
In Hall
Bath-Full 
Dimensions - 11 x 5Level - Second
Bath-Half 
Dimensions - 7 x 3Level - First
Bedroom 
Dimensions - 16 x 12Level - SecondFeatures - Ceiling Fan(s)
Dining Room 
Dimensions - 14 x 27Level - First
Kitchen 
Dimensions - 8 x 10Level - FirstFeatures - Eat-in Kitchen, Kitchen Island, Pantry
Laundry 
Dimensions - 6 x 3Level - First
Living Room 
Dimensions - 10 x 10Level - FirstFeatures - Ceiling Fan(s)
Master Bedroom 
Dimensions - 14 x 14Level - FirstFeatures - Ceiling Fan(s), Walk-In Closet(s)
Save
Ask
Tour
Hide
Share
Exterior Features
Construction Details 
BrickStone
Exterior 
LightingPrivate Yard
Fencing 
Wood
Roof 
Shingle
Community Features
School District 
Grand Prairie ISD
Financing Terms Available 
CashConventionalFHAVA Loan
Schools
School District
Grand Prairie ISD
Elementary School
Austin
Middle School
Adams
High School
Grand Prairie
Listing courtesy of Shaheer Hashmi of DHS Realty shaheer.dfwhomes@gmail.com


© 2020 North Texas Real Estate Information Systems. All rights reserved. Information is deemed reliable but is not guaranteed accurate by the MLS or NTREIS. The information being provided is for the consumer's personal, non-commercial use, and may not be reproduced, redistributed, or used for any purpose other than to identify prospective properties consumers may be interested in purchasing.
Last checked: 2026-09-09 11:19 AM CDT

Neighborhood & Commute
Source: Walkscore
Disclosure: Community information and market data powered by Constellation Data Labs. Information is deemed reliable but not guaranteed.
Save
Ask
Tour
Hide
Share
Scroll to Top