Save
Ask
Tour
Hide
Share
$144,000
45 Days On Site

Scottswood Rice
3210 S Fielder Road 211
Arlington, TX 76015

For Sale|Condominium|Active
2
Beds
1
Total Bath
1
Full Bath
746
SqFt
$193
/SqFt
1984
Built
Subdivision:
Scottswood Rice Condo
County:
Tarrant
Call Now: (817) 765-6730
Is this the listing for you? We can help make it yours.
(817) 765-6730
3210 S Fielder Road 2113210 S Fielder Road 2113210 S Fielder Road 2113210 S Fielder Road 211
Save
Ask
Tour
Hide
Share

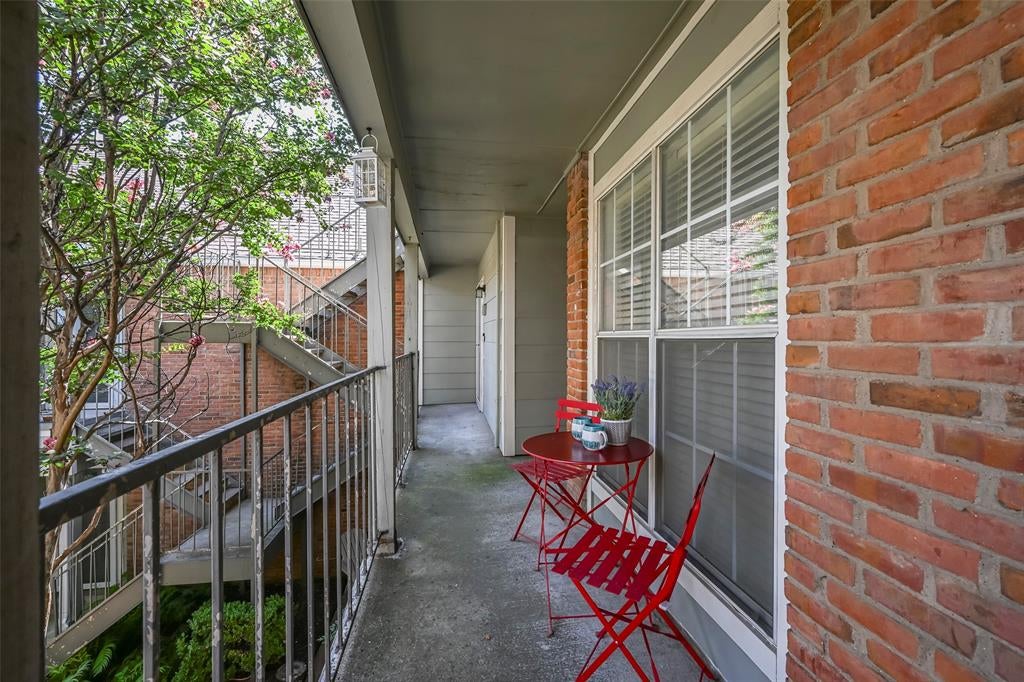
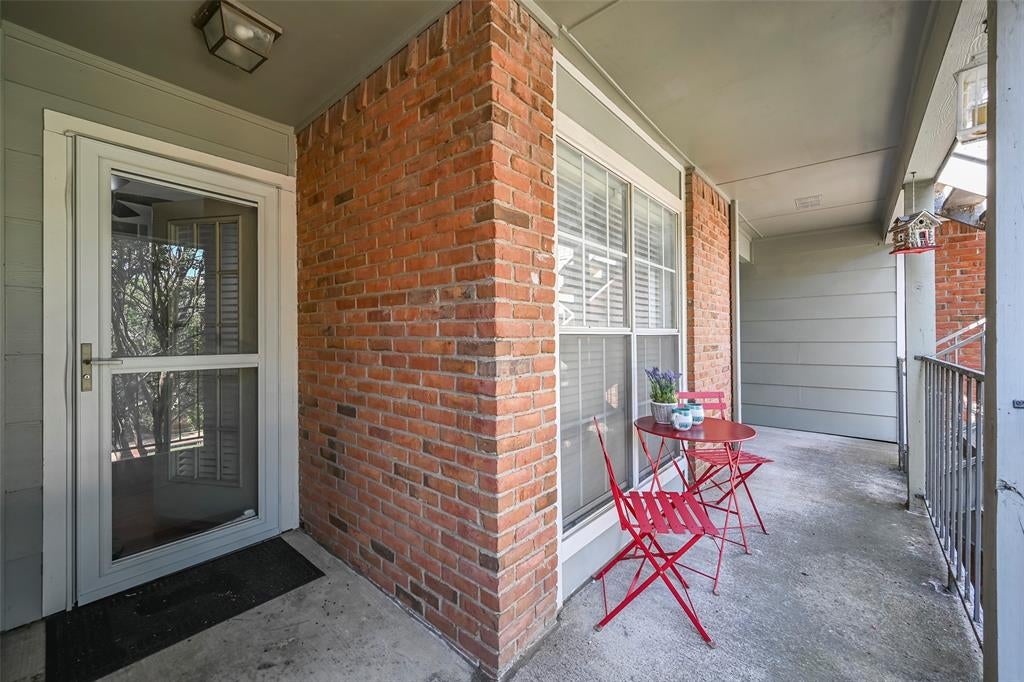
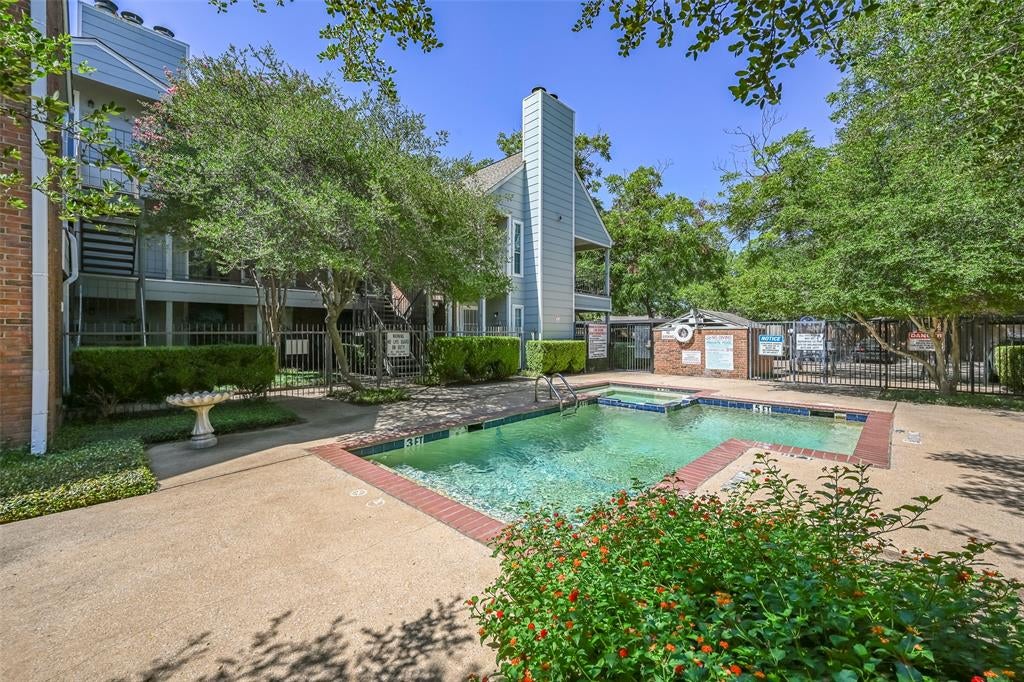
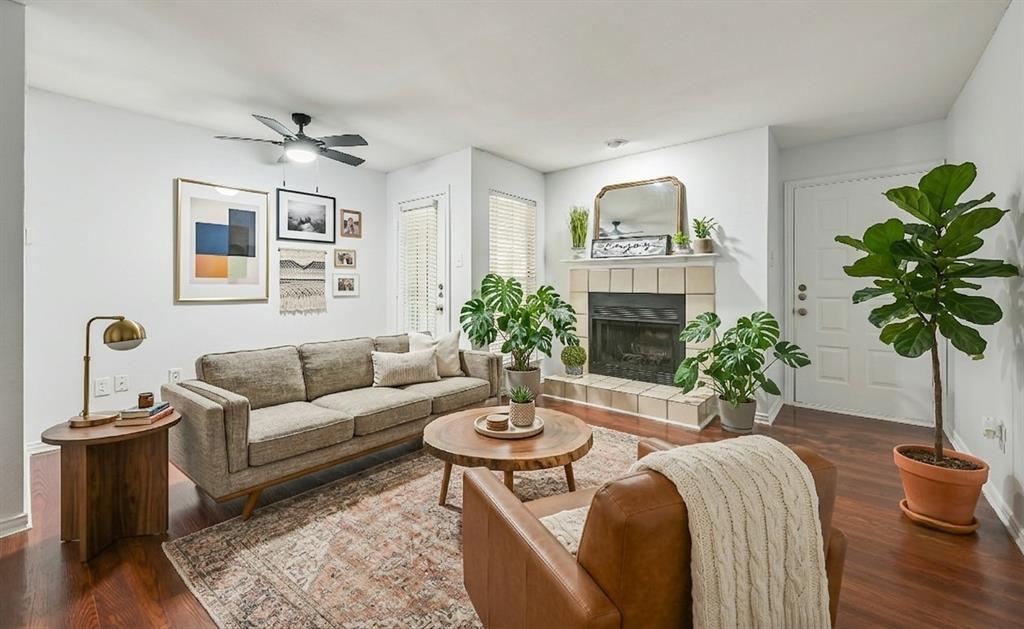
Welcome home to this charming 2-bedroom, 1-bathroom condo perfectly situated in the heart of Arlington! Convenient to the Parks Mall, Medical City Arlington, USMD, Costco, and the Arlington Highlands. This home puts shopping, dining, and healthcare right at your fingertips. Enter through a serene, gated courtyard surrounded by tranquil trees, blooming flowers, and lush shrubs. Sturdy storm doors have been installed on all exterior entrances for added peace of mind. Inside, you will find beautiful laminate flooring flowing seamlessly through the main living areas, hallway and bedrooms. The inviting living room features a cozy wood-burning fireplace adorned with a sleek tile hearth and a decorative wood mantel. The efficient kitchen layout opens up with a pass-through counter to the living space and boasts an upgraded backsplash along with brand-new stainless-steel oven, dishwasher, and microwave. The refrigerator, clothes washer, and dryer are also included in the sale! Functional updates include 2-inch louvered window blinds, cool ceiling fans in both bedrooms and the dining area, and a bathroom outfitted with durable ceramic tiles and an accessible walk-in shower with easy-entry threshold. The secondary bedroom even offers a handy convenience vanity sink and generous walk-in closet. Finally, we invite you to relax and enjoy your favorite beverage on your dedicated front balcony. Don’t let this charming condo get away—schedule your tour today!

Save
Ask
Tour
Hide
Share
Listing Snapshot
Price 
$144,000
Days On Site 
45 Days
Bedrooms 
2
Inside Area (SqFt) 
746 sqft
Total Baths 
1
Full Baths 
1
Partial Baths 
N/A
Lot Size 
0.039 Acres
Year Built 
1984
MLS® Number 
21342478
Status 
Active
Property Tax 
$2,411
HOA/Condo/Coop Fees 
$310 monthly
Sq Ft Source 
N/A
Friends & Family
Recent Activity
2 weeks agoListing updated with changes from the MLS®
2 weeks agoPrice changed to $144,000
2 months agoListing first seen on site
General Features
Acres 
0.039
Carport 
1
Levels 
One
Number Of Stories 
3
Parking 
Additional ParkingCovered
Property Sub Type 
Condominium
Sewer 
Public Sewer
Special Circumstances 
Standard
Utilities 
Cable Available
Water Source 
Public
Interior Features
Appliances 
DishwasherDisposalDryerElectric RangeElectric Water HeaterMicrowaveRefrigeratorWasher
Cooling 
Central AirElectric
Fireplace 
Yes
Fireplace Features 
Wood Burning
Fireplaces 
1
Flooring 
LaminateTile
Heating 
CentralElectric
Interior 
Walk-In Closet(s)High Speed Internet
Laundry Features 
Electric Dryer HookupIn KitchenWasher Hookup
Bath-Full 
Dimensions - 5 x 9Level - Second
Bedroom 
Dimensions - 10 x 10Level - SecondFeatures - Ceiling Fan(s)
Dining Room 
Dimensions - 5 x 9Level - SecondFeatures - Ceiling Fan(s)
Kitchen 
Dimensions - 8 x 11Level - SecondFeatures - Pantry
Living Room 
Dimensions - 11 x 14Level - Second
Master Bedroom 
Dimensions - 10 x 11Level - SecondFeatures - Ceiling Fan(s), Walk-In Closet(s)
Save
Ask
Tour
Hide
Share
Exterior Features
Construction Details 
Brick
Patio And Porch 
Covered
Pool Features 
In Ground
Roof 
Composition
Community Features
Association Fee 
$310.0
Association Fee Frequency 
Monthly
Community Features 
Pool
School District 
Arlington ISD
Financing Terms Available 
CashConventionalVA Loan
Schools
School District
Arlington ISD
Elementary School
Short
Middle School
Gunn
High School
Arlington
Listing courtesy of Matt Ekstrom of Fathom Realty matterealty@gmail.com


© 2020 North Texas Real Estate Information Systems. All rights reserved. Information is deemed reliable but is not guaranteed accurate by the MLS or NTREIS. The information being provided is for the consumer's personal, non-commercial use, and may not be reproduced, redistributed, or used for any purpose other than to identify prospective properties consumers may be interested in purchasing.
Last checked: 2026-09-14 06:49 AM CDT

Neighborhood & Commute
Source: Walkscore
Disclosure: Community information and market data powered by Constellation Data Labs. Information is deemed reliable but not guaranteed.
Save
Ask
Tour
Hide
Share
Scroll to Top